Skip To Content

40668 Olson Road

Squamish, BC V0N 1T0
  • $1,990,000
  • STATUS: Active
  • ID#: R3148614
UPDATED: 193 min ago
$1,990,000
  • 0
    BEDS
  • 0.43
    ACRES
  • 2
    BATHS
  • 0
    1/2 BATHS
  • 1,636
    SQFT
  • $1,216
    $/SQFT
Neighbourhood:
Type:
Single-Family Home
Built:
1961
Area:

Description

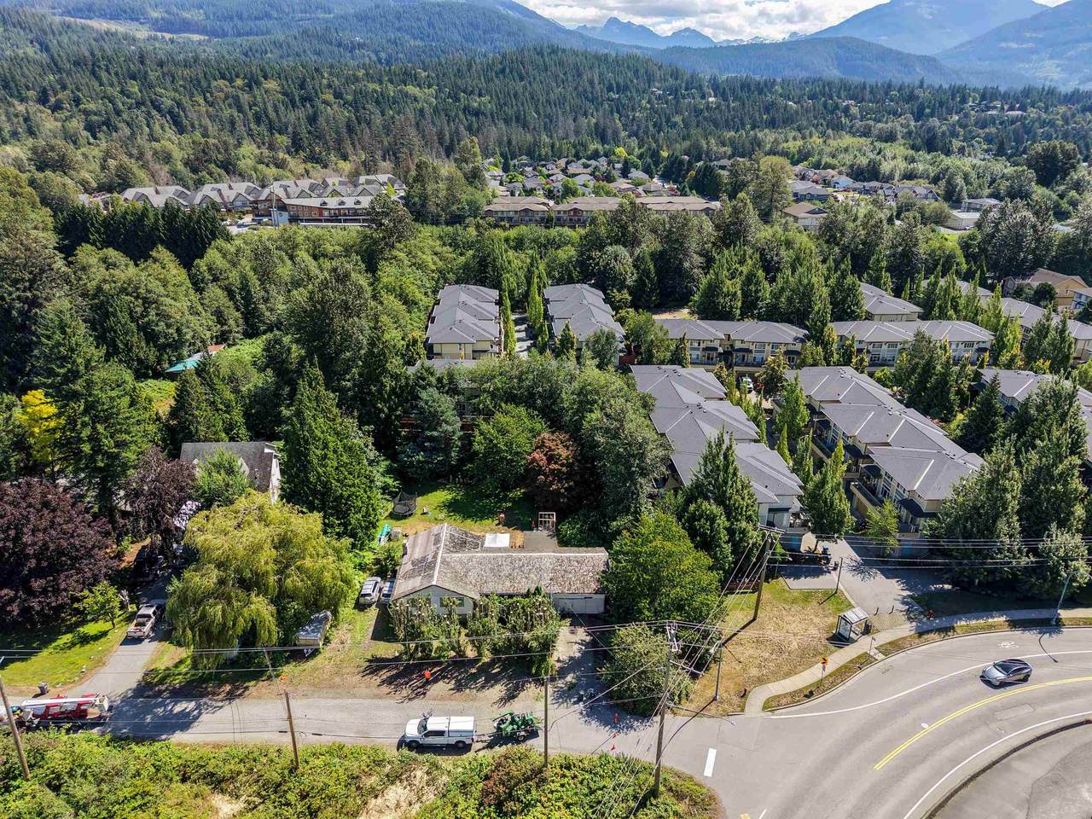
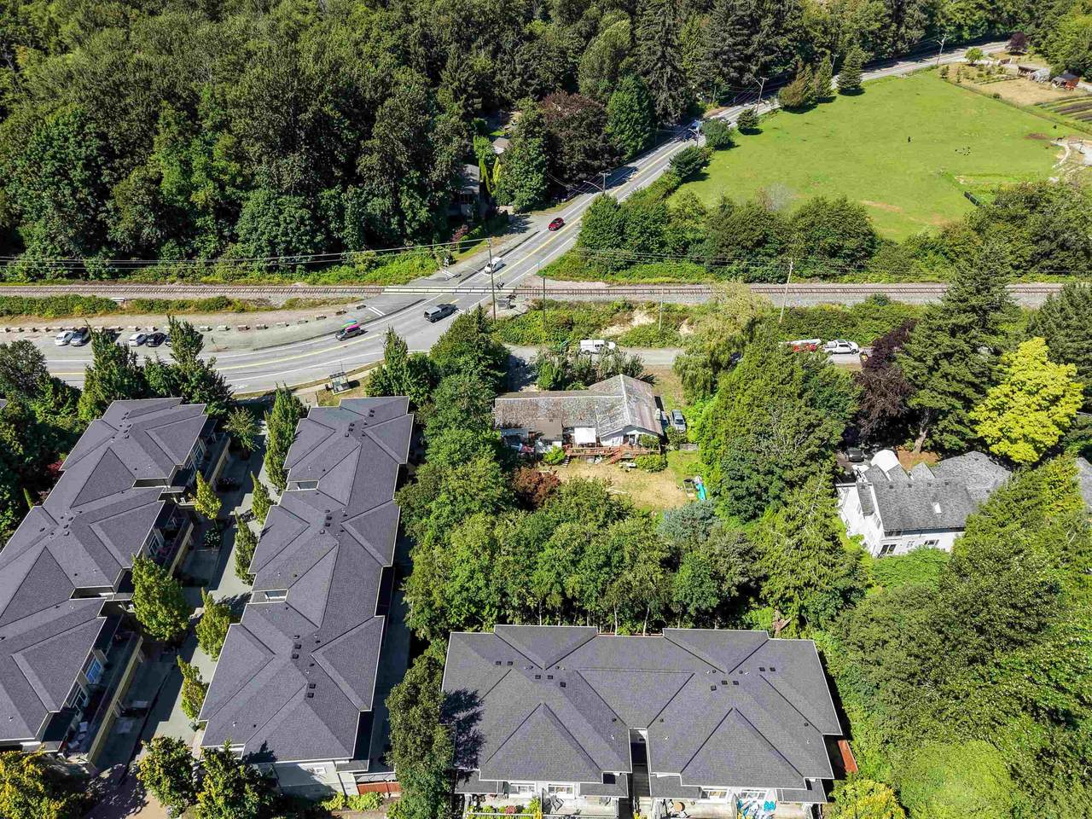
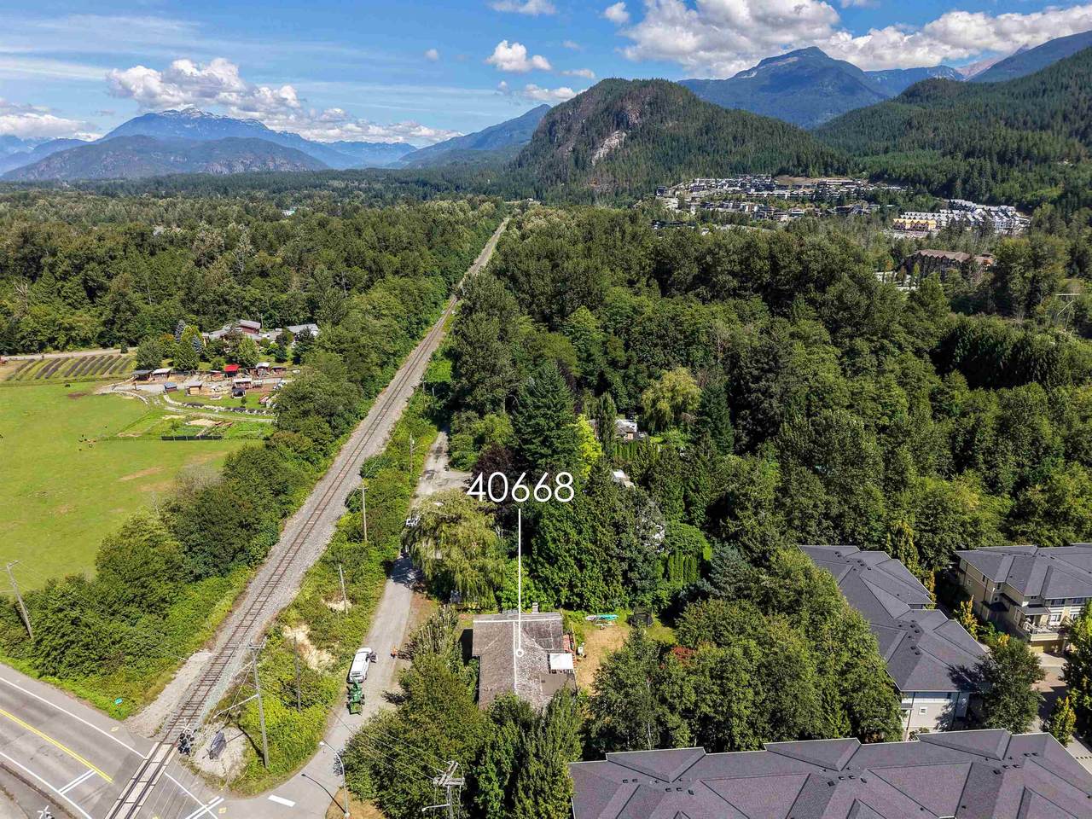
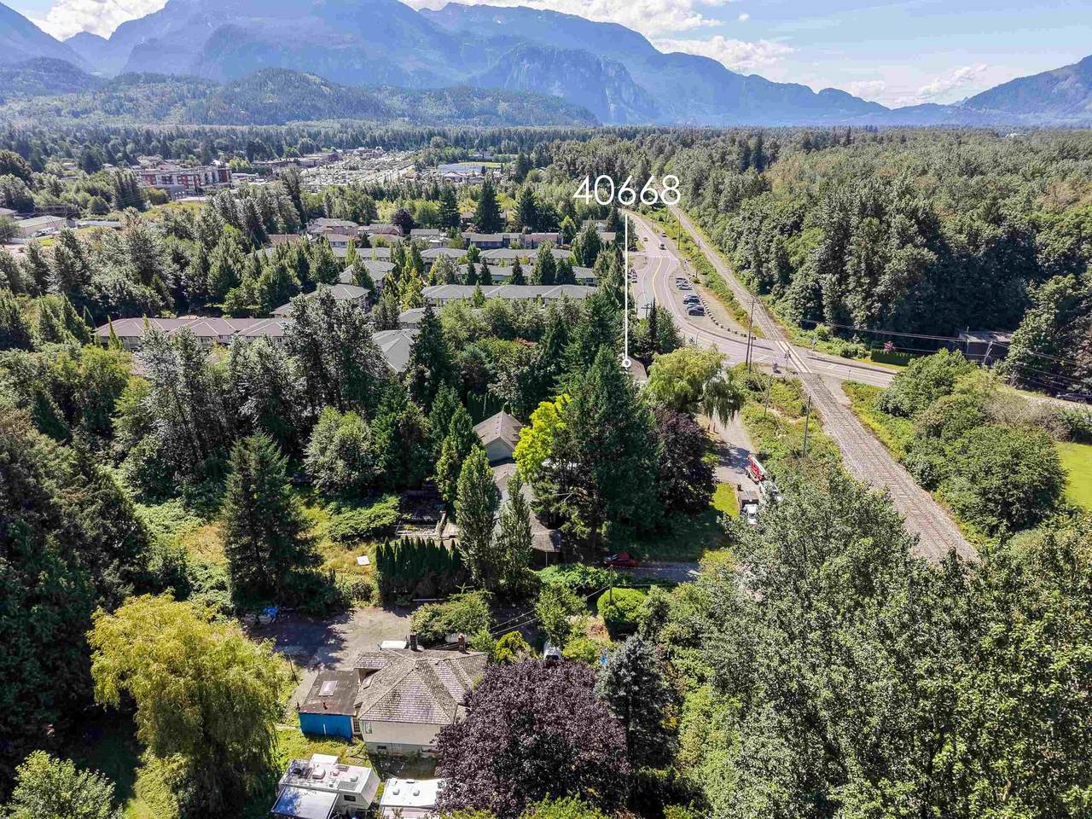
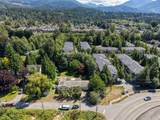
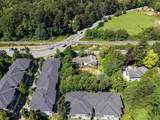
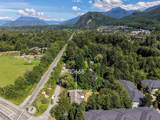
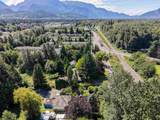
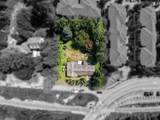
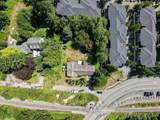
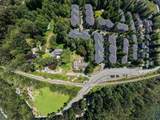
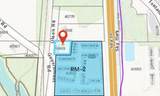
Prime development opportunity in the heart of Squamish. This 18, 750 sq. ft. property is being sold for its redevelopment potential and is surrounded by established townhouse developments, making it an exceptional investment in a growing neighbourhood. The existing home is currently tenanted, providing holding income while future plans are explored. Buyers are encouraged to verify development potential with the District of Squamish.

Monthly Payment Calculator

© 2026 by the Greater Vancouver REALTORS®. NOTE: This representation is based in whole or in part on data generated by the Chilliwack & District Real Estate Board, Fraser Valley Real Estate Board or Greater Vancouver REALTORS® which assumes no responsibility for its accuracy. Last updated: 2026-10-05T23:54:03.68
www.screalestate.ca/homes/179073728
Print Image

40668 Olson Road Squamish, BC V0N 1T0

  • Price: $1,990,000
  • Status: Active
  • On Site: Days
  • Updated: 193 min ago
  • ID#: R3148614
0
Beds
2
Baths
0
½ Baths
0.43
Acres
1,636
SQFT
$1,216
$/SQFT
1961
Built
Neighbourhood:
Squamish
Area:
Squamish
Property Description
Prime development opportunity in the heart of Squamish. This 18, 750 sq. ft. property is being sold for its redevelopment potential and is surrounded by established townhouse developments, making it an exceptional investment in a growing neighbourhood. The existing home is currently tenanted, providing holding income while future plans are explored. Buyers are encouraged to verify development potential with the District of Squamish.
Exterior Features

Architectural Style Rancher/Bungalow Carport YN No Frontage Length 124 Garage YN Yes Parking Features Garage DoubleFront AccessAsphalt Parking Total 2 Structure Type Residential Detached View YN No Waterfront YN No

Interior Features

Appliances Washer/DryerRefrigeratorStove Basement None Basement YN No Fireplace Features Wood Burning Fireplace YN Yes Fireplaces Total 1 Heating Electric Heating YN Yes Main Floor Finished Area 1636

Property Features

Association Fee 0 Association YN Yes Building Area Total 1636 Common Interest Condominium Land Lease YN No Ownership Freehold Strata Property Sub Type Single Family Residence Senior Community YN2 No Tax Annual Amount 7566.62 Tax Year 2025

Canada - Vancouver, Fraser Valley, & Chilliwack BC logo Listing provided courtesy of Babych Group Realty Vancouver Ltd.. © 2026 by the Greater Vancouver REALTORS®. NOTE: This representation is based in whole or in part on data generated by the Chilliwack & District Real Estate Board, Fraser Valley Real Estate Board or Greater Vancouver REALTORS® which assumes no responsibility for its accuracy.
© 2026 by the Greater Vancouver REALTORS®. NOTE: This representation is based in whole or in part on data generated by the Chilliwack & District Real Estate Board, Fraser Valley Real Estate Board or Greater Vancouver REALTORS® which assumes no responsibility for its accuracy. Last updated: 2026-10-05T23:54:03.68
 
https://bt-photos.global.ssl.fastly.net/britcol/1280_boomver_1_R3148614-2.jpg https://bt-photos.global.ssl.fastly.net/britcol/1280_boomver_1_R3148614-2.jpg https://bt-photos.global.ssl.fastly.net/britcol/1280_boomver_1_R3148614-2.jpg
Logo
RE/MAX Oceanview Realty
5686 Cowrie Street
Sechelt BC, V0N 3A0