
Skip To Content

3982 Uplands Way , Lot 5

West Vancouver, BC V7S 0B9
  • $3,349,900
  • STATUS: Active
  • ID#: R3154528
UPDATED: 77 min ago
$3,349,900
  • 3
    BEDS
  • 0.09
    ACRES
  • 3
    BATHS
  • 1
    1/2 BATHS
  • 2,685
    SQFT
  • $1,248
    $/SQFT
Neighbourhood:
Type:
Single-Family Home
Built:
2025

Description

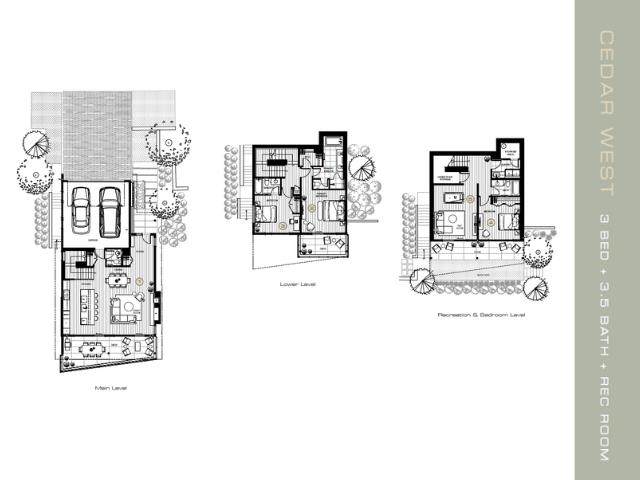
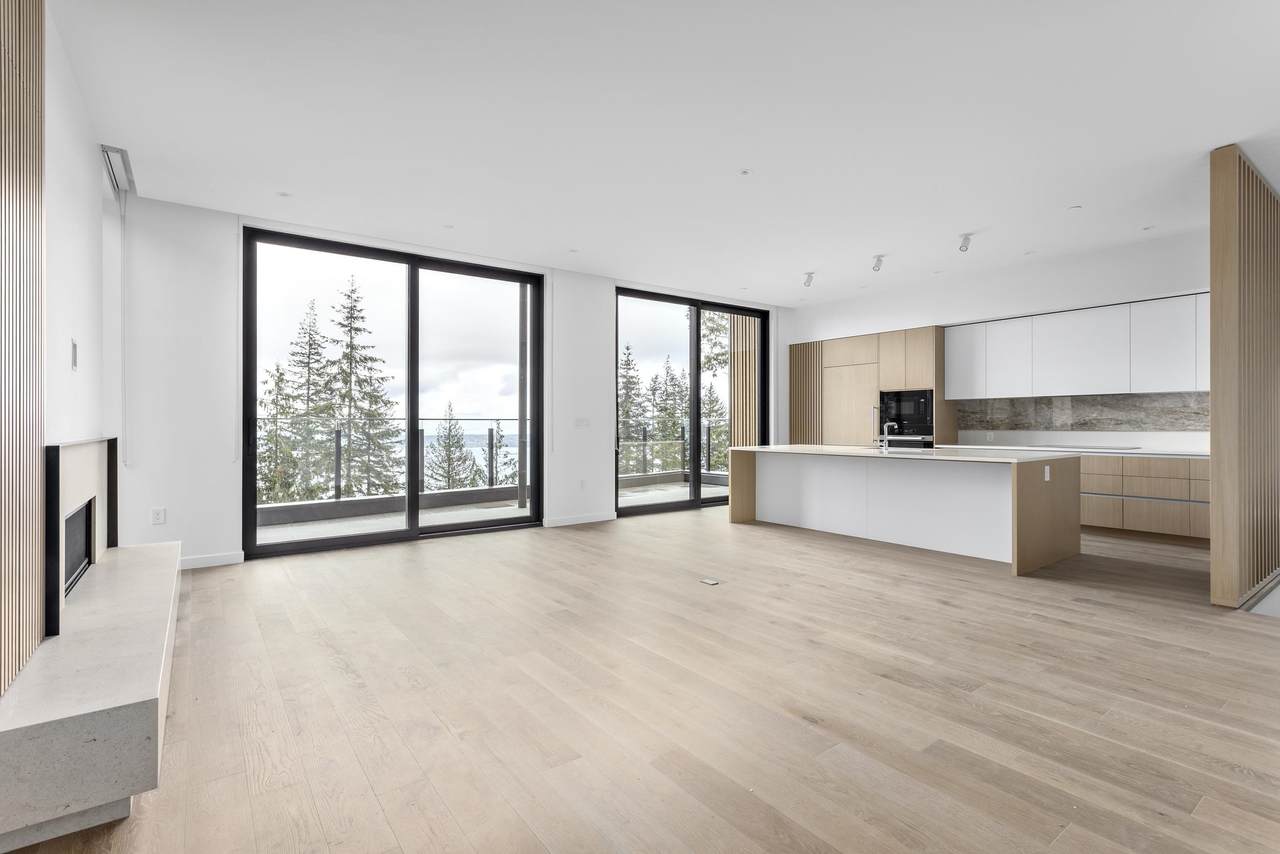
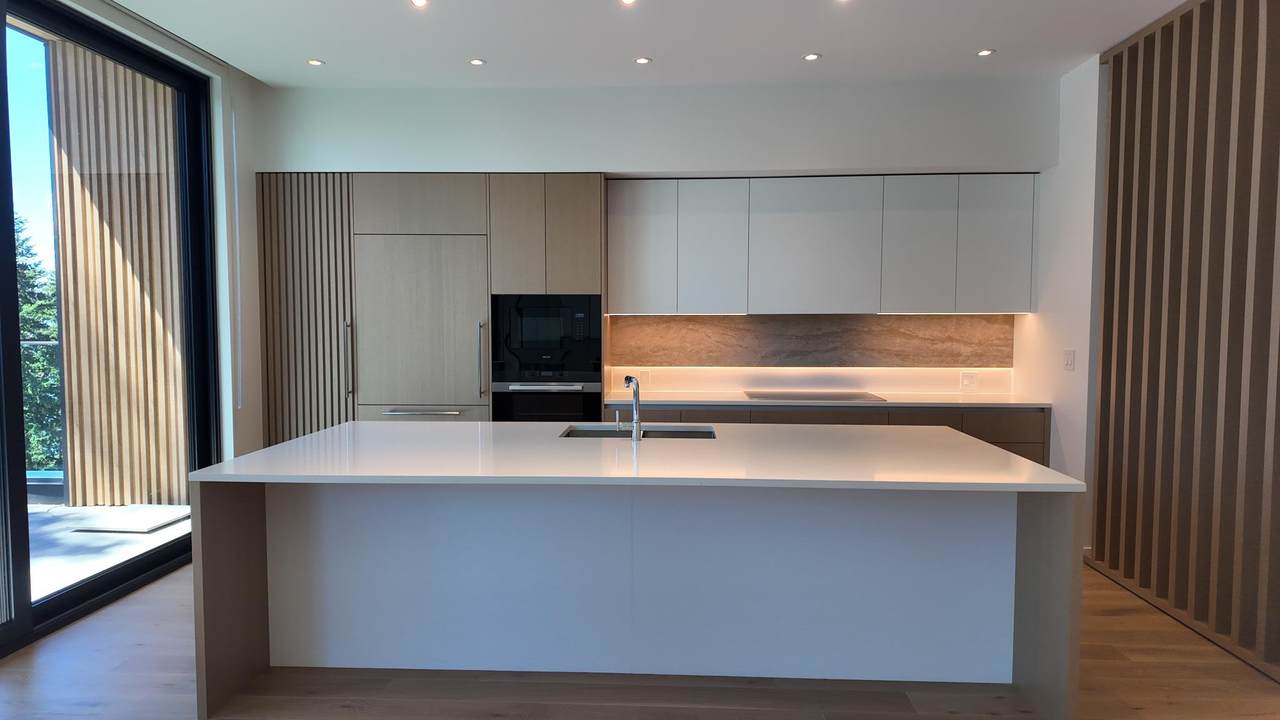
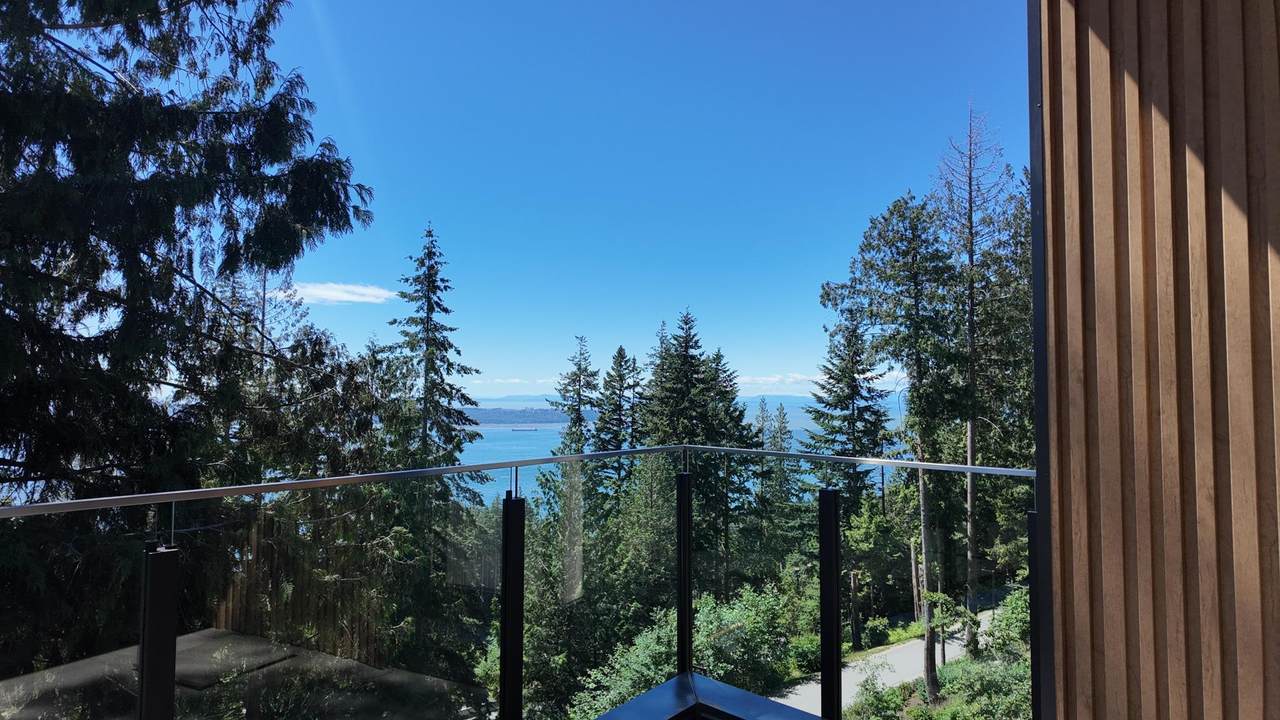
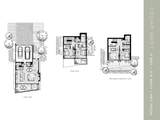
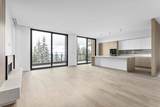
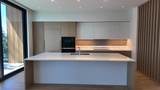
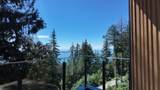
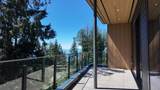
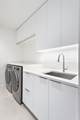
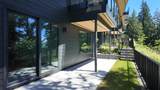
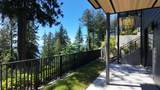
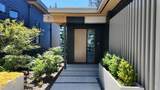
Families will love this 3-bedroom + rec room, 3.5-bath single-family home with bare land strata in West Vancouver. Featuring stunning West Coast Modern design by the renowned Ste. Marie Studio, this home offers over 3,100 sf of total living space, with ceilings stretching up to 10’ on the main level. Enjoy south-facing ocean views and private outdoor space on every level of your home. The home’s gourmet kitchen is outfitted with superior integrated appliances by Miele and Liebherr, while a sleek, stone-surround gas fireplace adds a refined touch to the living area. A spacious two-car garage completes this coveted residence. Book your tour today.

Monthly Payment Calculator

© 2026 by the Greater Vancouver REALTORS®. NOTE: This representation is based in whole or in part on data generated by the Chilliwack & District Real Estate Board, Fraser Valley Real Estate Board or Greater Vancouver REALTORS® which assumes no responsibility for its accuracy. Last updated: 2026-10-14T20:54:30.437
www.screalestate.ca/homes/180010333
Print Image

3982 Uplands Way , Lot 5 West Vancouver, BC V7S 0B9

  • Price: $3,349,900
  • Status: Active
  • On Site: Days
  • Updated: 77 min ago
  • ID#: R3154528
3
Beds
3
Baths
1
½ Baths
0.09
Acres
2,685
SQFT
$1,248
$/SQFT
2025
Built
Neighbourhood:
West Vancouver
Area:
West Vancouver
Property Description
Families will love this 3-bedroom + rec room, 3.5-bath single-family home with bare land strata in West Vancouver. Featuring stunning West Coast Modern design by the renowned Ste. Marie Studio, this home offers over 3,100 sf of total living space, with ceilings stretching up to 10’ on the main level. Enjoy south-facing ocean views and private outdoor space on every level of your home. The home’s gourmet kitchen is outfitted with superior integrated appliances by Miele and Liebherr, while a sleek, stone-surround gas fireplace adds a refined touch to the living area. A spacious two-car garage completes this coveted residence. Book your tour today.
Exterior Features

Carport YN No Garage YN Yes Lot Features Ski Hill Nearby Parking Features Garage Double Structure Type Residential Detached View YN Yes Waterfront YN No

Interior Features

Appliances Washer/DryerDishwasherRefrigeratorStoveMicrowaveOvenWine Cooler Basement None Basement YN No Cooling Air Conditioning Cooling YN Yes Fireplace Features InsertGas Fireplace YN Yes Heating Heat Pump Heating YN Yes Levels Three Or More Main Floor Finished Area 2685 Window Features Window Coverings

Property Features

Association Amenities ManagementOtherSnow Removal Association Fee 215.24 Association YN Yes Building Area Total 2685 Common Interest Condominium Land Lease YN No Ownership Freehold Strata Pets Allowed Cats OKDogs OKYes Property Sub Type Single Family Residence Security Features Security SystemSmoke Detector(s)Fire Sprinkler System Senior Community YN2 No Tax Annual Amount 4206 Tax Year 2025 View Description Waterviews

Canada - Vancouver, Fraser Valley, & Chilliwack BC logo Listing provided courtesy of Beedie Realty Ltd.. © 2026 by the Greater Vancouver REALTORS®. NOTE: This representation is based in whole or in part on data generated by the Chilliwack & District Real Estate Board, Fraser Valley Real Estate Board or Greater Vancouver REALTORS® which assumes no responsibility for its accuracy.
© 2026 by the Greater Vancouver REALTORS®. NOTE: This representation is based in whole or in part on data generated by the Chilliwack & District Real Estate Board, Fraser Valley Real Estate Board or Greater Vancouver REALTORS® which assumes no responsibility for its accuracy. Last updated: 2026-10-14T20:54:30.437
 
https://bt-photos.global.ssl.fastly.net/britcol/1280_boomver_1_R3154528-2.jpg https://bt-photos.global.ssl.fastly.net/britcol/1280_boomver_1_R3154528-2.jpg https://bt-photos.global.ssl.fastly.net/britcol/1280_boomver_1_R3154528-2.jpg
Logo
RE/MAX Oceanview Realty
5686 Cowrie Street
Sechelt BC, V0N 3A0