Skip To Content

3898 Fromme Road

North Vancouver, BC V7K 2G2
  • $2,590,000
  • STATUS: Active
  • ID#: R3151635
UPDATED: 122 min ago
$2,590,000
  • 6
    BEDS
  • N/A
    ACRES
  • 3
    BATHS
  • 1
    1/2 BATHS
  • 3,821
    SQFT
  • $678
    $/SQFT
Neighbourhood:
Type:
Single-Family Home
Built:
1990

Description

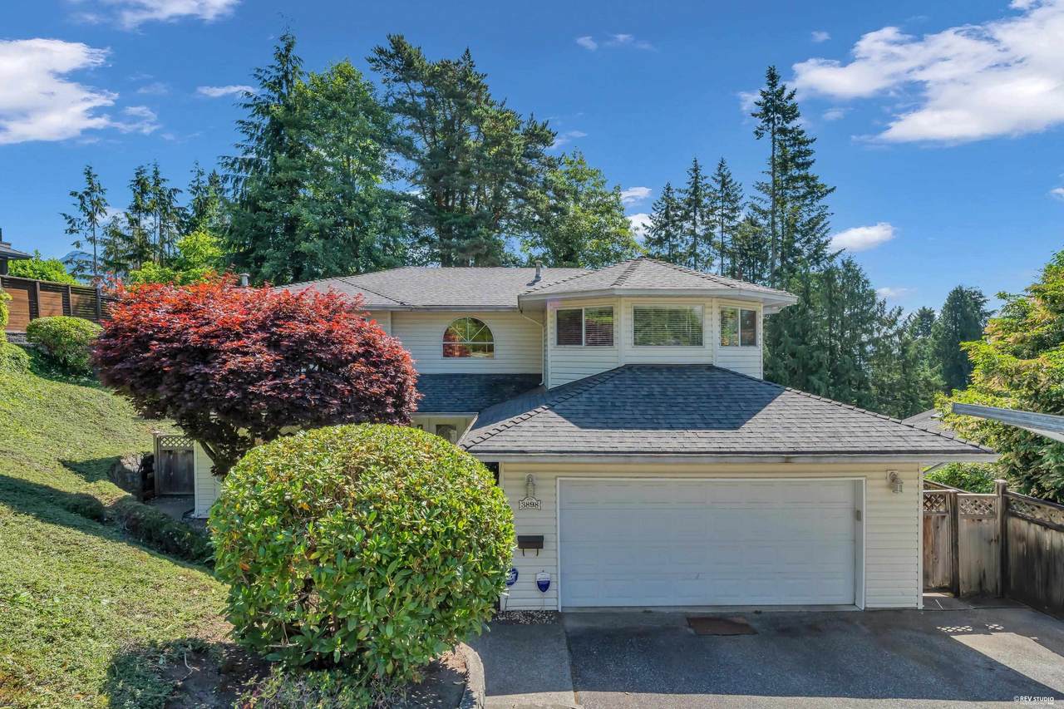
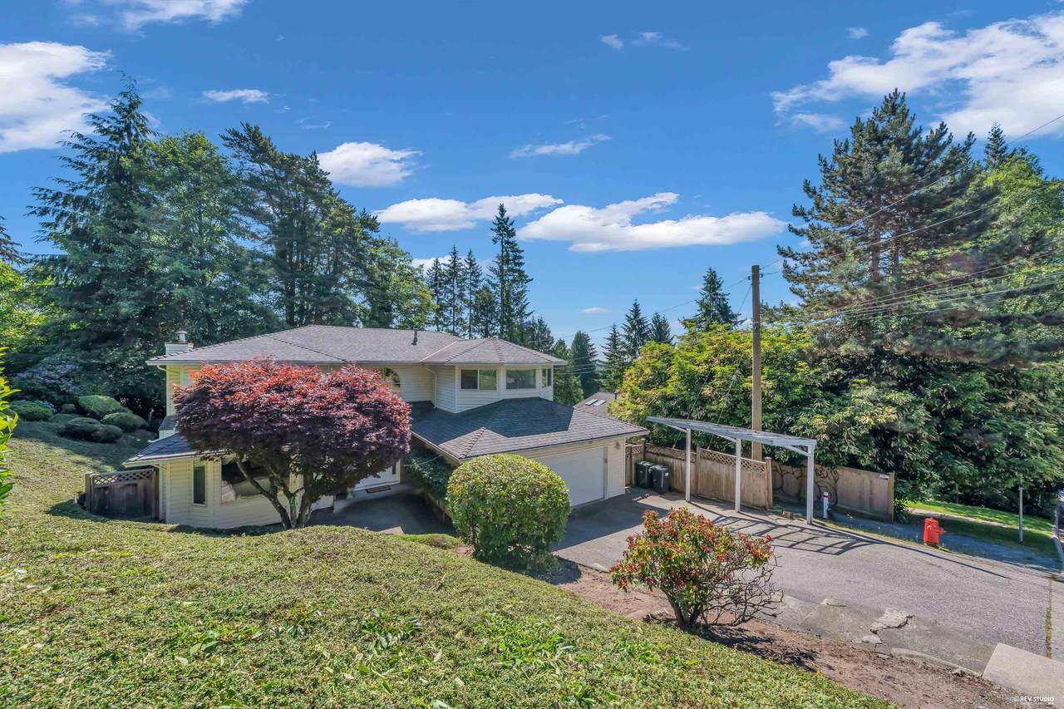
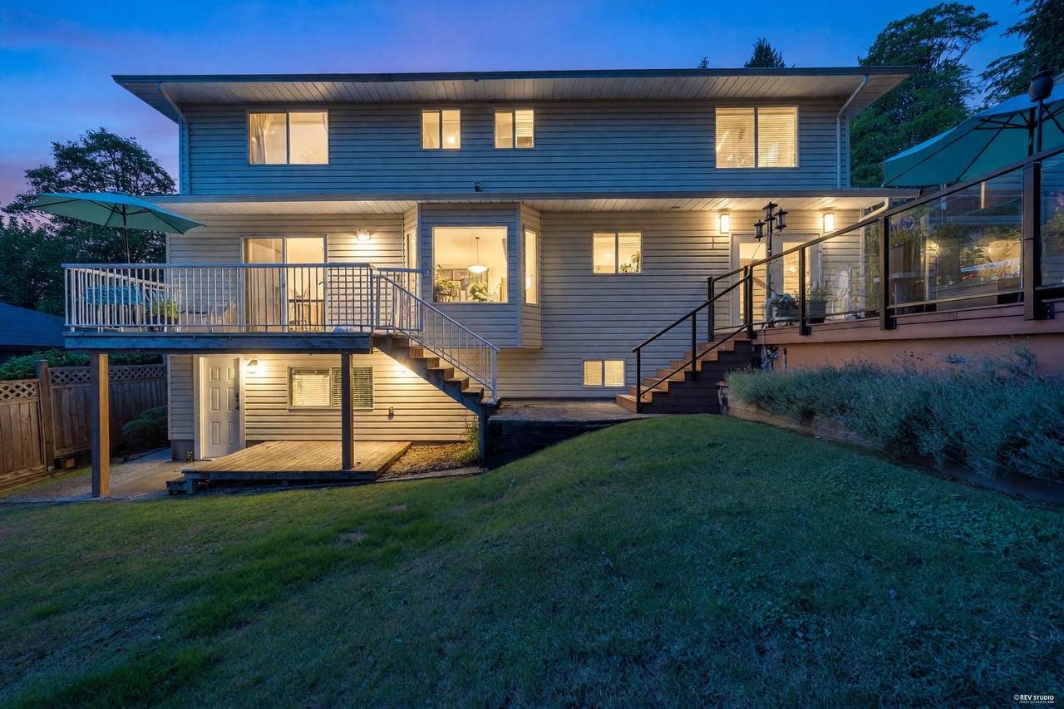
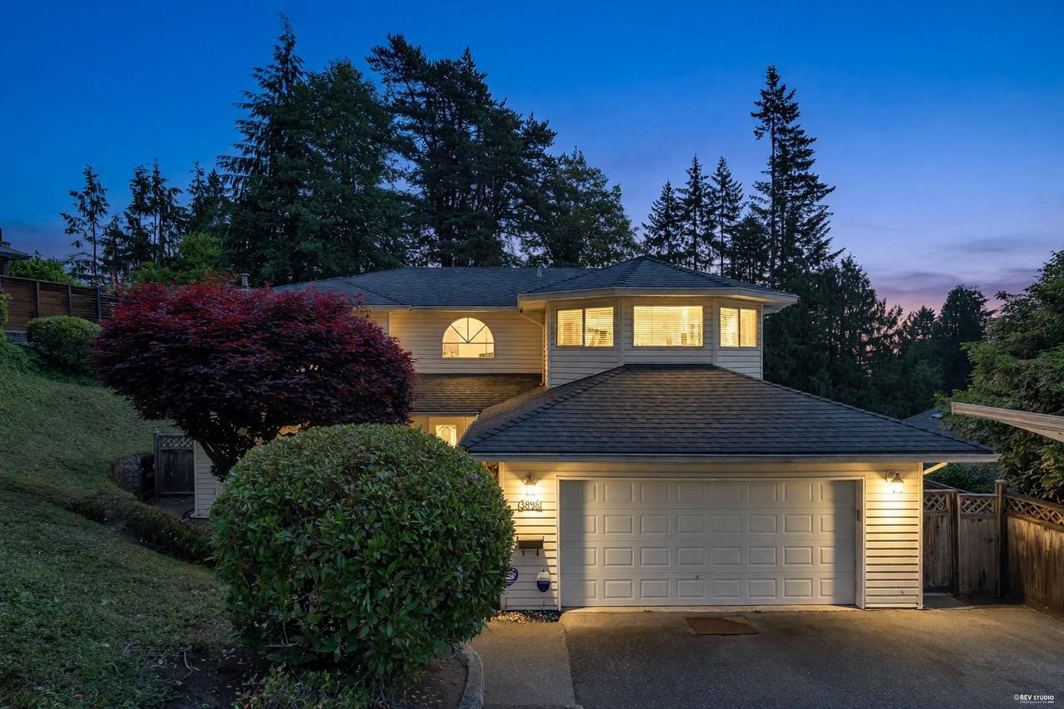
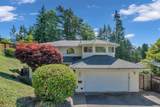
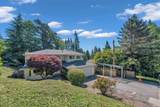
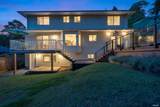
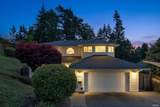
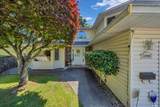
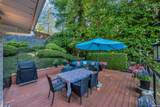
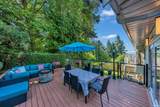
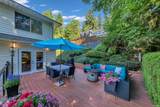
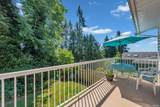
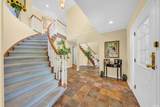
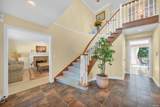
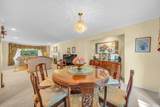
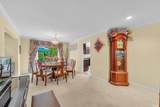
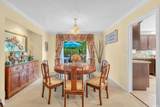
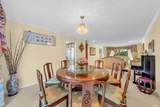
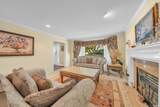
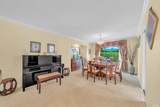
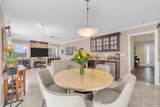
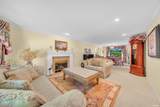
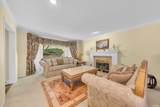
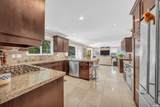
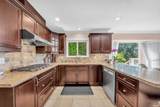
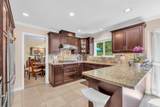
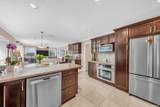
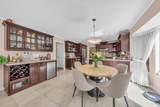
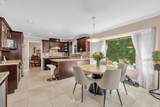
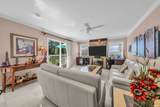
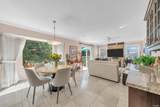
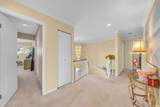
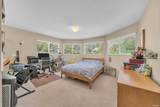
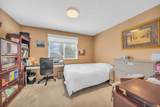
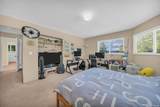
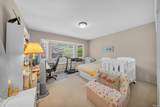
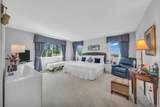
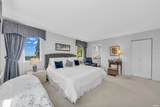
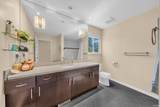
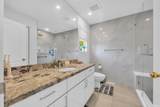
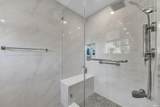
Welcome to this exceptional family residence situated on a quiet, tree-lined street. Perched on a generous 8,565sf lot, this beautiful well maintained home offers 3,821sf of thoughtful designed living space, surrounded by natural beauty and mountain views. The bright main level seamlessly connects indoor and outdoor spaces through an expanded patio off the dining room - for summer bbq, morning coffee, or relaxing among the peaceful forest surroundings. Updated Master ensuite with new walk-in shower. Combining generous living space, income potential, excellent schools, World-class hiking and mountain biking trails, Lynn Canyon Park, neighbourhood shopping, rooreation facilities, and community amenities. The basement with 2 bedroom and bathroom accommodation for mortgage helper.

Monthly Payment Calculator

© 2026 by the Greater Vancouver REALTORS®. NOTE: This representation is based in whole or in part on data generated by the Chilliwack & District Real Estate Board, Fraser Valley Real Estate Board or Greater Vancouver REALTORS® which assumes no responsibility for its accuracy. Last updated: 2026-10-11T23:54:01.563
www.screalestate.ca/homes/179543662
Print Image

3898 Fromme Road North Vancouver, BC V7K 2G2

  • Price: $2,590,000
  • Status: Active
  • On Site: Days
  • Updated: 122 min ago
  • ID#: R3151635
6
Beds
3
Baths
1
½ Baths
N/A
Acres
3,821
SQFT
$678
$/SQFT
1990
Built
Neighbourhood:
North Vancouver
Area:
North Vancouver
Property Description
Welcome to this exceptional family residence situated on a quiet, tree-lined street. Perched on a generous 8,565sf lot, this beautiful well maintained home offers 3,821sf of thoughtful designed living space, surrounded by natural beauty and mountain views. The bright main level seamlessly connects indoor and outdoor spaces through an expanded patio off the dining room - for summer bbq, morning coffee, or relaxing among the peaceful forest surroundings. Updated Master ensuite with new walk-in shower. Combining generous living space, income potential, excellent schools, World-class hiking and mountain biking trails, Lynn Canyon Park, neighbourhood shopping, rooreation facilities, and community amenities. The basement with 2 bedroom and bathroom accommodation for mortgage helper.
Exterior Features

Architectural Style Basement Entry Carport YN Yes Frontage Length 84.8 Garage YN Yes Lot Features Ski Hill Nearby Parking Features Front AccessGarage Door Opener Parking Total 3 Structure Type Residential Detached Waterfront YN No

Interior Features

Appliances Washer/DryerDishwasherRefrigeratorStove Basement Full Basement YN Yes Cooling Air Conditioning Cooling YN Yes Entry Location Exterior Entry Fireplace YN Yes Fireplaces Total 2 Heating Heat PumpHot WaterNatural Gas Heating YN Yes Laundry Features In Unit Levels Two Main Floor Finished Area 1464 Window Features Window Coverings

Property Features

Association YN No Building Area Total 3821 Land Lease YN No Ownership Freehold NonStrata Property Sub Type Single Family Residence Security Features Security SystemSmoke Detector(s) Senior Community YN2 No Tax Annual Amount 7958.74 Tax Year 2026

Canada - Vancouver, Fraser Valley, & Chilliwack BC logo Listing provided courtesy of Royal Pacific Realty Corp.. © 2026 by the Greater Vancouver REALTORS®. NOTE: This representation is based in whole or in part on data generated by the Chilliwack & District Real Estate Board, Fraser Valley Real Estate Board or Greater Vancouver REALTORS® which assumes no responsibility for its accuracy.
© 2026 by the Greater Vancouver REALTORS®. NOTE: This representation is based in whole or in part on data generated by the Chilliwack & District Real Estate Board, Fraser Valley Real Estate Board or Greater Vancouver REALTORS® which assumes no responsibility for its accuracy. Last updated: 2026-10-11T23:54:01.563
 
https://bt-photos.global.ssl.fastly.net/britcol/1280_boomver_1_R3151635-2.jpg https://bt-photos.global.ssl.fastly.net/britcol/1280_boomver_1_R3151635-2.jpg https://bt-photos.global.ssl.fastly.net/britcol/1280_boomver_1_R3151635-2.jpg
Logo
RE/MAX Oceanview Realty
5686 Cowrie Street
Sechelt BC, V0N 3A0