Skip To Content

3876 154 Street

Surrey, BC V3Z 0V3
  • $1,988,000
  • STATUS: Active
  • ID#: R3150192
UPDATED: 65 min ago
$1,988,000
  • 5
    BEDS
  • 0.13
    ACRES
  • 4
    BATHS
  • 1
    1/2 BATHS
  • 4,113
    SQFT
  • $483
    $/SQFT
Neighbourhood:
Type:
Single-Family Home
Built:
2004

Description

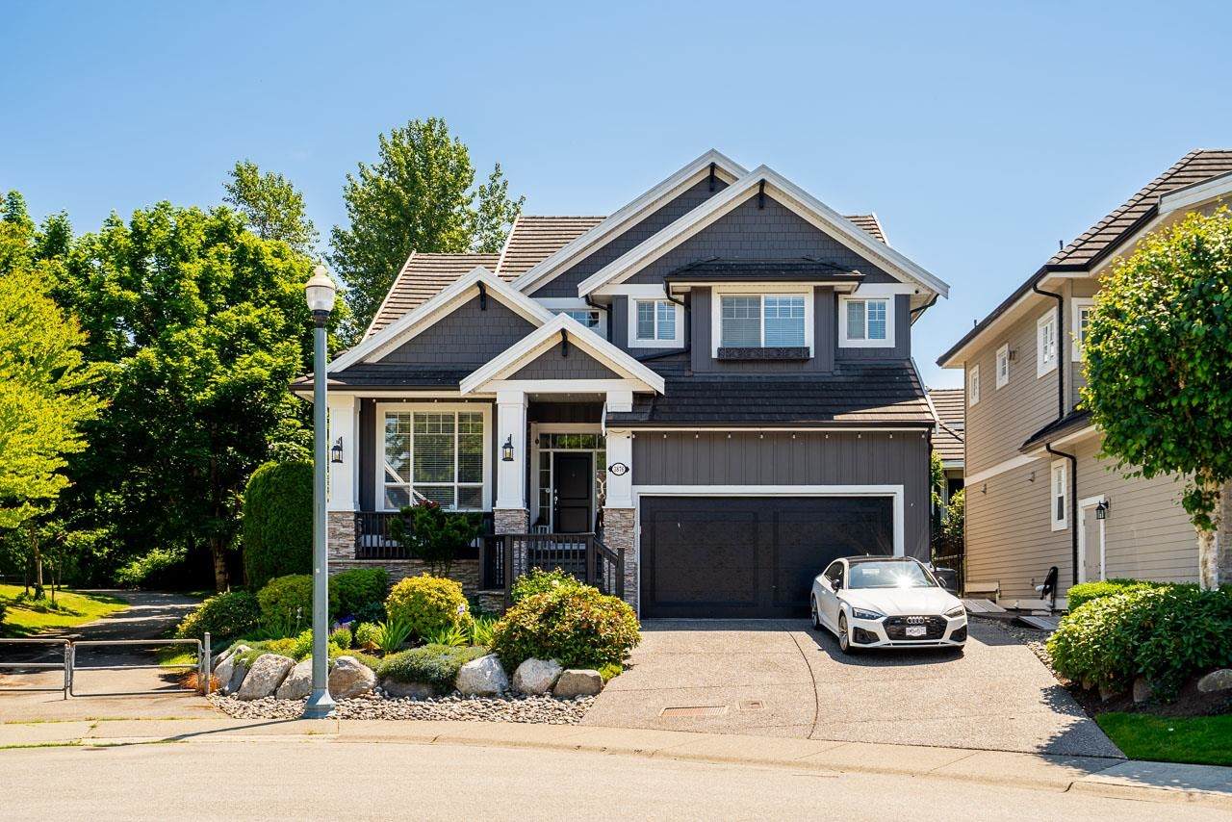
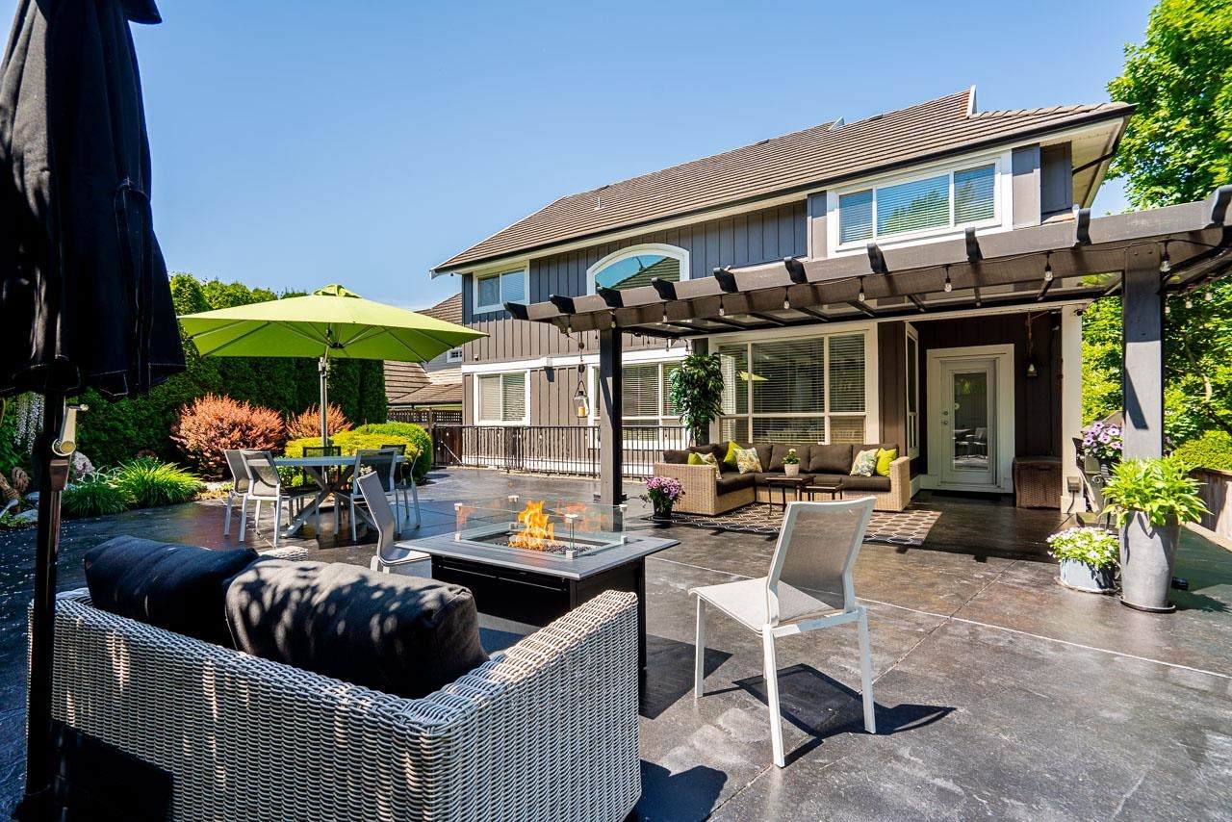
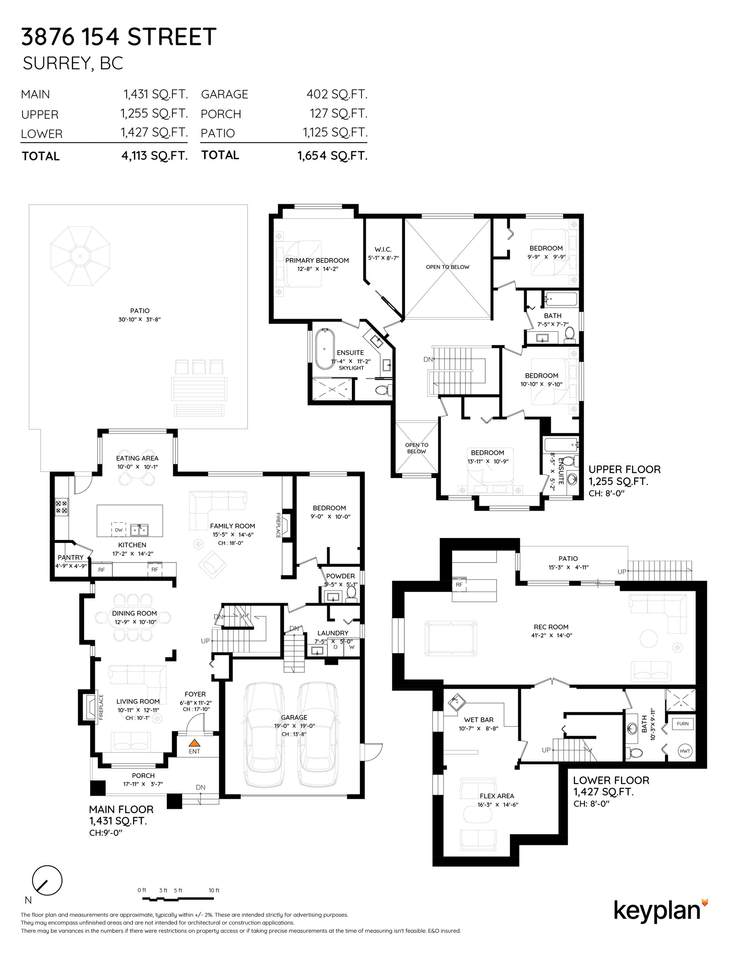
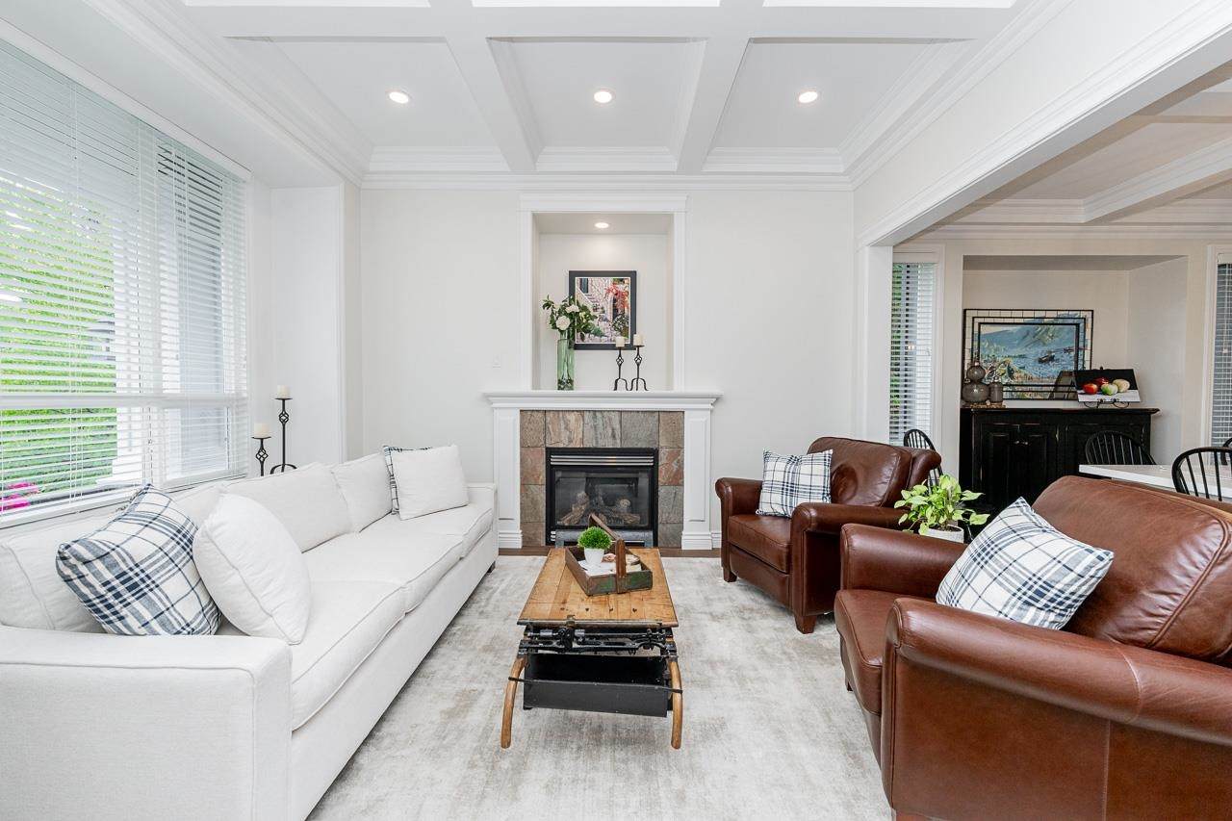
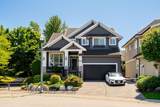
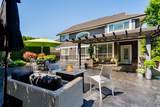
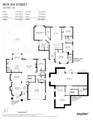
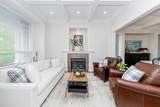
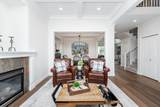
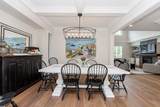
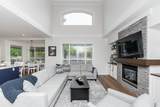
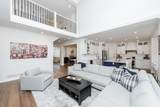
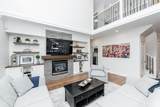
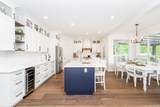
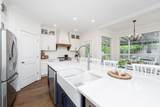
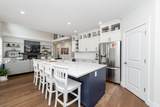
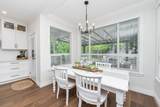
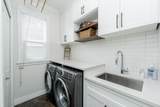
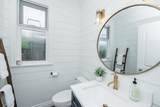
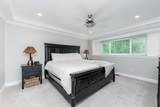
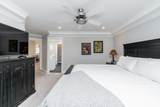
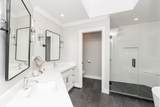
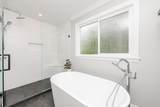
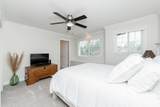
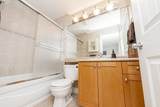
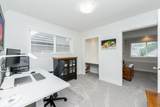
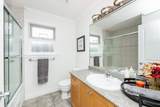
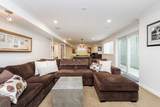
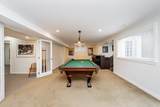
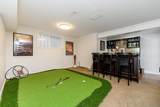
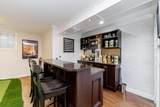
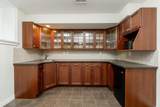
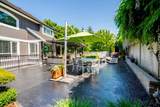
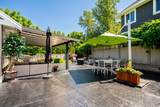
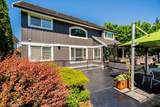
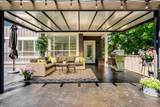
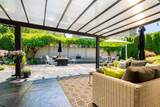
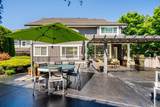
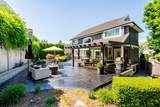
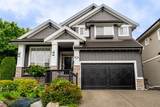
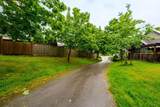
Welcome to this exceptional 4,113 SF residence tucked away on a desirable Ironwood cul-de-sac. Offering 5 bedrooms and 4.5 baths, this beautifully updated home features a stunning main floor renovation, new lighting throughout, and recent exterior painting. Overlooking a professionally redesigned backyard oasis, enjoy seamless indoor-outdoor living with an impressive 1,125 SF private patio perfect for entertaining. Upstairs offers a primary bedroom with a luxurious new ensuite, plus 3 additional bedrooms and 2 baths. The walk-out lower level features a custom bar, wet bar, spacious rec room, and flex space. Located in the coveted Rosemary Elementary and Grandview Heights Secondary catchments, close to parks, restaurants, and amenities. This home truly checks all the boxes!

Monthly Payment Calculator

© 2026 by the Greater Vancouver REALTORS®. NOTE: This representation is based in whole or in part on data generated by the Chilliwack & District Real Estate Board, Fraser Valley Real Estate Board or Greater Vancouver REALTORS® which assumes no responsibility for its accuracy. Last updated: 2026-10-08T11:55:06.29
www.screalestate.ca/homes/179299839
Print Image

3876 154 Street Surrey, BC V3Z 0V3

  • Price: $1,988,000
  • Status: Active
  • On Site: Days
  • Updated: 65 min ago
  • ID#: R3150192
5
Beds
4
Baths
1
½ Baths
0.13
Acres
4,113
SQFT
$483
$/SQFT
2004
Built
Neighbourhood:
South Surrey White Rock
Area:
South Surrey White Rock
Property Description
Welcome to this exceptional 4,113 SF residence tucked away on a desirable Ironwood cul-de-sac. Offering 5 bedrooms and 4.5 baths, this beautifully updated home features a stunning main floor renovation, new lighting throughout, and recent exterior painting. Overlooking a professionally redesigned backyard oasis, enjoy seamless indoor-outdoor living with an impressive 1,125 SF private patio perfect for entertaining. Upstairs offers a primary bedroom with a luxurious new ensuite, plus 3 additional bedrooms and 2 baths. The walk-out lower level features a custom bar, wet bar, spacious rec room, and flex space. Located in the coveted Rosemary Elementary and Grandview Heights Secondary catchments, close to parks, restaurants, and amenities. This home truly checks all the boxes!
Exterior Features

Carport YN No Exterior Features Private Yard Frontage Length 48.5 Garage YN Yes Lot Features Central LocationCul-De-SacGreenbelt Other Structures Shed(s) Parking Features Garage DoubleFront AccessAggregate Parking Total 4 Structure Type Residential Detached Waterfront YN No

Interior Features

Appliances Washer/DryerDishwasherRefrigeratorStoveMicrowaveWine Cooler Basement FullFinished Basement YN Yes Cooling Air Conditioning Cooling YN Yes Fireplace Features Gas Fireplace YN Yes Fireplaces Total 2 Heating Forced Air Heating YN Yes Interior Features Vaulted Ceiling(s)Wet Bar Levels Two Main Floor Finished Area 1431 Window Features Window Coverings

Property Features

Association YN No Building Area Total 4113 Community Features GolfShopping Nearby Land Lease YN No Ownership Freehold NonStrata Property Sub Type Single Family Residence Security Features Security System Senior Community YN2 No Tax Annual Amount 7365.55 Tax Year 2026

Canada - Vancouver, Fraser Valley, & Chilliwack BC logo Listing provided courtesy of Macdonald Realty (Surrey/152). © 2026 by the Greater Vancouver REALTORS®. NOTE: This representation is based in whole or in part on data generated by the Chilliwack & District Real Estate Board, Fraser Valley Real Estate Board or Greater Vancouver REALTORS® which assumes no responsibility for its accuracy.
© 2026 by the Greater Vancouver REALTORS®. NOTE: This representation is based in whole or in part on data generated by the Chilliwack & District Real Estate Board, Fraser Valley Real Estate Board or Greater Vancouver REALTORS® which assumes no responsibility for its accuracy. Last updated: 2026-10-08T11:55:06.29
 
https://bt-photos.global.ssl.fastly.net/britcol/orig_boomver_1_R3150192-2.jpg https://bt-photos.global.ssl.fastly.net/britcol/orig_boomver_1_R3150192-2.jpg https://bt-photos.global.ssl.fastly.net/britcol/orig_boomver_1_R3150192-2.jpg
Logo
RE/MAX Oceanview Realty
5686 Cowrie Street
Sechelt BC, V0N 3A0