



Skip To Content

385 Solaz Place

Gibsons, BC V0N 1V5
  • $1,639,900
  • STATUS: Active
  • ID#: R3151837
UPDATED: 77 min ago
$1,639,900
  • 3
    BEDS
  • 0.5
    ACRES
  • 2
    BATHS
  • 1
    1/2 BATHS
  • 2,281
    SQFT
  • $719
    $/SQFT
Neighbourhood:
Type:
Single-Family Home
Built:
2026

Description

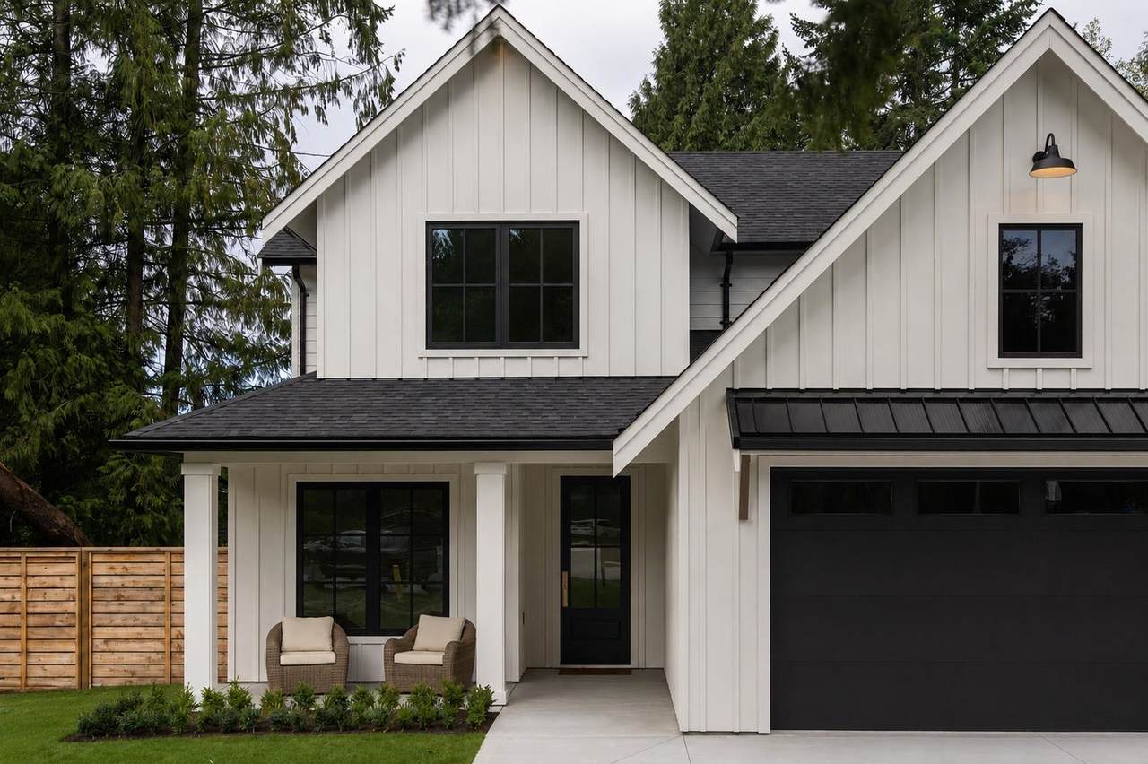
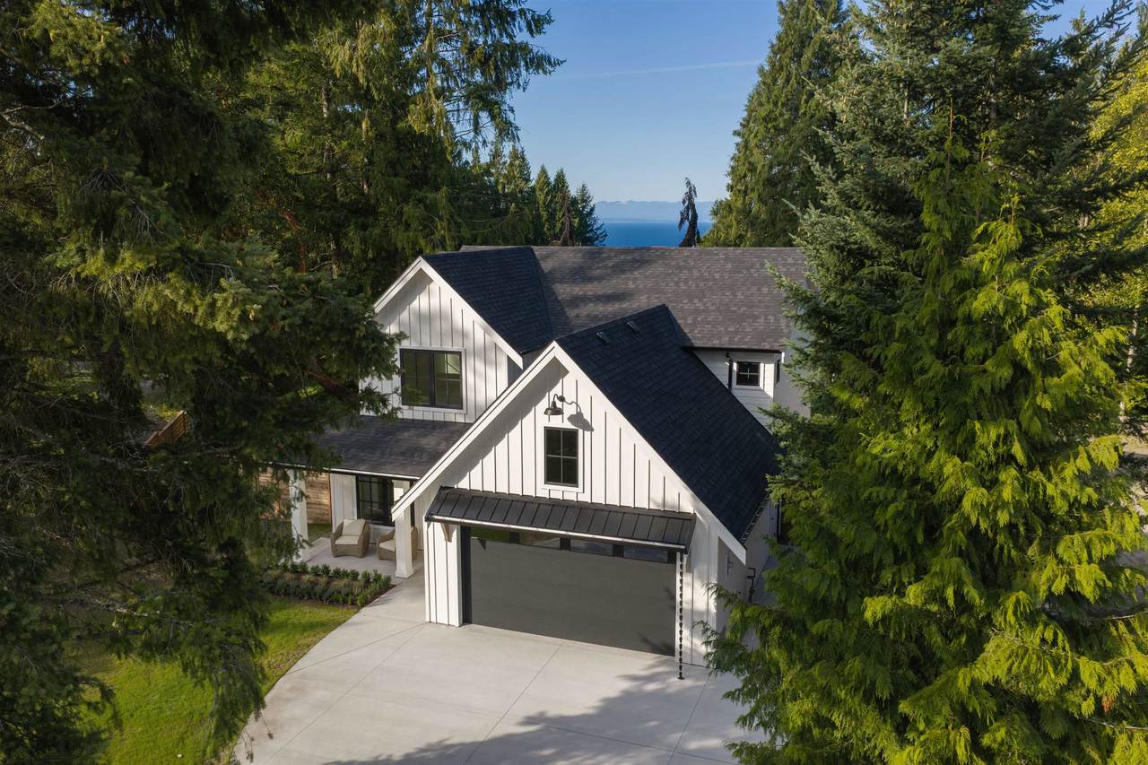
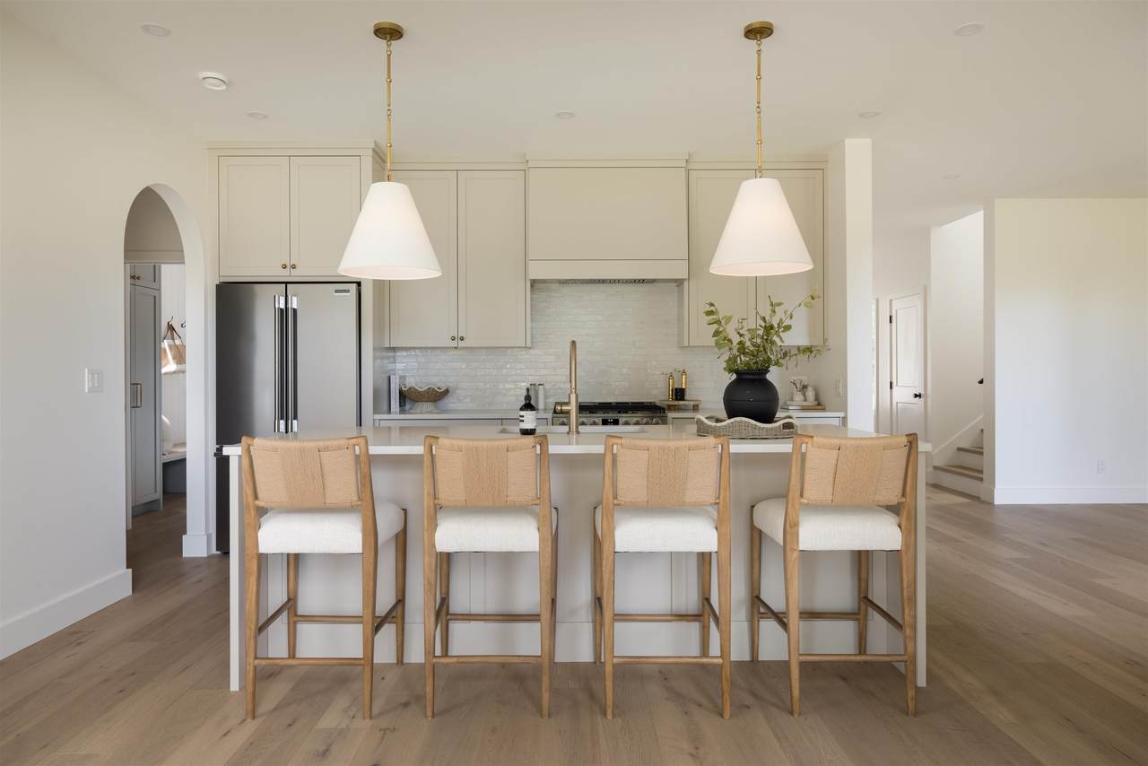
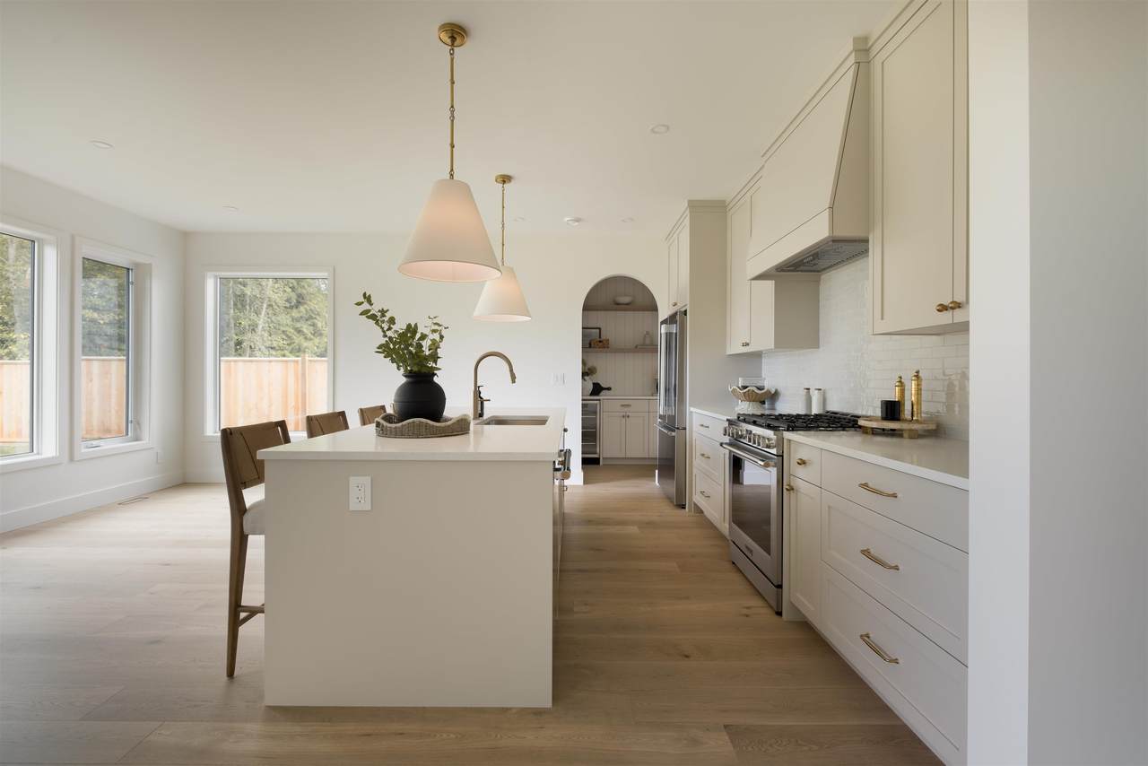
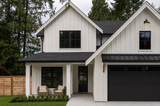
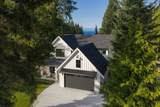
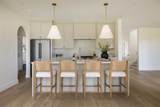
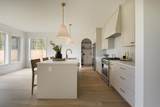
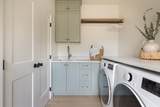
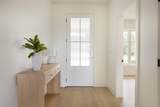
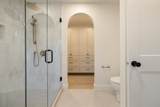
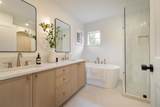
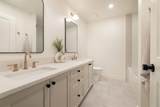
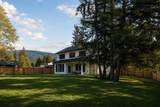
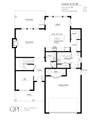
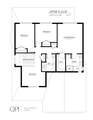
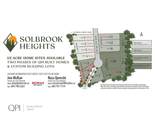
Welcome to Solbrook Heights, Gibsons. An exclusive cul-de-sac community featuring upscale custom homes, all built by QPI Development Group. Thoughtfully designed in collaboration with Su Casa Design, this brand-new 2-storey home offers 2,281 sq. ft. on a spacious, private ½-acre lot. The bright, open-concept main floor features 9' ceilings, engineered hardwood, A/C, and a beautiful kitchen with large island and walk-through pantry featuring custom millwork & wine fridge. The great room opens to a covered back deck, while a charming covered front porch welcomes you home. A versatile den, spacious mud/laundry room & 2-car garage add functionality. Upstairs offers 3 bedrooms & an additional flex space. The primary features a vaulted ceiling, built-in W/I closet & 5-piece ensuite. Quality!

Monthly Payment Calculator

© 2026 by the Greater Vancouver REALTORS®. NOTE: This representation is based in whole or in part on data generated by the Chilliwack & District Real Estate Board, Fraser Valley Real Estate Board or Greater Vancouver REALTORS® which assumes no responsibility for its accuracy. Last updated: 2026-10-07T10:54:25.767
www.screalestate.ca/homes/179611610
Print Image

385 Solaz Place Gibsons, BC V0N 1V5

  • Price: $1,639,900
  • Status: Active
  • On Site: Days
  • Updated: 77 min ago
  • ID#: R3151837
3
Beds
2
Baths
1
½ Baths
0.5
Acres
2,281
SQFT
$719
$/SQFT
2026
Built
Neighbourhood:
Solbrook Heights
Area:
Sunshine Coast
Property Description
Welcome to Solbrook Heights, Gibsons. An exclusive cul-de-sac community featuring upscale custom homes, all built by QPI Development Group. Thoughtfully designed in collaboration with Su Casa Design, this brand-new 2-storey home offers 2,281 sq. ft. on a spacious, private ½-acre lot. The bright, open-concept main floor features 9' ceilings, engineered hardwood, A/C, and a beautiful kitchen with large island and walk-through pantry featuring custom millwork & wine fridge. The great room opens to a covered back deck, while a charming covered front porch welcomes you home. A versatile den, spacious mud/laundry room & 2-car garage add functionality. Upstairs offers 3 bedrooms & an additional flex space. The primary features a vaulted ceiling, built-in W/I closet & 5-piece ensuite. Quality!
Exterior Features

Carport YN No Exterior Features Garden Frontage Length 30 Garage YN Yes Lot Features Cul-De-SacMarina NearbyPrivateRecreation Nearby Parking Features Garage DoubleFront AccessConcrete Parking Total 4 Structure Type Residential Detached View YN Yes Waterfront YN No

Interior Features

Appliances Washer/DryerDishwasherRefrigeratorStove Basement Crawl Space Basement YN Yes Fireplace Features Gas Fireplace YN Yes Fireplaces Total 1 Heating Forced AirNatural Gas Heating YN Yes Interior Features StoragePantry Laundry Features In Unit Levels Two Main Floor Finished Area 1215

Property Features

Association YN No Building Area Total 2281 Community Features Shopping Nearby Land Lease YN No Ownership Freehold NonStrata Property Sub Type Single Family Residence Senior Community YN2 No Tax Annual Amount 2436.18 Tax Year 2025 View Description Filtered views

Canada - Vancouver, Fraser Valley, & Chilliwack BC logo Listing provided courtesy of RE/MAX City Realty. © 2026 by the Greater Vancouver REALTORS®. NOTE: This representation is based in whole or in part on data generated by the Chilliwack & District Real Estate Board, Fraser Valley Real Estate Board or Greater Vancouver REALTORS® which assumes no responsibility for its accuracy.
© 2026 by the Greater Vancouver REALTORS®. NOTE: This representation is based in whole or in part on data generated by the Chilliwack & District Real Estate Board, Fraser Valley Real Estate Board or Greater Vancouver REALTORS® which assumes no responsibility for its accuracy. Last updated: 2026-10-07T10:54:25.767
 
https://bt-photos.global.ssl.fastly.net/britcol/1280_boomver_2_R3151837-2.jpg https://bt-photos.global.ssl.fastly.net/britcol/1280_boomver_2_R3151837-2.jpg https://bt-photos.global.ssl.fastly.net/britcol/1280_boomver_2_R3151837-2.jpg
Logo
RE/MAX Oceanview Realty
5686 Cowrie Street
Sechelt BC, V0N 3A0