
Skip To Content

3762 Wellington Street

Port Coquitlam, BC V3B 3Z2
  • $1,349,000
  • STATUS: Active
  • ID#: R3149245
UPDATED: 181 min ago
$1,349,000
  • 5
    BEDS
  • 0.17
    ACRES
  • 3
    BATHS
  • 0
    1/2 BATHS
  • 1,965
    SQFT
  • $687
    $/SQFT
Neighbourhood:
Type:
Single-Family Home
Built:
1970

Description

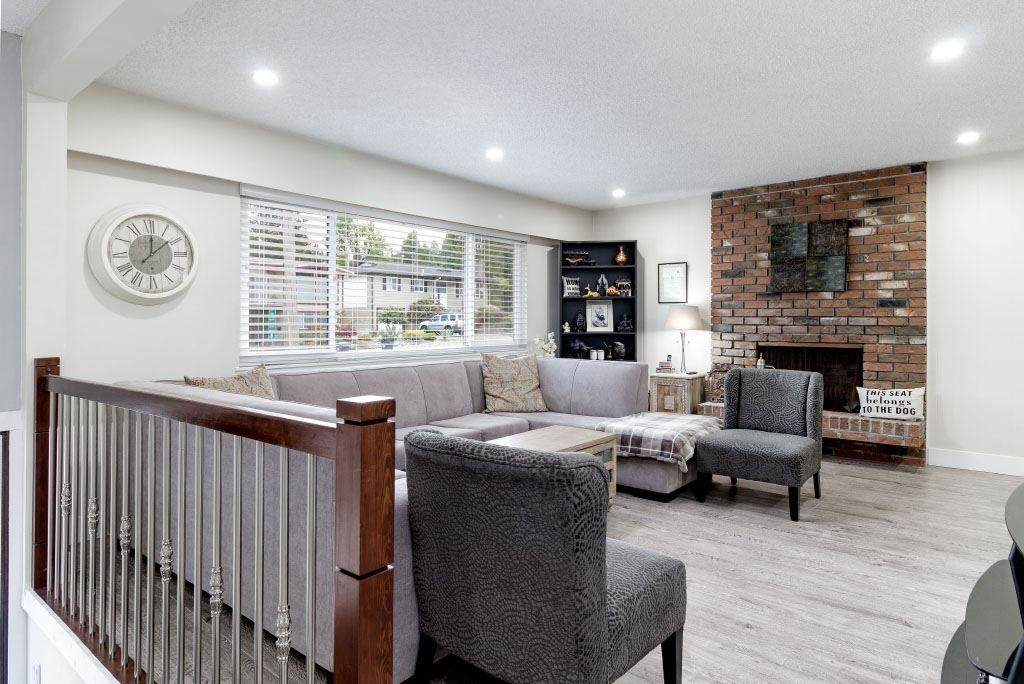
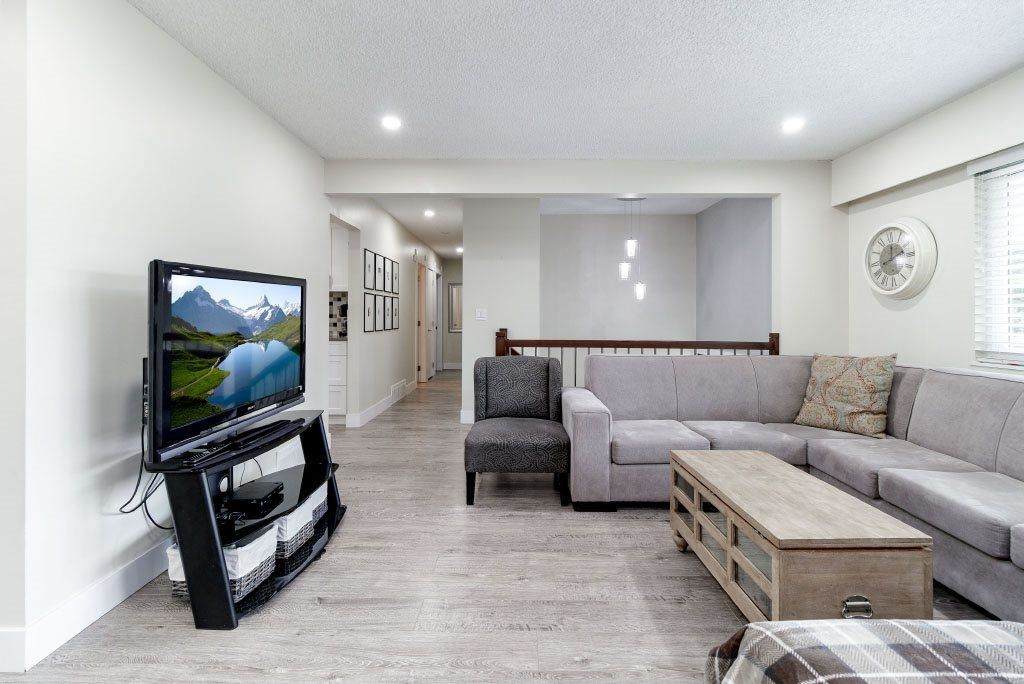
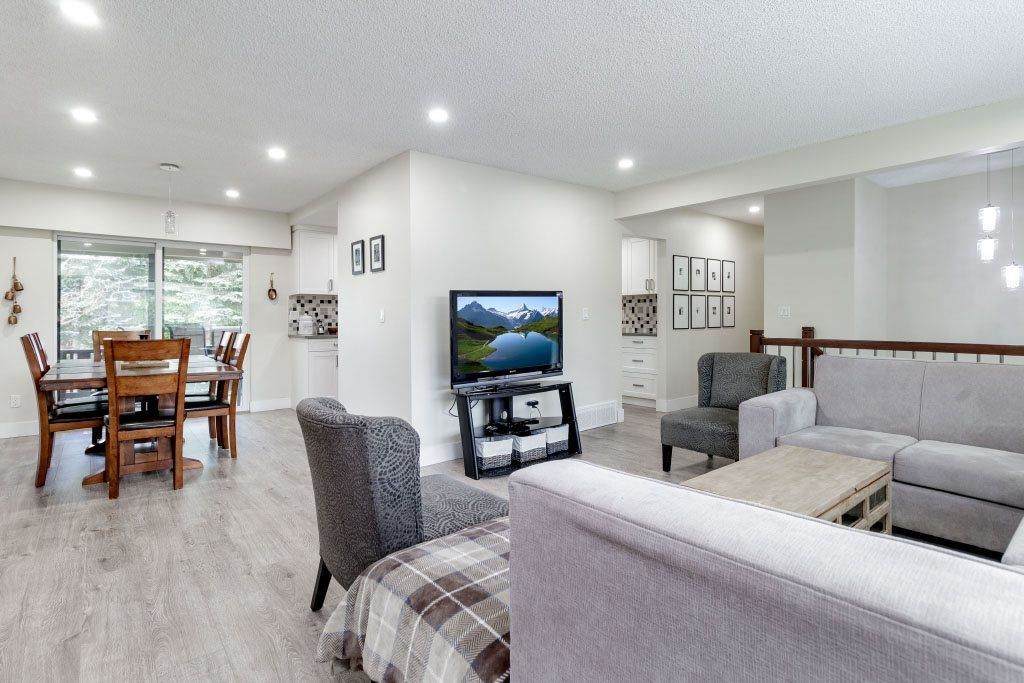
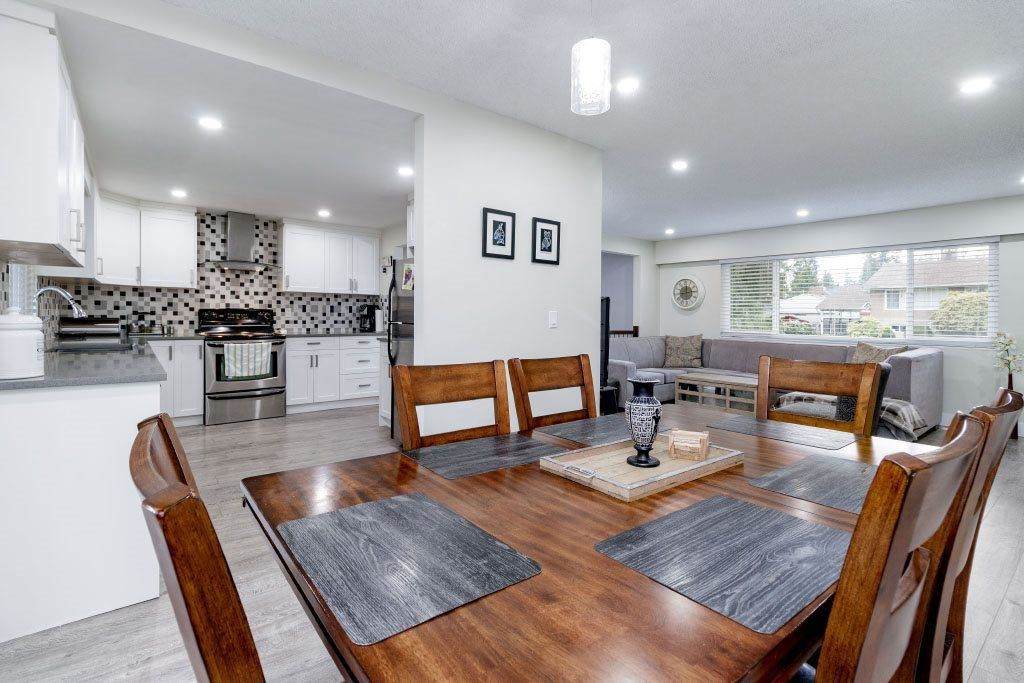
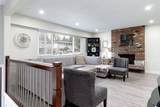
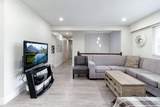
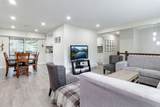
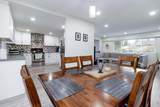
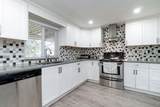
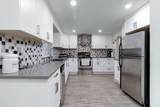
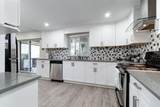
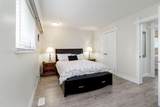
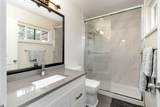
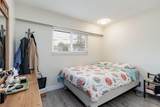
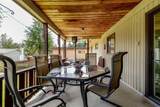
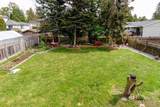
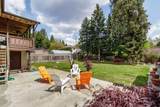
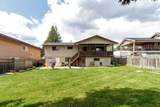
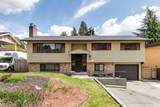
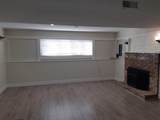
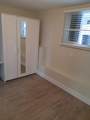
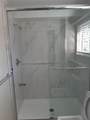
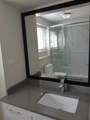
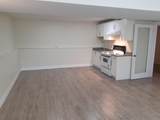
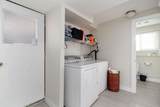
Beautifully renovated 5-bedroom, 3-bath home in the heart of Oxford Heights on a spacious 7,440 sq. ft. lot. Featuring over $120,000 in upgrades including windows, doors, roof, flooring, high-efficiency furnace, hot water tank, kitchen, countertops, and bathrooms. The bright upper level offers 3 bedrooms and a wraparound balcony, while the lower level includes a self-contained 2-bedroom suite for mortgage help or extended family. Private backyard, single garage, ample parking, and just steps to schools, parks, transit, and shopping.

Monthly Payment Calculator

© 2026 by the Greater Vancouver REALTORS®. NOTE: This representation is based in whole or in part on data generated by the Chilliwack & District Real Estate Board, Fraser Valley Real Estate Board or Greater Vancouver REALTORS® which assumes no responsibility for its accuracy. Last updated: 2026-10-11T23:54:01.563
www.screalestate.ca/homes/179120107
Print Image

3762 Wellington Street Port Coquitlam, BC V3B 3Z2

  • Price: $1,349,000
  • Status: Active
  • On Site: Days
  • Updated: 181 min ago
  • ID#: R3149245
5
Beds
3
Baths
0
½ Baths
0.17
Acres
1,965
SQFT
$687
$/SQFT
1970
Built
Neighbourhood:
Port Coquitlam
Area:
Port Coquitlam
Property Description
Beautifully renovated 5-bedroom, 3-bath home in the heart of Oxford Heights on a spacious 7,440 sq. ft. lot. Featuring over $120,000 in upgrades including windows, doors, roof, flooring, high-efficiency furnace, hot water tank, kitchen, countertops, and bathrooms. The bright upper level offers 3 bedrooms and a wraparound balcony, while the lower level includes a self-contained 2-bedroom suite for mortgage help or extended family. Private backyard, single garage, ample parking, and just steps to schools, parks, transit, and shopping.
Exterior Features

Carport YN No Exterior Features Balcony Frontage Length 61 Garage YN Yes Lot Features Central LocationRecreation Nearby Parking Features Garage SingleFront AccessConcrete Parking Total 6 Structure Type Residential Detached Waterfront YN No

Interior Features

Appliances Washer/DryerDishwasherRefrigeratorStove Basement Full Basement YN Yes Fireplace Features Wood Burning Fireplace YN Yes Fireplaces Total 2 Heating Forced Air Heating YN Yes Levels Two Main Floor Finished Area 1193

Property Features

Association YN No Building Area Total 1965 Land Lease YN No Ownership Freehold NonStrata Property Sub Type Single Family Residence Senior Community YN2 No Tax Annual Amount 5621.45 Tax Year 2025

Canada - Vancouver, Fraser Valley, & Chilliwack BC logo Listing provided courtesy of Axford Real Estate. © 2026 by the Greater Vancouver REALTORS®. NOTE: This representation is based in whole or in part on data generated by the Chilliwack & District Real Estate Board, Fraser Valley Real Estate Board or Greater Vancouver REALTORS® which assumes no responsibility for its accuracy.
© 2026 by the Greater Vancouver REALTORS®. NOTE: This representation is based in whole or in part on data generated by the Chilliwack & District Real Estate Board, Fraser Valley Real Estate Board or Greater Vancouver REALTORS® which assumes no responsibility for its accuracy. Last updated: 2026-10-11T23:54:01.563
 
https://bt-photos.global.ssl.fastly.net/britcol/orig_boomver_1_R3149245-2.jpg https://bt-photos.global.ssl.fastly.net/britcol/orig_boomver_1_R3149245-2.jpg https://bt-photos.global.ssl.fastly.net/britcol/orig_boomver_1_R3149245-2.jpg
Logo
RE/MAX Oceanview Realty
5686 Cowrie Street
Sechelt BC, V0N 3A0