
Skip To Content

3655 Quesnel Drive

Vancouver, BC V6L 3E6
  • $4,980,000
  • STATUS: Active
  • ID#: R3154134
UPDATED: 99 min ago
$4,980,000
  • 4
    BEDS
  • 0.14
    ACRES
  • 5
    BATHS
  • 1
    1/2 BATHS
  • 3,520
    SQFT
  • $1,415
    $/SQFT
Neighbourhood:
Type:
Single-Family Home
Built:
1987

Description

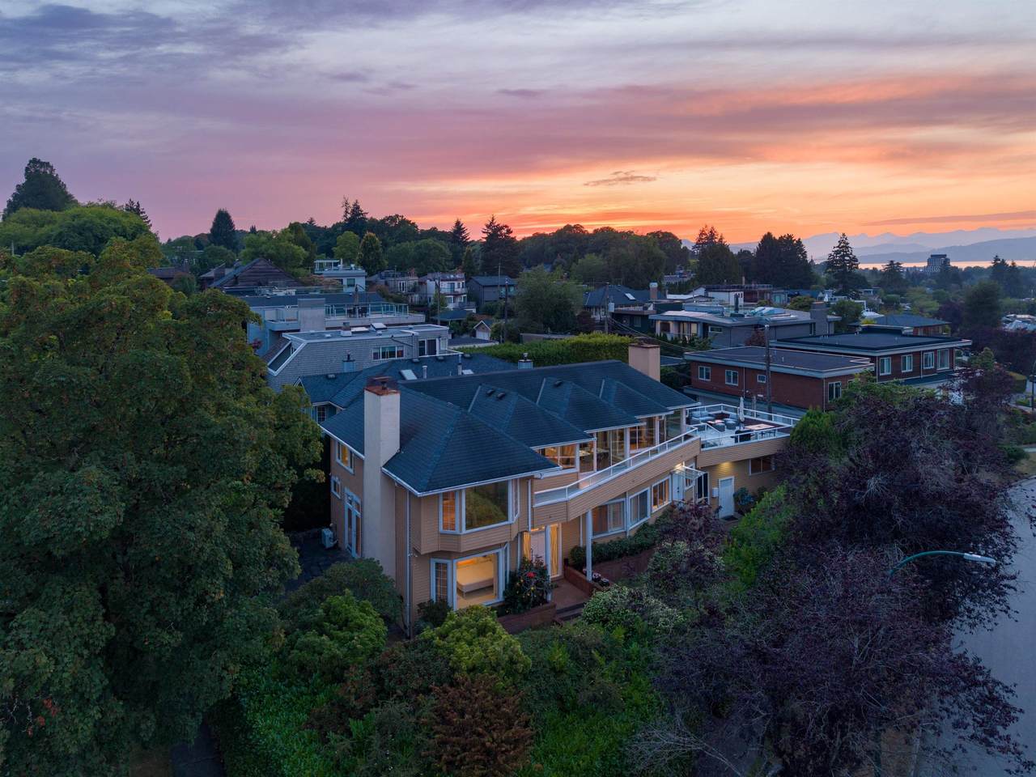
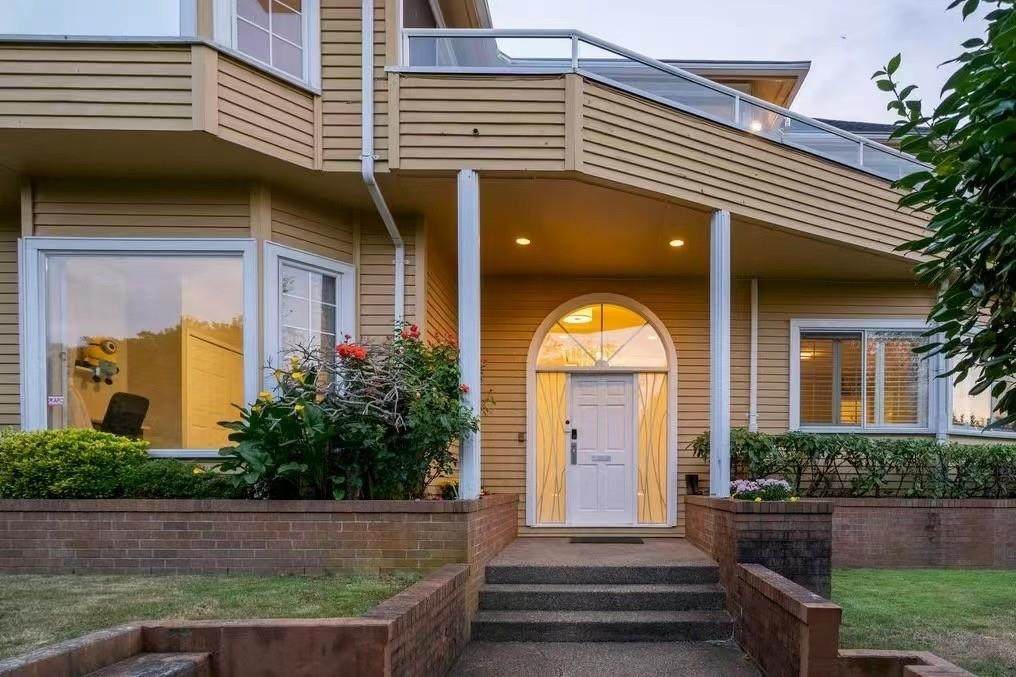
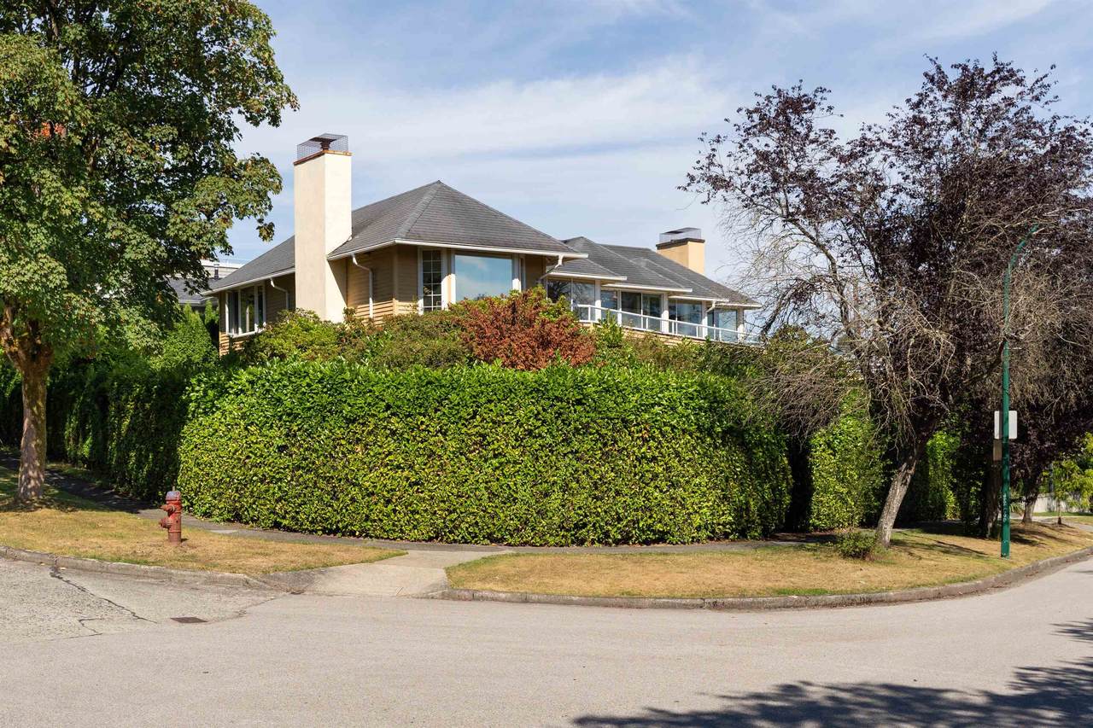
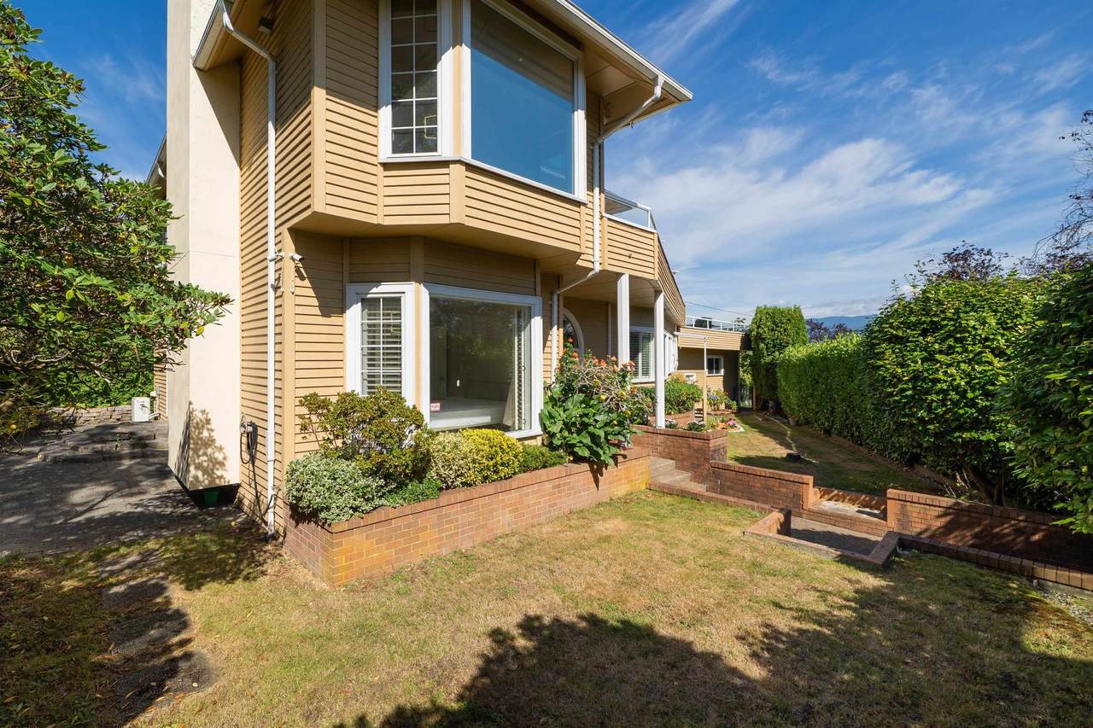
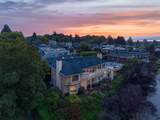
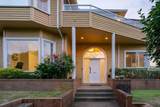
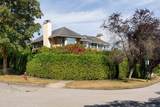
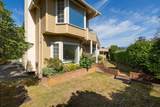
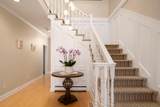
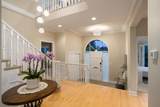
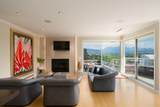
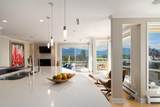
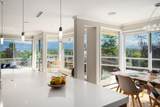
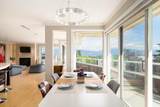
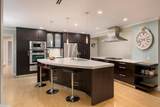
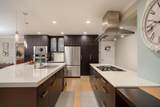
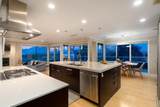
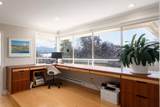
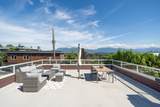
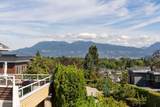
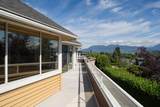
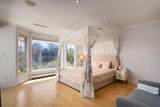
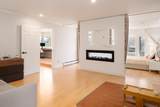
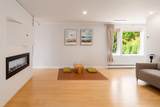
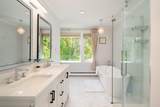
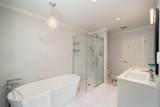
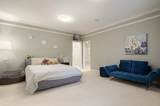
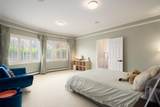
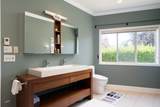
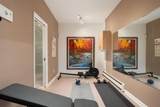
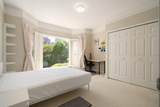
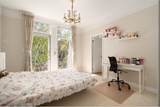
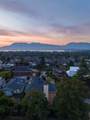
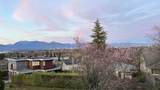
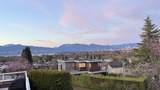
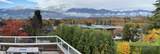
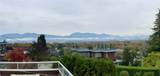
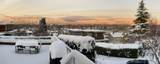
Enjoy breathtaking panoramic ocean, mountain, and downtown views from this exquisitely renovated residence. Thoughtfully reimagined throughout, this custom-built Blackmore home offers approximately 3520 sf of luxurious living space designed to maximize both comfort and the spectacular outlook. The upper level is dedicated to a stunning primary retreat, where floor-to-ceiling windows frame the sweeping views. Relax in the tranquil Zen-inspired sitting area, creating the perfect sanctuary to unwind. The open-concept kitchen, dining, and living room are ideal for everyday living and entertaining, seamlessly extending to over 900 sf of sun-drenched decks that embrace the spectacular setting. This home offers a rare blend of elegance, serenity, and indoor-outdoor living.

Monthly Payment Calculator

© 2026 by the Greater Vancouver REALTORS®. NOTE: This representation is based in whole or in part on data generated by the Chilliwack & District Real Estate Board, Fraser Valley Real Estate Board or Greater Vancouver REALTORS® which assumes no responsibility for its accuracy. Last updated: 2026-10-11T23:54:01.563
www.screalestate.ca/homes/179993187
Print Image

3655 Quesnel Drive Vancouver, BC V6L 3E6

  • Price: $4,980,000
  • Status: Active
  • On Site: Days
  • Updated: 99 min ago
  • ID#: R3154134
4
Beds
5
Baths
1
½ Baths
0.14
Acres
3,520
SQFT
$1,415
$/SQFT
1987
Built
Neighbourhood:
Vancouver West
Area:
Vancouver West
Property Description
Enjoy breathtaking panoramic ocean, mountain, and downtown views from this exquisitely renovated residence. Thoughtfully reimagined throughout, this custom-built Blackmore home offers approximately 3520 sf of luxurious living space designed to maximize both comfort and the spectacular outlook. The upper level is dedicated to a stunning primary retreat, where floor-to-ceiling windows frame the sweeping views. Relax in the tranquil Zen-inspired sitting area, creating the perfect sanctuary to unwind. The open-concept kitchen, dining, and living room are ideal for everyday living and entertaining, seamlessly extending to over 900 sf of sun-drenched decks that embrace the spectacular setting. This home offers a rare blend of elegance, serenity, and indoor-outdoor living.
Exterior Features

Architectural Style Reverse 2 Storey Carport YN No Exterior Features BalconyPrivate Yard Frontage Length 0 Garage YN Yes Lot Features Central LocationPrivateRecreation Nearby Parking Features Garage DoubleSide AccessConcreteGarage Door Opener Parking Total 4 Structure Type Residential Detached View YN Yes Waterfront YN No

Interior Features

Appliances Washer/DryerDishwasherRefrigeratorStoveMicrowave Basement None Basement YN No Cooling Air Conditioning Cooling YN Yes Fireplace Features ElectricGas Fireplace YN Yes Fireplaces Total 2 Heating Hot WaterNatural Gas Heating YN Yes Levels Two Main Floor Finished Area 1900 Window Features Window Coverings

Property Features

Association YN No Building Area Total 3520 Community Features Shopping Nearby Land Lease YN No Ownership Freehold NonStrata Property Sub Type Single Family Residence Security Features Security System Senior Community YN2 No Tax Annual Amount 21990.5 Tax Year 2026 View Description WaterMountain & City View

Canada - Vancouver, Fraser Valley, & Chilliwack BC logo Listing provided courtesy of RE/MAX Select Properties. © 2026 by the Greater Vancouver REALTORS®. NOTE: This representation is based in whole or in part on data generated by the Chilliwack & District Real Estate Board, Fraser Valley Real Estate Board or Greater Vancouver REALTORS® which assumes no responsibility for its accuracy.
© 2026 by the Greater Vancouver REALTORS®. NOTE: This representation is based in whole or in part on data generated by the Chilliwack & District Real Estate Board, Fraser Valley Real Estate Board or Greater Vancouver REALTORS® which assumes no responsibility for its accuracy. Last updated: 2026-10-11T23:54:01.563
 
https://bt-photos.global.ssl.fastly.net/britcol/orig_boomver_1_R3154134-2.jpg https://bt-photos.global.ssl.fastly.net/britcol/orig_boomver_1_R3154134-2.jpg https://bt-photos.global.ssl.fastly.net/britcol/orig_boomver_1_R3154134-2.jpg
Logo
RE/MAX Oceanview Realty
5686 Cowrie Street
Sechelt BC, V0N 3A0