Skip To Content

36381 Country Place

Abbotsford, BC V3G 1M2
  • $1,115,000
  • STATUS: Active
  • ID#: R3148281
UPDATED: 146 min ago
$1,115,000
  • 5
    BEDS
  • 0.17
    ACRES
  • 3
    BATHS
  • 0
    1/2 BATHS
  • 2,809
    SQFT
  • $397
    $/SQFT
Neighbourhood:
Type:
Single-Family Home
Built:
1995
Area:

Description

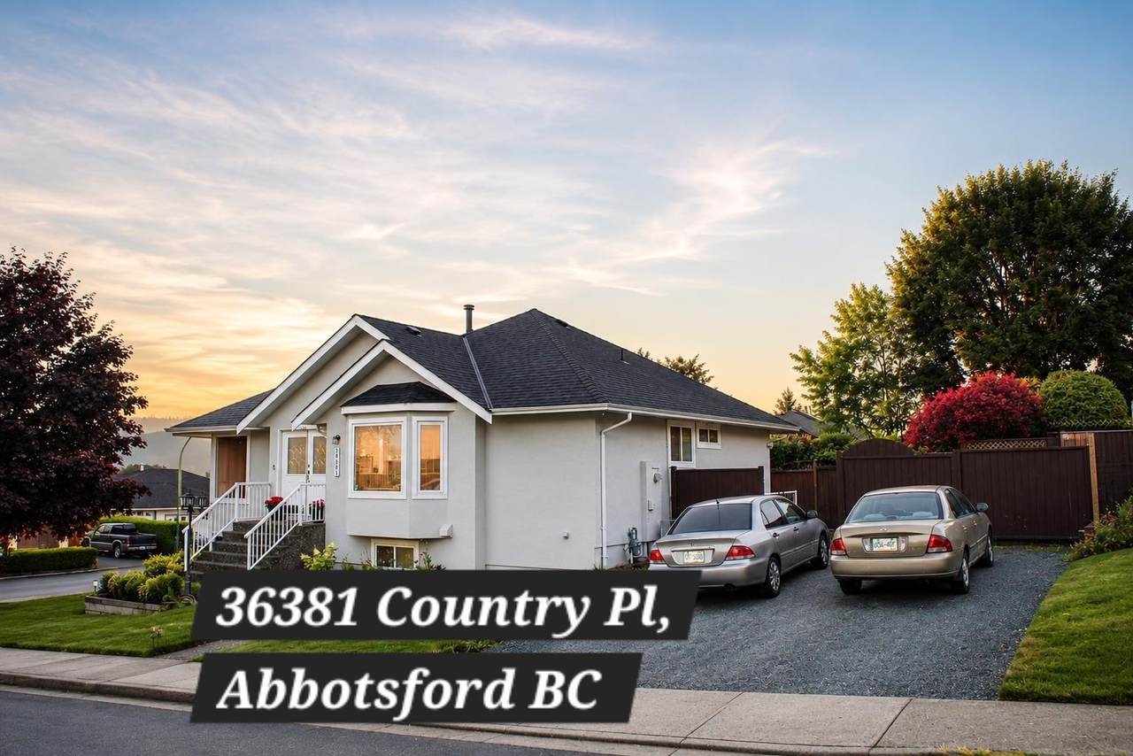
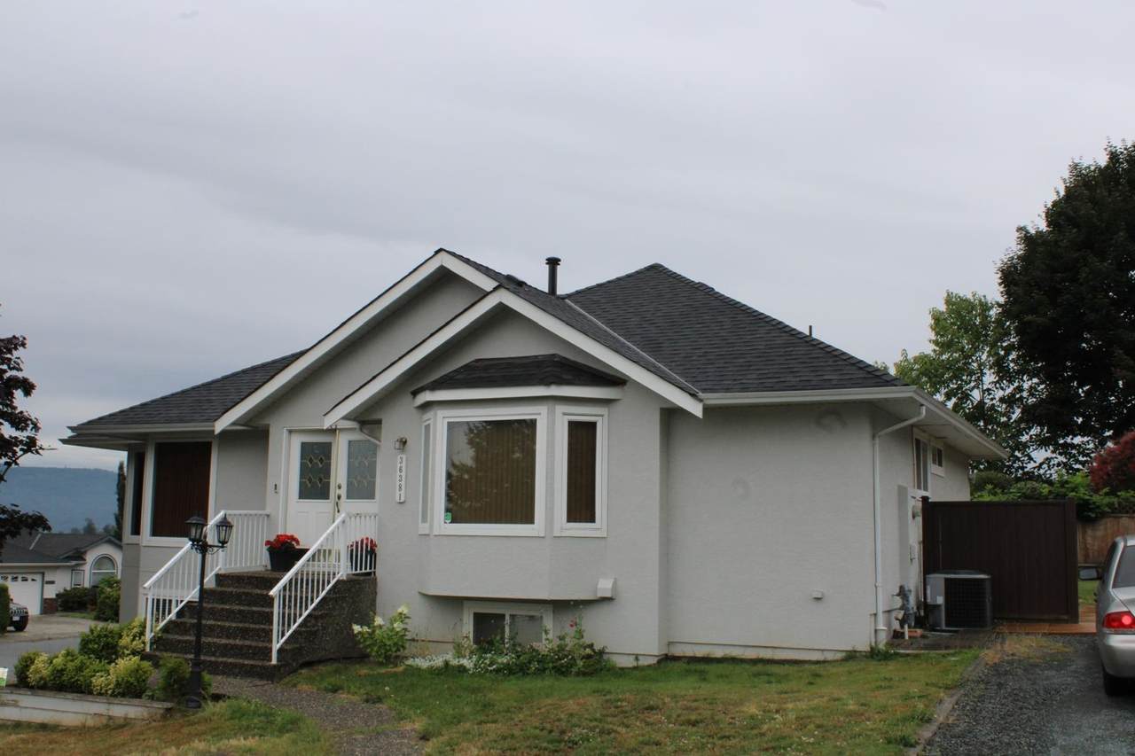
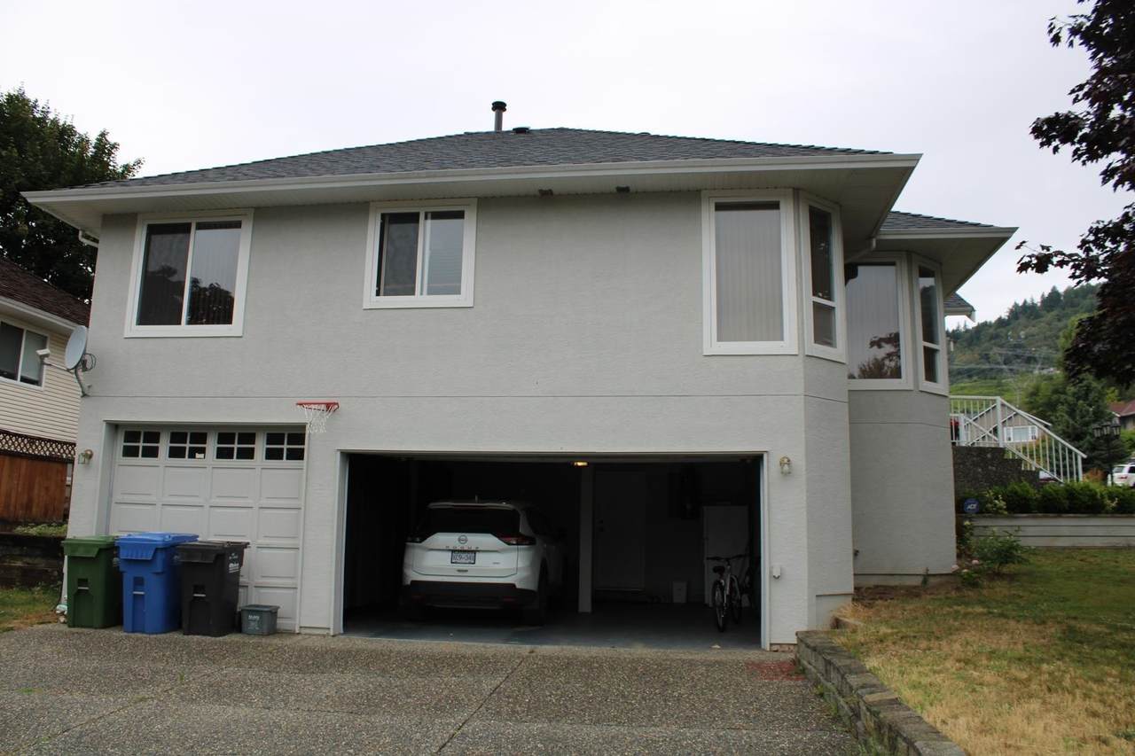
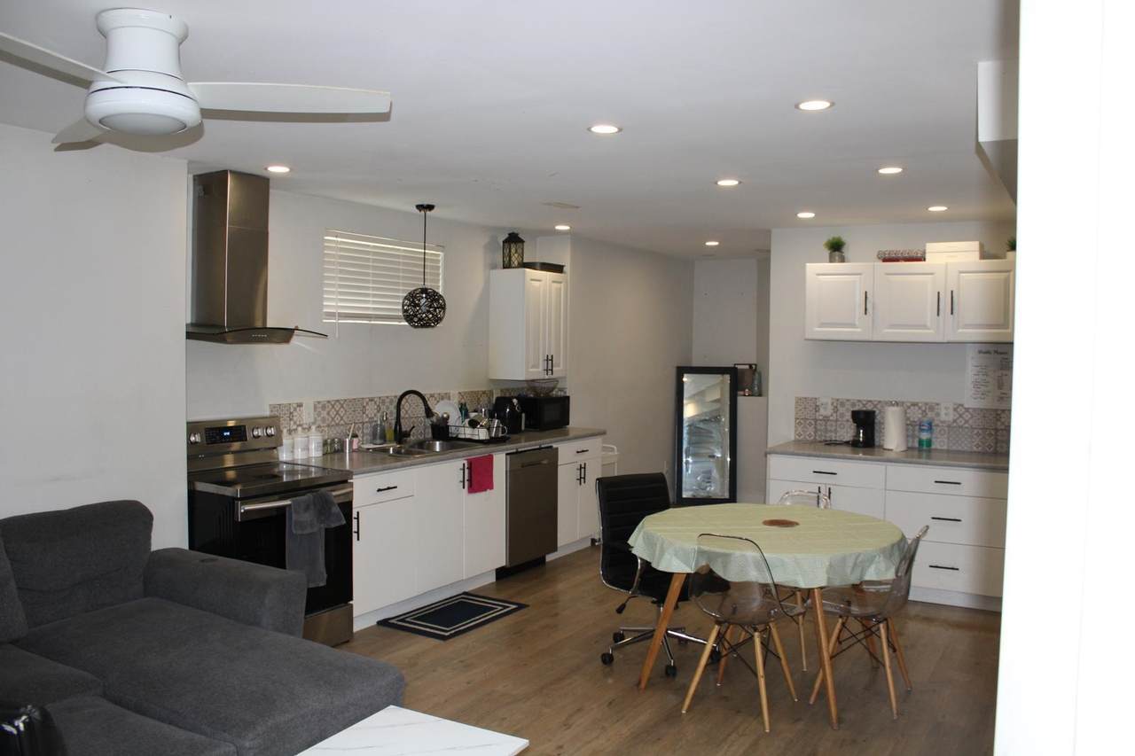
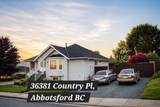
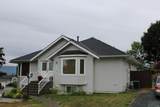
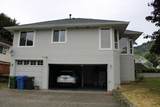
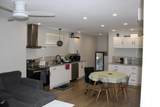
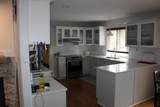
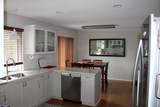
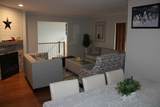
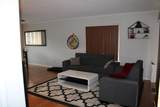
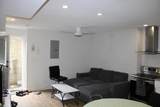
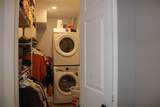
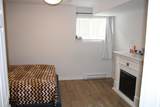
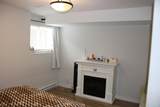
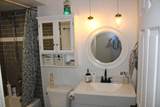
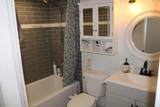
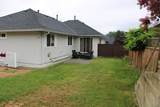
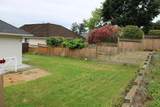
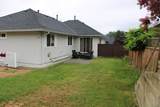
Welcome to 36381 Country Place – a beautifully updated two storey home in one of East Abbotsford's most desirable neighbourhoods! Situated on a spacious corner lot with stunning mountain views, this immaculate 5-bedroom, 3-bathroom home offers over 2,800 sq. ft. of comfortable living space. The main floor features a bright open layout with a spacious living area, hardwood flooring, a modern kitchen with stone countertops, updated appliances, and a luxurious primary bedroom complete with a walk-in closet and ensuite. Downstairs you'll find a fully self-contained 2-bedroom basement suite with a separate entrance and its own laundry. Triple car garage, two driveways, extra space for your RV, Central A/C, high efficiency furnace, quick access to Hwy1 make this home most desirable.

Monthly Payment Calculator

© 2026 by the Greater Vancouver REALTORS®. NOTE: This representation is based in whole or in part on data generated by the Chilliwack & District Real Estate Board, Fraser Valley Real Estate Board or Greater Vancouver REALTORS® which assumes no responsibility for its accuracy. Last updated: 2026-10-11T23:54:01.563
www.screalestate.ca/homes/179042820
Print Image

36381 Country Place Abbotsford, BC V3G 1M2

  • Price: $1,115,000
  • Status: Active
  • On Site: Days
  • Updated: 146 min ago
  • ID#: R3148281
5
Beds
3
Baths
0
½ Baths
0.17
Acres
2,809
SQFT
$397
$/SQFT
1995
Built
Neighbourhood:
Abbotsford
Area:
Abbotsford
Property Description
Welcome to 36381 Country Place – a beautifully updated two storey home in one of East Abbotsford's most desirable neighbourhoods! Situated on a spacious corner lot with stunning mountain views, this immaculate 5-bedroom, 3-bathroom home offers over 2,800 sq. ft. of comfortable living space. The main floor features a bright open layout with a spacious living area, hardwood flooring, a modern kitchen with stone countertops, updated appliances, and a luxurious primary bedroom complete with a walk-in closet and ensuite. Downstairs you'll find a fully self-contained 2-bedroom basement suite with a separate entrance and its own laundry. Triple car garage, two driveways, extra space for your RV, Central A/C, high efficiency furnace, quick access to Hwy1 make this home most desirable.
Exterior Features

Carport YN No Frontage Length 85 Garage YN Yes Parking Features Garage TripleOtherFront AccessSide Access Parking Total 10 Structure Type Residential Detached Waterfront YN No

Interior Features

Appliances Washer/DryerDishwasherRefrigeratorStove Basement Exterior Entry Basement YN Yes Fireplace Features Gas Fireplace YN Yes Fireplaces Total 2 Heating ElectricNatural Gas Heating YN Yes Laundry Features In Unit Levels Two Main Floor Finished Area 1785

Property Features

Association YN No Building Area Total 2809 Land Lease YN No Ownership Freehold NonStrata Property Sub Type Single Family Residence Senior Community YN2 No Tax Annual Amount 5725.07 Tax Year 2025

Canada - Vancouver, Fraser Valley, & Chilliwack BC logo Listing provided courtesy of Planet Group Realty Inc.. © 2026 by the Greater Vancouver REALTORS®. NOTE: This representation is based in whole or in part on data generated by the Chilliwack & District Real Estate Board, Fraser Valley Real Estate Board or Greater Vancouver REALTORS® which assumes no responsibility for its accuracy.
© 2026 by the Greater Vancouver REALTORS®. NOTE: This representation is based in whole or in part on data generated by the Chilliwack & District Real Estate Board, Fraser Valley Real Estate Board or Greater Vancouver REALTORS® which assumes no responsibility for its accuracy. Last updated: 2026-10-11T23:54:01.563
 
https://bt-photos.global.ssl.fastly.net/britcol/1280_boomver_1_R3148281-2.jpg https://bt-photos.global.ssl.fastly.net/britcol/1280_boomver_1_R3148281-2.jpg https://bt-photos.global.ssl.fastly.net/britcol/1280_boomver_1_R3148281-2.jpg
Logo
RE/MAX Oceanview Realty
5686 Cowrie Street
Sechelt BC, V0N 3A0