Skip To Content

361 W 19th Street

North Vancouver, BC V7M 1X7
  • $2,398,000
  • STATUS: Active
  • ID#: R3152639
UPDATED: 150 min ago
$2,398,000
  • 4
    BEDS
  • 0.19
    ACRES
  • 2
    BATHS
  • 0
    1/2 BATHS
  • 2,283
    SQFT
  • $1,050
    $/SQFT
Neighbourhood:
Type:
Single-Family Home
Built:
1959

Description

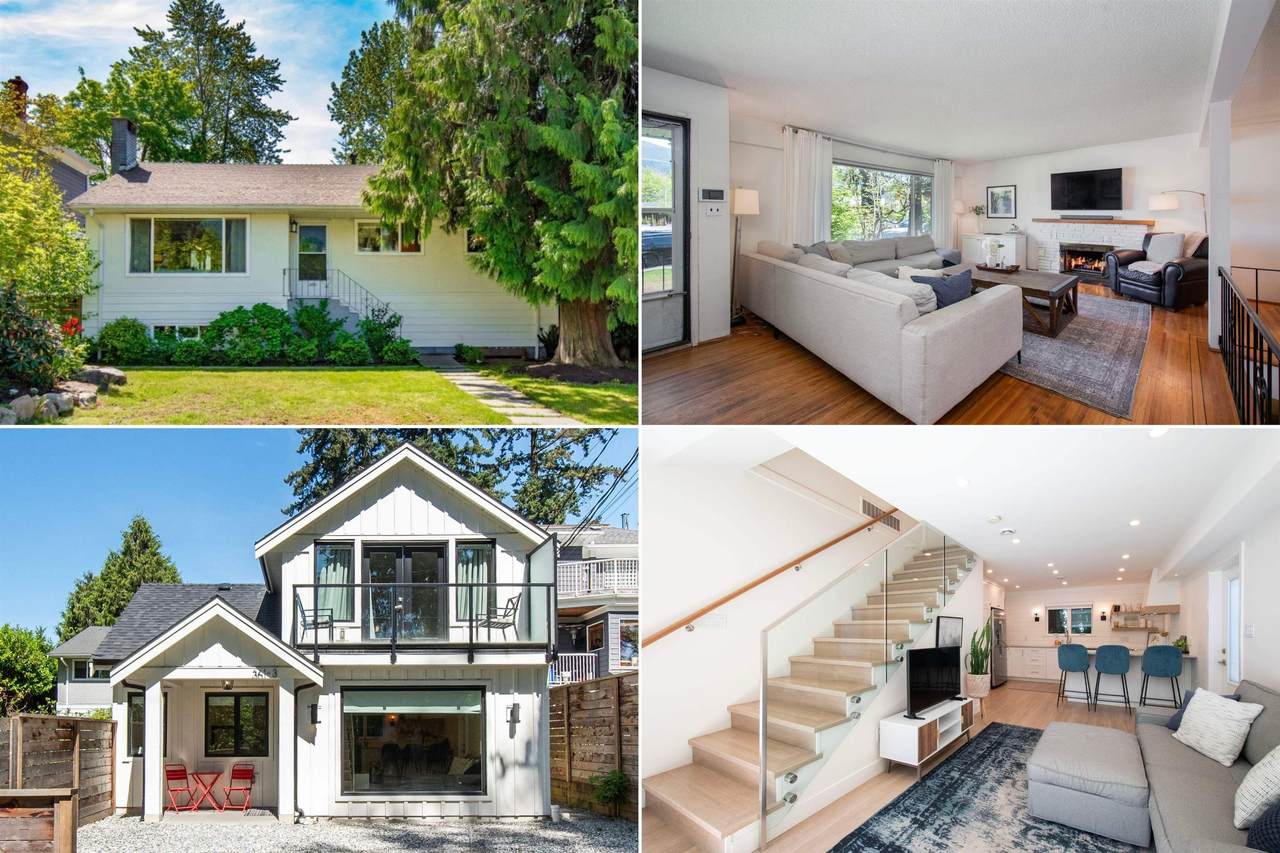
Rare opportunity to own a prime property in the heart of Central Lonsdale. Set on a sunny south-facing 8,378 sq ft lot backing onto a tranquil greenbelt, this property features a 4-bedroom main home plus a stunning 2022-built 2-bedroom, 2-bathroom coach house with potential for six figure rental revenue. The main residence offers 2,283 sq ft of comfortable family living with beautiful Grouse Mountain views and a covered outdoor patio overlooking the private backyard. Tucked away at the rear, the modern coach house feels completely separate and private, ideal for short-term rental income, extended family, or mortgage helper flexibility. Properties offering this level of privacy, lifestyle, and revenue generation rarely come available in North Vancouver.

Monthly Payment Calculator

© 2026 by the Greater Vancouver REALTORS®. NOTE: This representation is based in whole or in part on data generated by the Chilliwack & District Real Estate Board, Fraser Valley Real Estate Board or Greater Vancouver REALTORS® which assumes no responsibility for its accuracy. Last updated: 2026-10-05T23:54:03.68
www.screalestate.ca/homes/179775437
Print Image

361 W 19th Street North Vancouver, BC V7M 1X7

  • Price: $2,398,000
  • Status: Active
  • On Site: Days
  • Updated: 150 min ago
  • ID#: R3152639
4
Beds
2
Baths
0
½ Baths
0.19
Acres
2,283
SQFT
$1,050
$/SQFT
1959
Built
Neighbourhood:
North Vancouver
Area:
North Vancouver
Property Description
Rare opportunity to own a prime property in the heart of Central Lonsdale. Set on a sunny south-facing 8,378 sq ft lot backing onto a tranquil greenbelt, this property features a 4-bedroom main home plus a stunning 2022-built 2-bedroom, 2-bathroom coach house with potential for six figure rental revenue. The main residence offers 2,283 sq ft of comfortable family living with beautiful Grouse Mountain views and a covered outdoor patio overlooking the private backyard. Tucked away at the rear, the modern coach house feels completely separate and private, ideal for short-term rental income, extended family, or mortgage helper flexibility. Properties offering this level of privacy, lifestyle, and revenue generation rarely come available in North Vancouver.
Exterior Features

Architectural Style Carriage/Coach House Carport YN No Exterior Features Private Yard Frontage Length 59.93 Lot Features Central LocationGreenbeltPrivateRecreation Nearby Open Parking YN Yes Parking Features Open Parking Total 2 Structure Type Residential Detached View YN Yes Waterfront YN No

Interior Features

Appliances Washer/DryerDishwasherRefrigeratorStove Basement Full Basement YN Yes Fireplace Features Gas Fireplace YN Yes Fireplaces Total 2 Heating Forced AirNatural Gas Heating YN Yes Levels Two Main Floor Finished Area 1140

Property Features

Association YN No Building Area Total 2283 Community Features Shopping Nearby Land Lease YN No Ownership Freehold NonStrata Property Sub Type Single Family Residence Senior Community YN2 No Tax Annual Amount 7775.13 Tax Year 2025 View Description Grouse Mountain

Canada - Vancouver, Fraser Valley, & Chilliwack BC logo Listing provided courtesy of Oakwyn Realty Ltd.. © 2026 by the Greater Vancouver REALTORS®. NOTE: This representation is based in whole or in part on data generated by the Chilliwack & District Real Estate Board, Fraser Valley Real Estate Board or Greater Vancouver REALTORS® which assumes no responsibility for its accuracy.
© 2026 by the Greater Vancouver REALTORS®. NOTE: This representation is based in whole or in part on data generated by the Chilliwack & District Real Estate Board, Fraser Valley Real Estate Board or Greater Vancouver REALTORS® which assumes no responsibility for its accuracy. Last updated: 2026-10-05T23:54:03.68
 
https://bt-photos.global.ssl.fastly.net/britcol/1280_boomver_1_R3152639-2.jpg https://bt-photos.global.ssl.fastly.net/britcol/1280_boomver_1_R3152639-2.jpg https://bt-photos.global.ssl.fastly.net/britcol/1280_boomver_1_R3152639-2.jpg
Logo
RE/MAX Oceanview Realty
5686 Cowrie Street
Sechelt BC, V0N 3A0