Skip To Content

3588 Georgia Street

Richmond, BC V7E 2S1
  • $1,648,000
  • STATUS: Active
  • ID#: R3152876
Open House
UPDATED: 44 min ago
$1,648,000
  • 5
    BEDS
  • 0.09
    ACRES
  • 2
    BATHS
  • 1
    1/2 BATHS
  • 2,099
    SQFT
  • $785
    $/SQFT
Neighbourhood:
Type:
Single-Family Home
Built:
1977
Area:

Description

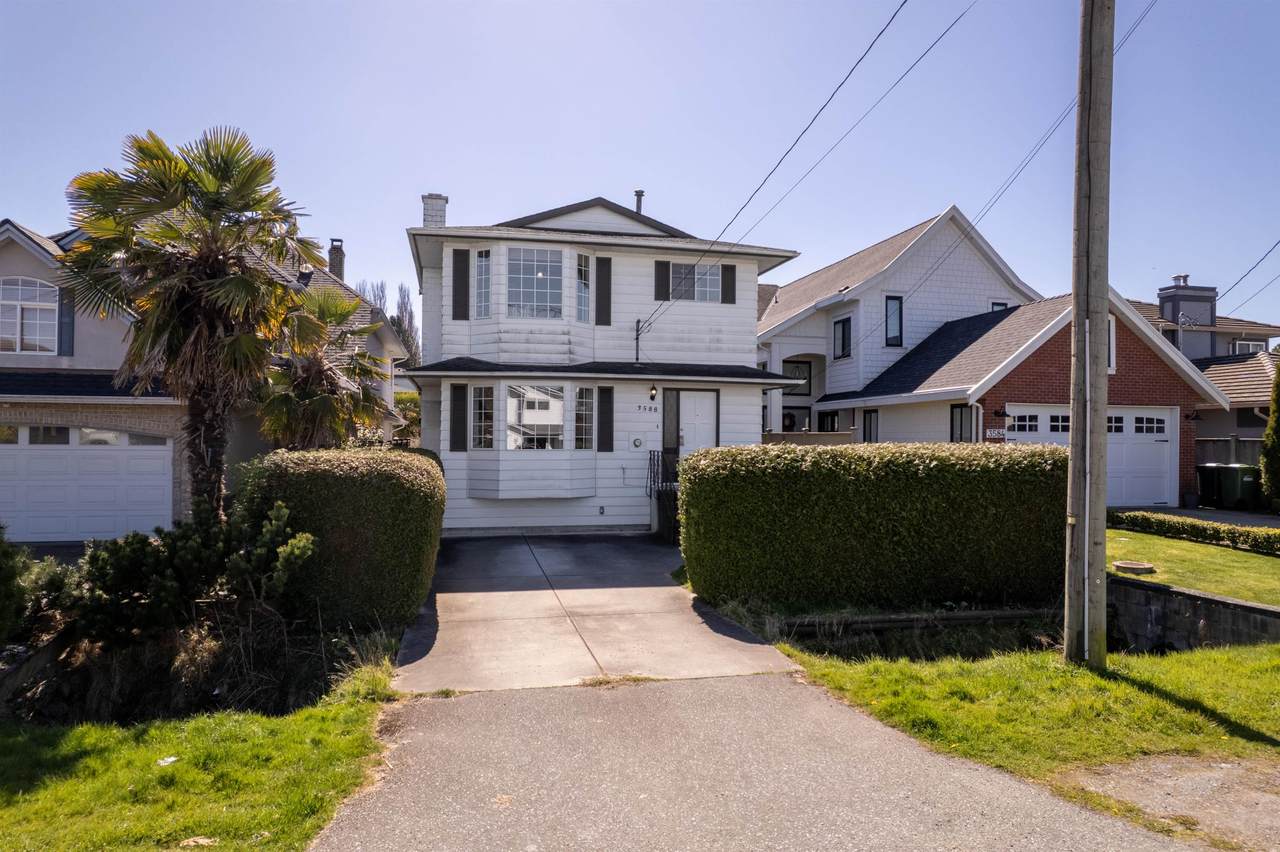
Live the Steveston Village lifestyle! This sun-drenched home with a south-facing backyard offers nearly 2,100 sq ft of versatile living space in one of Richmond’s most sought-after neighbourhoods. Featuring 5 bedrooms, 3 bathrooms, multiple living areas, and a flexible layout, this home is perfect for families or investors alike. The upper level includes a spacious primary bedroom complete with a full ensuite and cozy gas fireplace. Enjoy a bright, private backyard, ample storage, and unbeatable walkability —just steps to shops, restaurants, parks, and schools. A rare opportunity—don’t miss it! Open House: Oct 18, SUN 2-4PM

Monthly Payment Calculator

© 2026 by the Greater Vancouver REALTORS®. NOTE: This representation is based in whole or in part on data generated by the Chilliwack & District Real Estate Board, Fraser Valley Real Estate Board or Greater Vancouver REALTORS® which assumes no responsibility for its accuracy. Last updated: 2026-10-14T20:54:30.437
www.screalestate.ca/homes/179803365
Print Image

3588 Georgia Street Richmond, BC V7E 2S1

  • Price: $1,648,000
  • Status: Active
  • On Site: Days
  • Updated: 44 min ago
  • ID#: R3152876
5
Beds
2
Baths
1
½ Baths
0.09
Acres
2,099
SQFT
$785
$/SQFT
1977
Built
Neighbourhood:
Richmond
Area:
Richmond
Property Description
Live the Steveston Village lifestyle! This sun-drenched home with a south-facing backyard offers nearly 2,100 sq ft of versatile living space in one of Richmond’s most sought-after neighbourhoods. Featuring 5 bedrooms, 3 bathrooms, multiple living areas, and a flexible layout, this home is perfect for families or investors alike. The upper level includes a spacious primary bedroom complete with a full ensuite and cozy gas fireplace. Enjoy a bright, private backyard, ample storage, and unbeatable walkability —just steps to shops, restaurants, parks, and schools. A rare opportunity—don’t miss it! Open House: Oct 18, SUN 2-4PM
Exterior Features

Architectural Style 4 Level Split Carport YN No Exterior Features Private Yard Frontage Length 33 Lot Features Central LocationLane AccessPrivateRecreation Nearby Open Parking YN Yes Parking Features Additional ParkingOpenFront Access Parking Total 2 Structure Type Residential Detached Waterfront YN No

Interior Features

Appliances Washer/DryerDishwasherDisposalRefrigeratorStove Basement Exterior Entry Basement YN Yes Fireplace Features GasWood Burning Fireplace YN Yes Fireplaces Total 2 Heating ElectricForced Air Heating YN Yes Interior Features Pantry Levels Multi/Split Main Floor Finished Area 560

Property Features

Association YN No Building Area Total 2099 Community Features Shopping Nearby Land Lease YN No Ownership Freehold NonStrata Property Sub Type Single Family Residence Security Features Security System Senior Community YN2 No Tax Annual Amount 5166.82 Tax Year 2025

Canada - Vancouver, Fraser Valley, & Chilliwack BC logo Listing provided courtesy of Macdonald Realty Westmar. © 2026 by the Greater Vancouver REALTORS®. NOTE: This representation is based in whole or in part on data generated by the Chilliwack & District Real Estate Board, Fraser Valley Real Estate Board or Greater Vancouver REALTORS® which assumes no responsibility for its accuracy.
© 2026 by the Greater Vancouver REALTORS®. NOTE: This representation is based in whole or in part on data generated by the Chilliwack & District Real Estate Board, Fraser Valley Real Estate Board or Greater Vancouver REALTORS® which assumes no responsibility for its accuracy. Last updated: 2026-10-14T20:54:30.437
 
https://bt-photos.global.ssl.fastly.net/britcol/1280_boomver_3_R3152876-2.jpg https://bt-photos.global.ssl.fastly.net/britcol/1280_boomver_3_R3152876-2.jpg https://bt-photos.global.ssl.fastly.net/britcol/1280_boomver_3_R3152876-2.jpg
Logo
RE/MAX Oceanview Realty
5686 Cowrie Street
Sechelt BC, V0N 3A0