



Skip To Content

3529 Gladstone Street

Vancouver, BC V5N 4Y8
  • $2,099,000
  • STATUS: Active
  • ID#: R3151657
UPDATED: 112 min ago
$2,099,000
  • 6
    BEDS
  • 0.09
    ACRES
  • 4
    BATHS
  • 0
    1/2 BATHS
  • 2,247
    SQFT
  • $934
    $/SQFT
Neighbourhood:
Type:
Single-Family Home
Built:
1998

Description

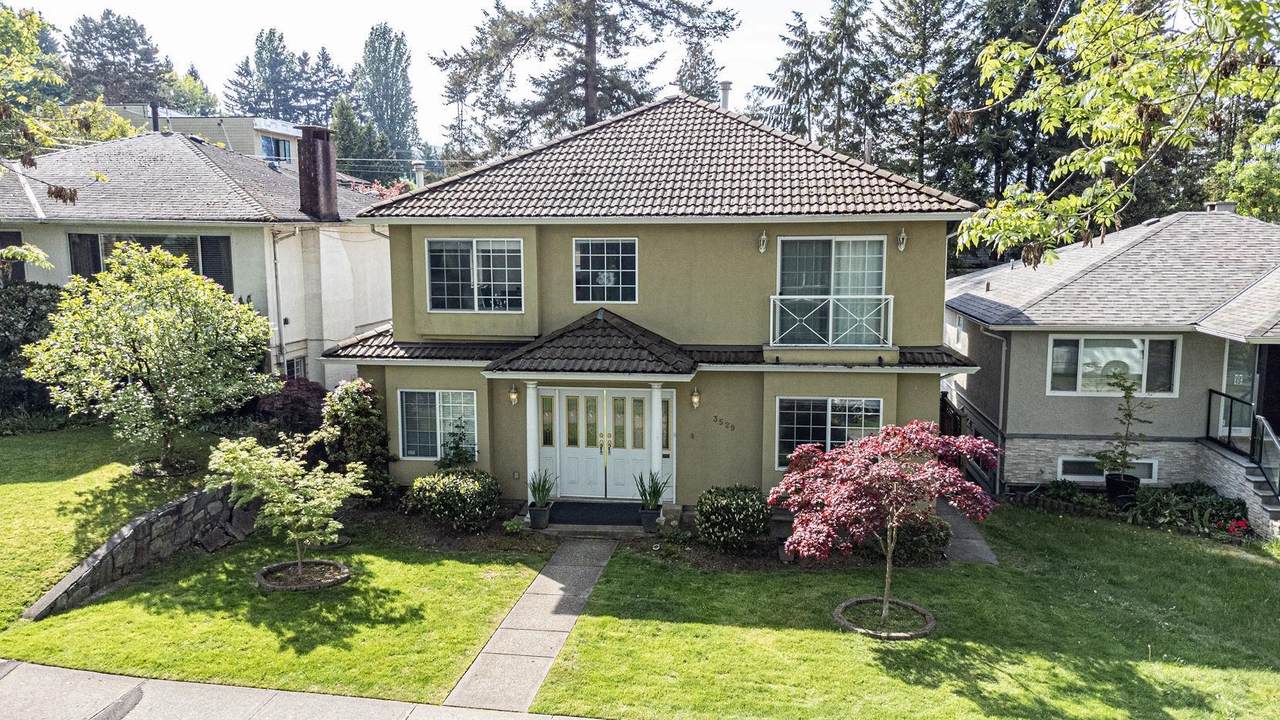
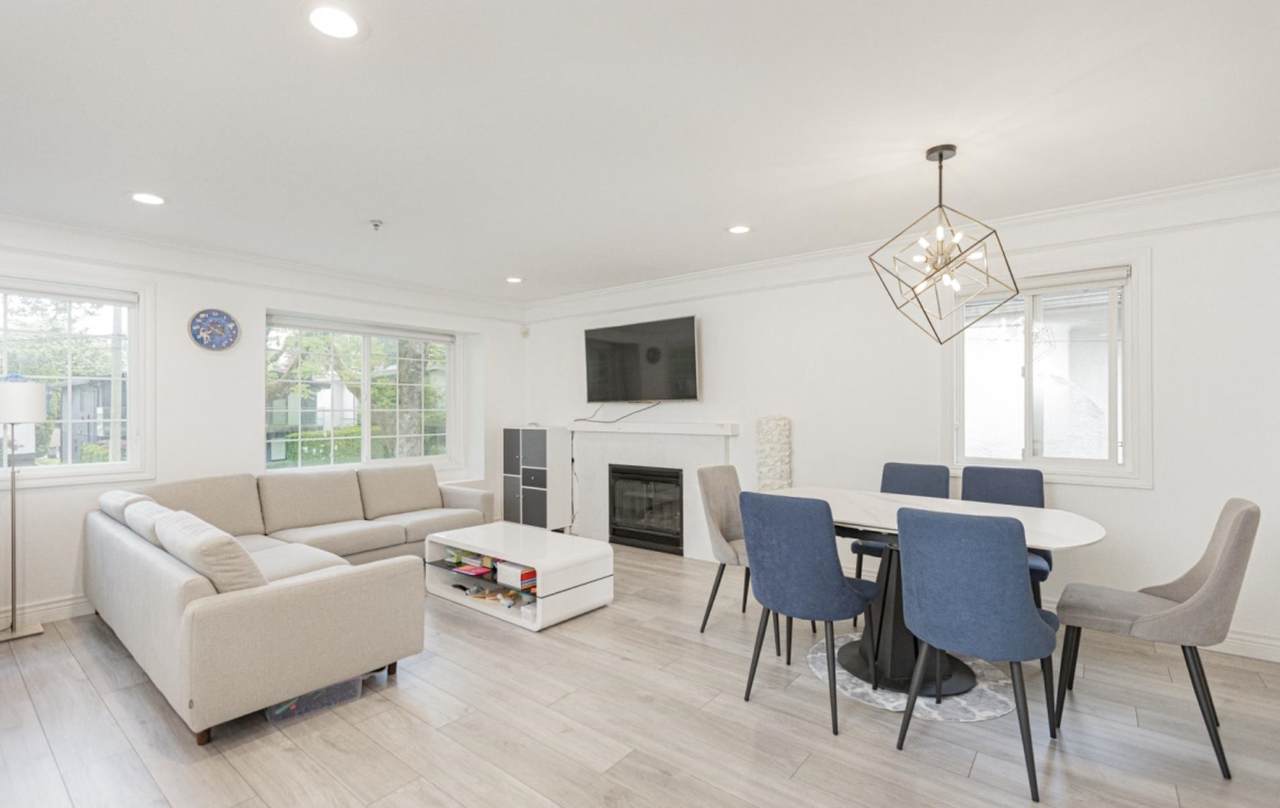
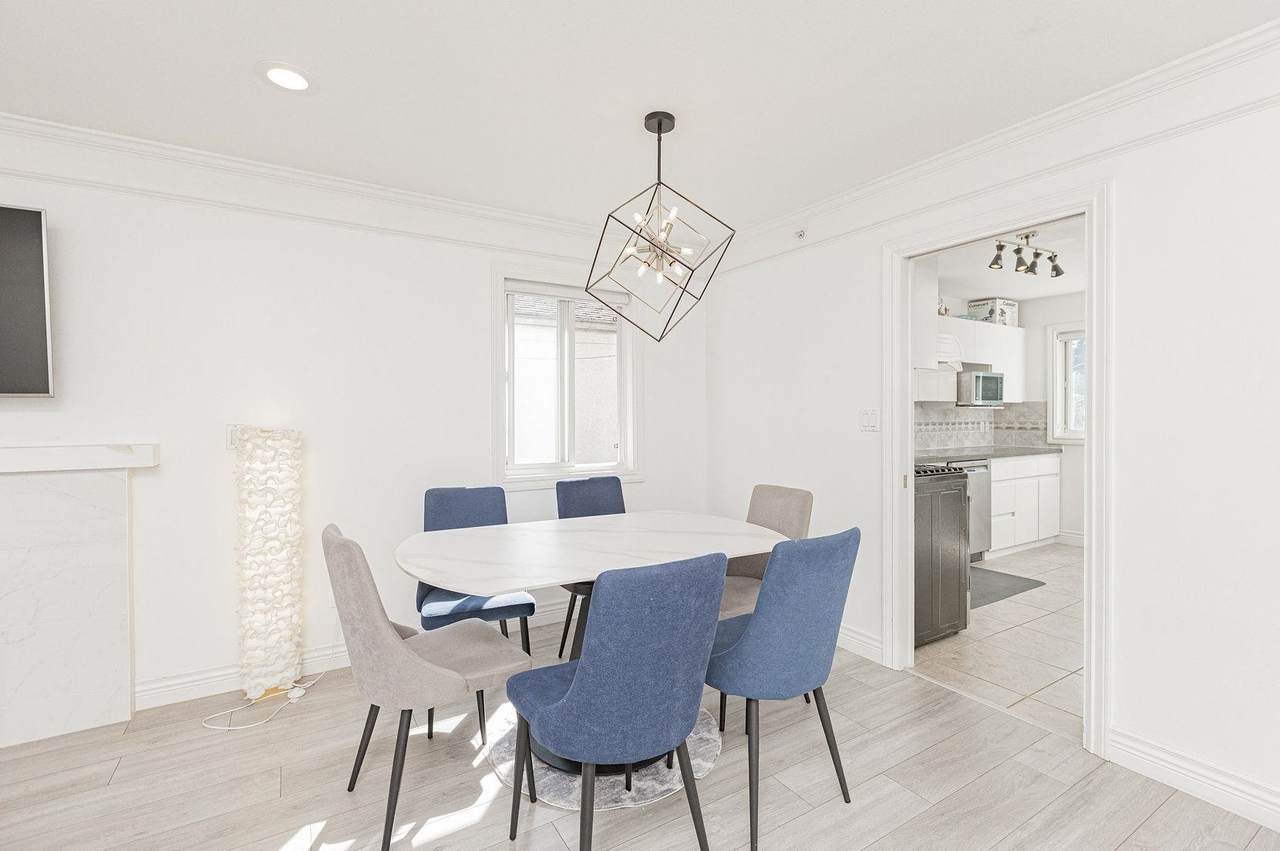
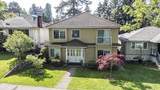
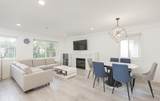
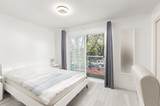
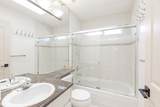
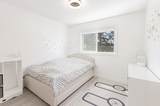
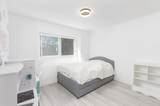
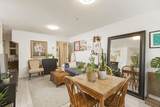
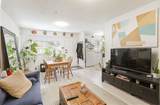
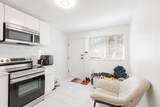
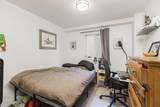
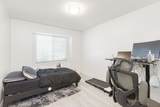
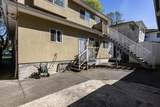
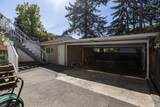
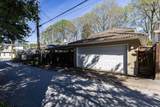
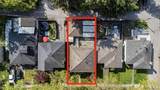
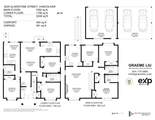
Ultimate REVENUE GENERATOR in Kensington-Cedar Cottage! This prime location offers a dream lifestyle on a quiet cul-de-sac, just steps from Trout Lake Park, the community centre, and Farmers Market. Commuting is effortless with Nanaimo Skytrain only minutes away. Maximize cash flow with a versatile floor plan: a spacious 3-bed/2-bath owner’s level plus TWO high-yield mortgage helpers below (2-bed suite + 1-bed in-law suite). This is an investor's dream or the perfect multi-generational home. Parking is a major win with a rare 4-car capacity (double garage + double carport), a massive asset for owners and tenants. Featuring cozy radiant heating throughout, this is a turnkey opportunity for those seeking top-tier rental income. Don't miss out!

Monthly Payment Calculator

© 2026 by the Greater Vancouver REALTORS®. NOTE: This representation is based in whole or in part on data generated by the Chilliwack & District Real Estate Board, Fraser Valley Real Estate Board or Greater Vancouver REALTORS® which assumes no responsibility for its accuracy. Last updated: 2026-10-11T23:54:01.563
www.screalestate.ca/homes/179547874
Print Image

3529 Gladstone Street Vancouver, BC V5N 4Y8

  • Price: $2,099,000
  • Status: Active
  • On Site: Days
  • Updated: 112 min ago
  • ID#: R3151657
6
Beds
4
Baths
0
½ Baths
0.09
Acres
2,247
SQFT
$934
$/SQFT
1998
Built
Neighbourhood:
Vancouver East
Area:
Vancouver East
Property Description
Ultimate REVENUE GENERATOR in Kensington-Cedar Cottage! This prime location offers a dream lifestyle on a quiet cul-de-sac, just steps from Trout Lake Park, the community centre, and Farmers Market. Commuting is effortless with Nanaimo Skytrain only minutes away. Maximize cash flow with a versatile floor plan: a spacious 3-bed/2-bath owner’s level plus TWO high-yield mortgage helpers below (2-bed suite + 1-bed in-law suite). This is an investor's dream or the perfect multi-generational home. Parking is a major win with a rare 4-car capacity (double garage + double carport), a massive asset for owners and tenants. Featuring cozy radiant heating throughout, this is a turnkey opportunity for those seeking top-tier rental income. Don't miss out!
Exterior Features

Architectural Style Ground Level Unit Carport YN Yes Exterior Features Private Yard Frontage Length 43 Garage YN Yes Lot Features Central LocationCul-De-SacRecreation Nearby Parking Features Carport MultipleGarage DoubleRear Access Parking Total 4 Structure Type Residential Detached Waterfront YN No

Interior Features

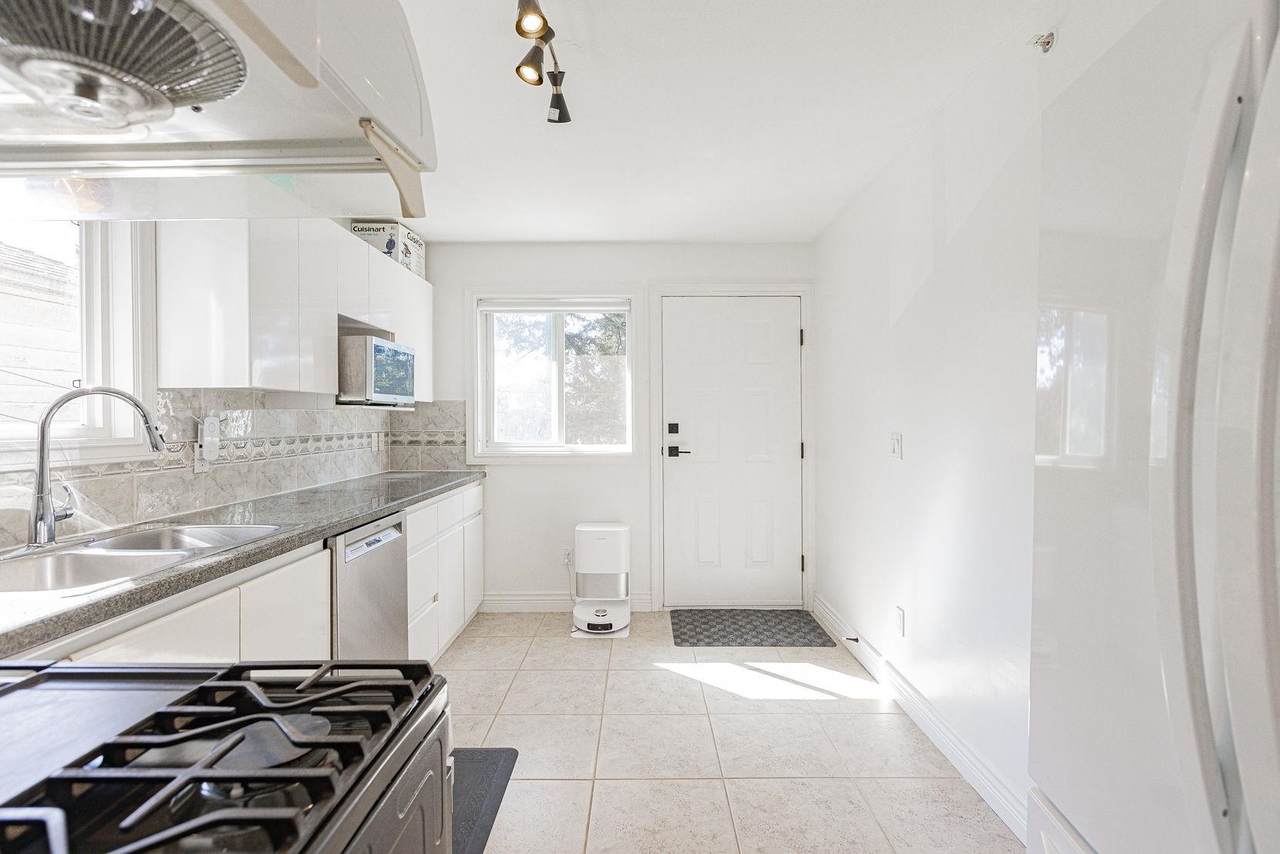
Appliances Washer/DryerDishwasherRefrigeratorStove Basement None Basement YN No Entry Location Ground Level Unit Fireplace Features Gas Fireplace YN Yes Fireplaces Total 1 Heating Natural Gas Heating YN Yes Interior Features Central Vacuum Levels Two Main Floor Finished Area 1052 Window Features Window Coverings

Property Features

Association YN No Building Area Total 2247 Community Features Shopping Nearby Land Lease YN No Ownership Freehold NonStrata Property Sub Type Single Family Residence Security Features Security System Senior Community YN2 No Tax Annual Amount 9977.88 Tax Year 2025

Canada - Vancouver, Fraser Valley, & Chilliwack BC logo Listing provided courtesy of eXp Realty. © 2026 by the Greater Vancouver REALTORS®. NOTE: This representation is based in whole or in part on data generated by the Chilliwack & District Real Estate Board, Fraser Valley Real Estate Board or Greater Vancouver REALTORS® which assumes no responsibility for its accuracy.
© 2026 by the Greater Vancouver REALTORS®. NOTE: This representation is based in whole or in part on data generated by the Chilliwack & District Real Estate Board, Fraser Valley Real Estate Board or Greater Vancouver REALTORS® which assumes no responsibility for its accuracy. Last updated: 2026-10-11T23:54:01.563
 
https://bt-photos.global.ssl.fastly.net/britcol/1280_boomver_1_R3151657-2.jpg https://bt-photos.global.ssl.fastly.net/britcol/1280_boomver_1_R3151657-2.jpg https://bt-photos.global.ssl.fastly.net/britcol/1280_boomver_1_R3151657-2.jpg
Logo
RE/MAX Oceanview Realty
5686 Cowrie Street
Sechelt BC, V0N 3A0