Skip To Content

35280 Ewert Avenue

Mission, BC V2V 0G3
  • $2,389,000
  • STATUS: Active
  • ID#: R3153954
UPDATED: 79 min ago
$2,389,000
  • 6
    BEDS
  • 0.62
    ACRES
  • 6
    BATHS
  • 1
    1/2 BATHS
  • 5,437
    SQFT
  • $439
    $/SQFT
Neighbourhood:
Type:
Single-Family Home
Built:
1911
Area:

Description

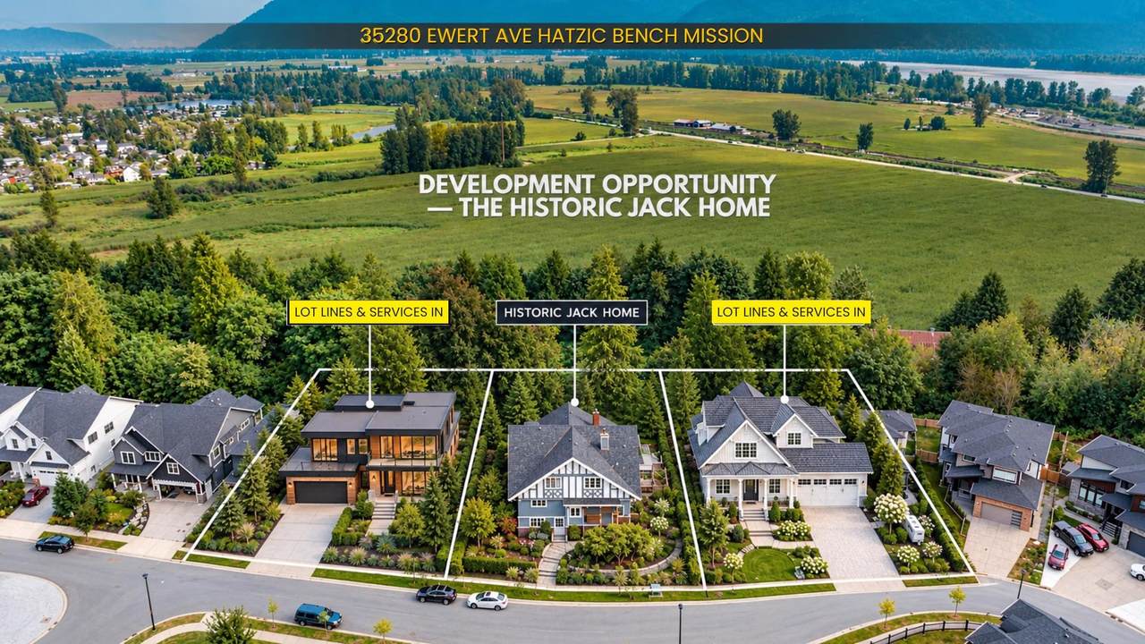
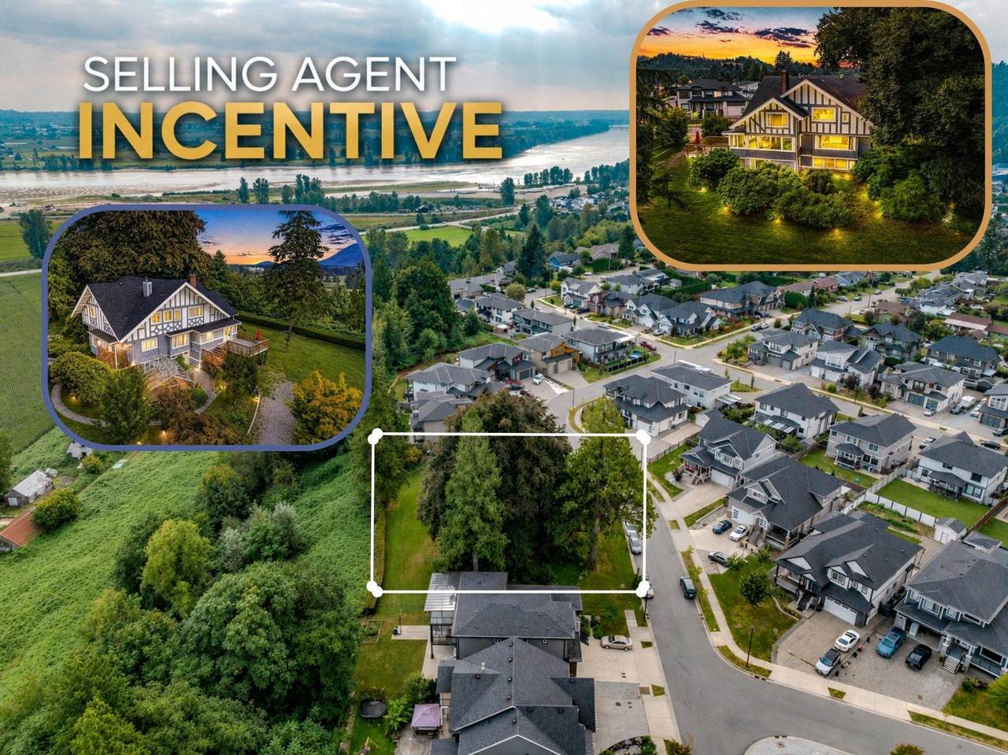
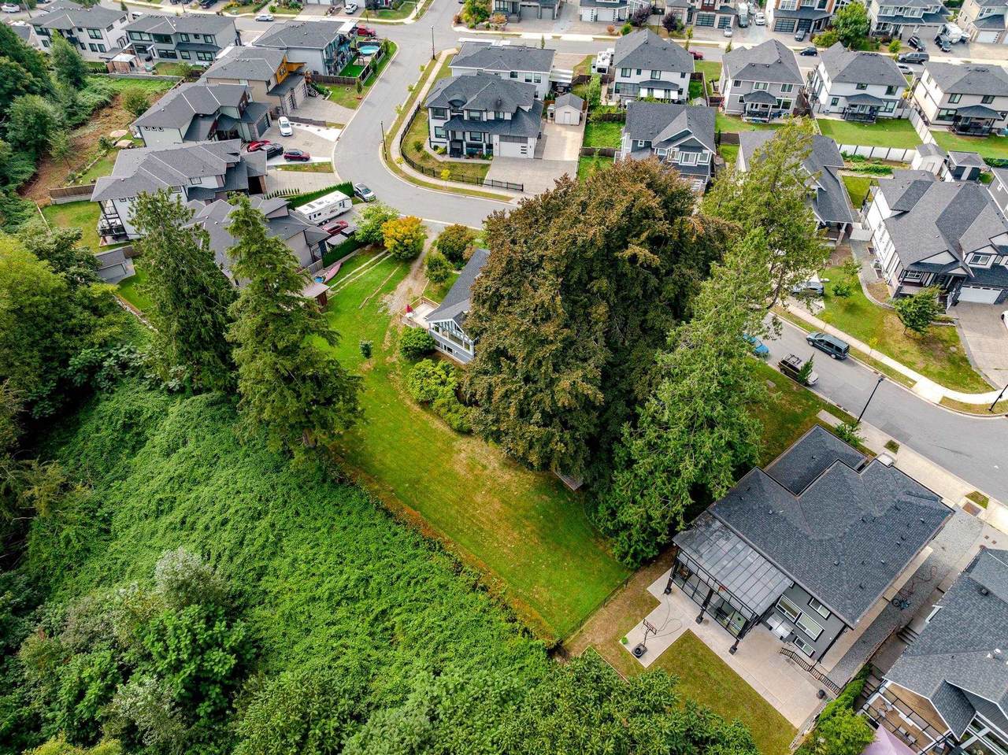
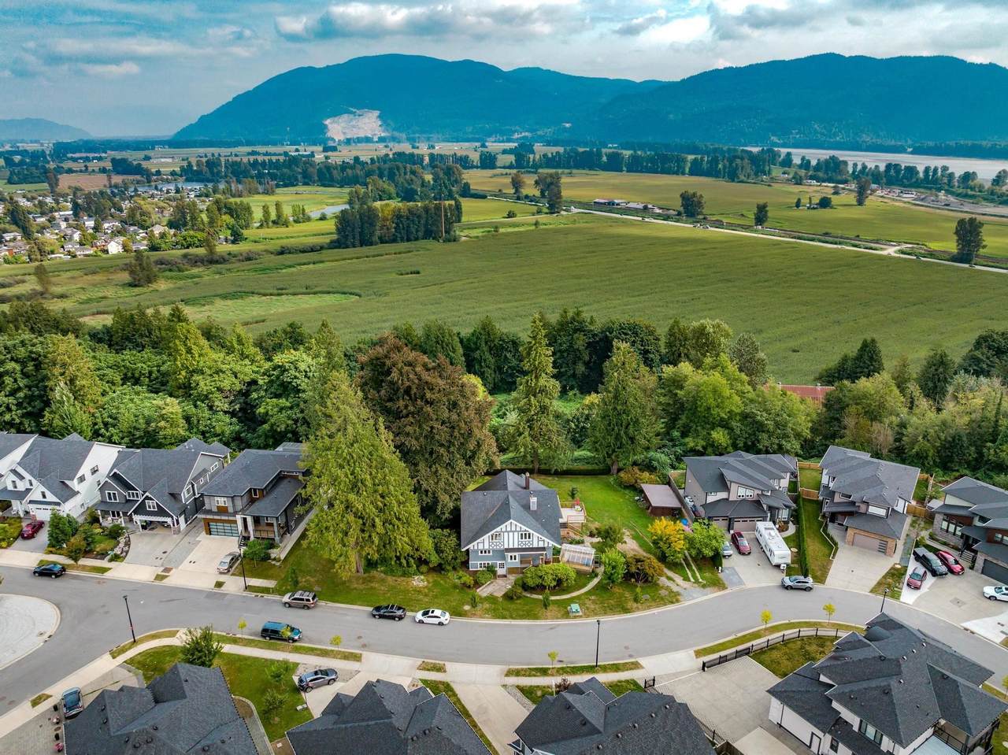
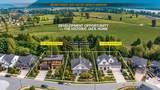
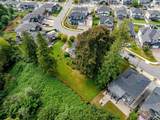
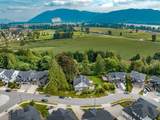
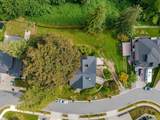
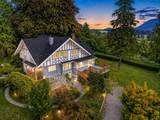
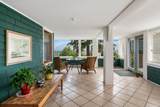
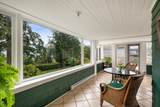
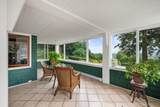
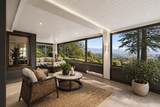
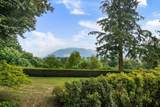
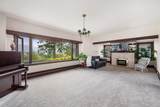
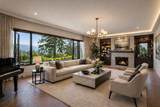
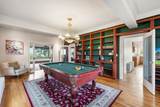
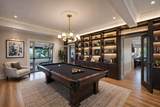
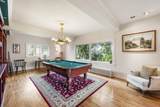
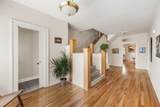
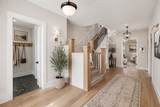
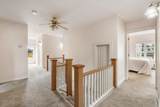
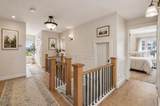
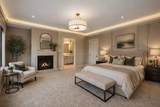
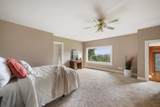
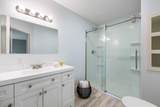
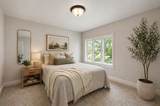
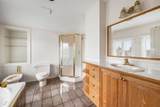
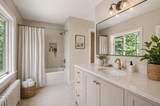
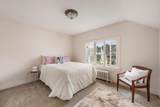
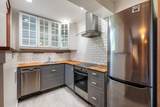
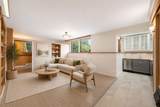
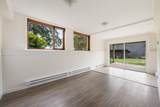
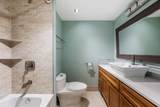
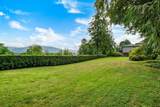
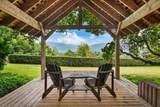
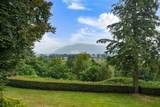
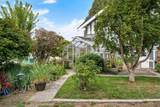
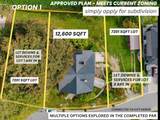
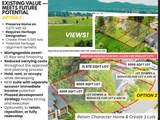
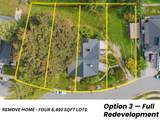
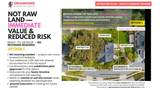
IRREPLACEABLE HATZIC BENCH ESTATE |27,000 SQFT LOT| VALLEY & MOUNTAIN VIEWS- An extraordinary opportunity to own one of Mission’s truly irreplaceable properties. In Prestigious Hatzic Bench, this remarkable 5,437 sqft 1911 Tudor-style home offers 6 bdrms 7 baths, incredible scale & beautifully preserved original character. Numerous upgrades, many new windows & doors, roof, 2 hw tanks, electrical, exterior restoration & paint, interior paint & trim, flooring & beautifully renovated baths. Newly built 2 bed, 2-bath suite adds flexibility for extended family, guests or additional living space. Imagine bringing your own vision to this substantial home & creating a spectacular personal estate, or utilizing its vast footprint to create the ultimate family compound. Potential for 2 add'l lots.

Monthly Payment Calculator

© 2026 by the Greater Vancouver REALTORS®. NOTE: This representation is based in whole or in part on data generated by the Chilliwack & District Real Estate Board, Fraser Valley Real Estate Board or Greater Vancouver REALTORS® which assumes no responsibility for its accuracy. Last updated: 2026-10-14T20:54:30.437
www.screalestate.ca/homes/179934763
Print Image

35280 Ewert Avenue Mission, BC V2V 0G3

  • Price: $2,389,000
  • Status: Active
  • On Site: Days
  • Updated: 79 min ago
  • ID#: R3153954
6
Beds
6
Baths
1
½ Baths
0.62
Acres
5,437
SQFT
$439
$/SQFT
1911
Built
Neighbourhood:
Hatzic Bench
Area:
Mission
Property Description
IRREPLACEABLE HATZIC BENCH ESTATE |27,000 SQFT LOT| VALLEY & MOUNTAIN VIEWS- An extraordinary opportunity to own one of Mission’s truly irreplaceable properties. In Prestigious Hatzic Bench, this remarkable 5,437 sqft 1911 Tudor-style home offers 6 bdrms 7 baths, incredible scale & beautifully preserved original character. Numerous upgrades, many new windows & doors, roof, 2 hw tanks, electrical, exterior restoration & paint, interior paint & trim, flooring & beautifully renovated baths. Newly built 2 bed, 2-bath suite adds flexibility for extended family, guests or additional living space. Imagine bringing your own vision to this substantial home & creating a spectacular personal estate, or utilizing its vast footprint to create the ultimate family compound. Potential for 2 add'l lots.
Exterior Features

Exterior Features Private Yard Frontage Length 165 Lot Features PrivateRecreation Nearby Open Parking YN Yes Parking Features DetachedOpenRV Access/ParkingFront Access Parking Total 9 Structure Type Residential Detached View YN Yes Waterfront YN No

Interior Features

Appliances Washer/DryerDishwasherRefrigeratorStove Basement Finished Basement YN Yes Fireplace Features Gas Fireplace YN Yes Fireplaces Total 3 Heating Radiant Heating YN Yes Levels Two Main Floor Finished Area 1582

Property Features

Association YN No Building Area Total 5437 Community Features Shopping Nearby Land Lease YN No Ownership Freehold NonStrata Property Sub Type Single Family Residence Senior Community YN2 No Tax Annual Amount 4261.14 Tax Year 2025 View Description MountainsValley

Canada - Vancouver, Fraser Valley, & Chilliwack BC logo Listing provided courtesy of Royal LePage Elite West. © 2026 by the Greater Vancouver REALTORS®. NOTE: This representation is based in whole or in part on data generated by the Chilliwack & District Real Estate Board, Fraser Valley Real Estate Board or Greater Vancouver REALTORS® which assumes no responsibility for its accuracy.
© 2026 by the Greater Vancouver REALTORS®. NOTE: This representation is based in whole or in part on data generated by the Chilliwack & District Real Estate Board, Fraser Valley Real Estate Board or Greater Vancouver REALTORS® which assumes no responsibility for its accuracy. Last updated: 2026-10-14T20:54:30.437
 
https://bt-photos.global.ssl.fastly.net/britcol/1280_boomver_2_R3153954-2.jpg https://bt-photos.global.ssl.fastly.net/britcol/1280_boomver_2_R3153954-2.jpg https://bt-photos.global.ssl.fastly.net/britcol/1280_boomver_2_R3153954-2.jpg
Logo
RE/MAX Oceanview Realty
5686 Cowrie Street
Sechelt BC, V0N 3A0