Skip To Content

34855 Mcleod Avenue

Abbotsford, BC V3G 1G9
  • $925,000
  • STATUS: Active
  • ID#: R3153691
Price Reduced
UPDATED: 68 min ago
$925,000
  • 5
    BEDS
  • 0.14
    ACRES
  • 2
    BATHS
  • 1
    1/2 BATHS
  • 2,357
    SQFT
  • $392
    $/SQFT
Neighbourhood:
Type:
Single-Family Home
Built:
1980
Area:

Description

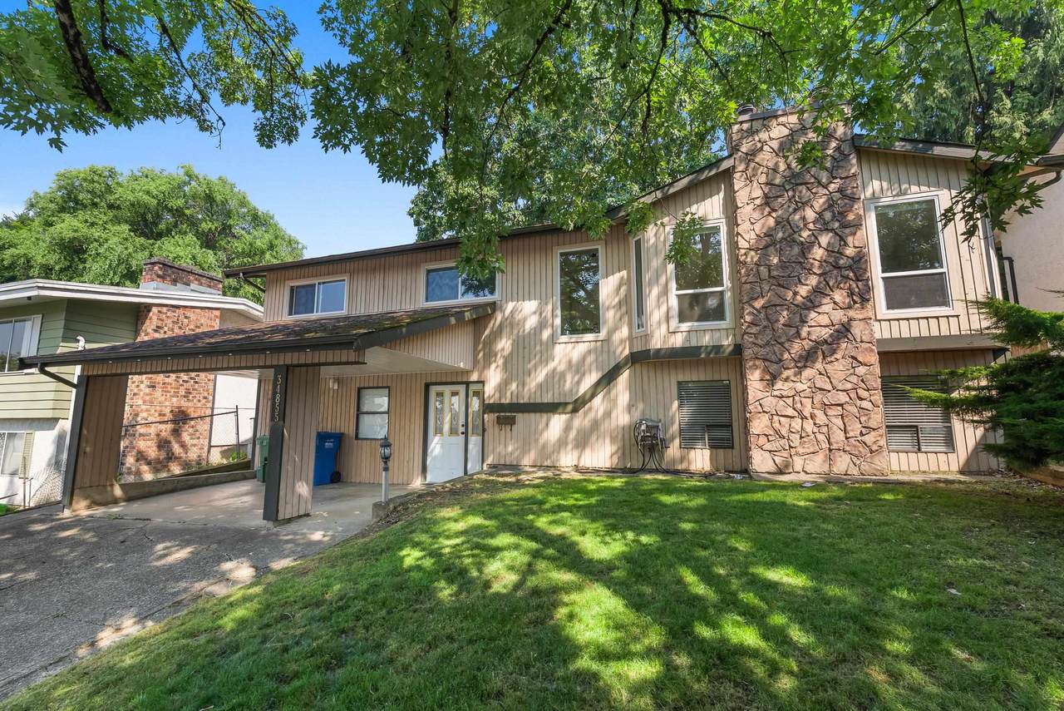
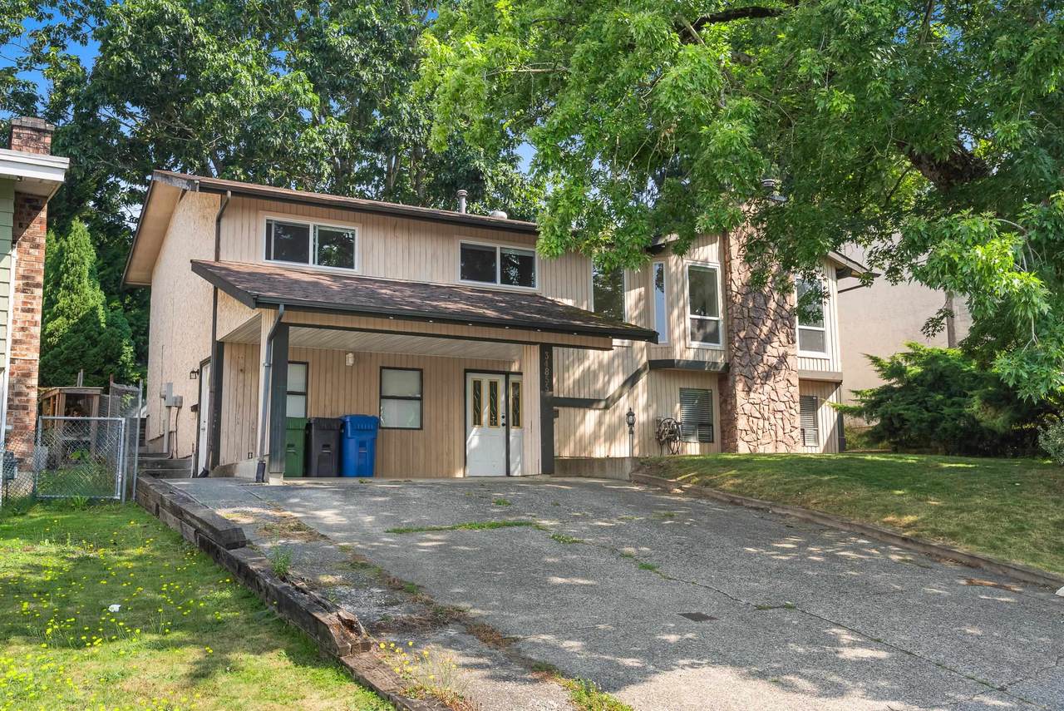
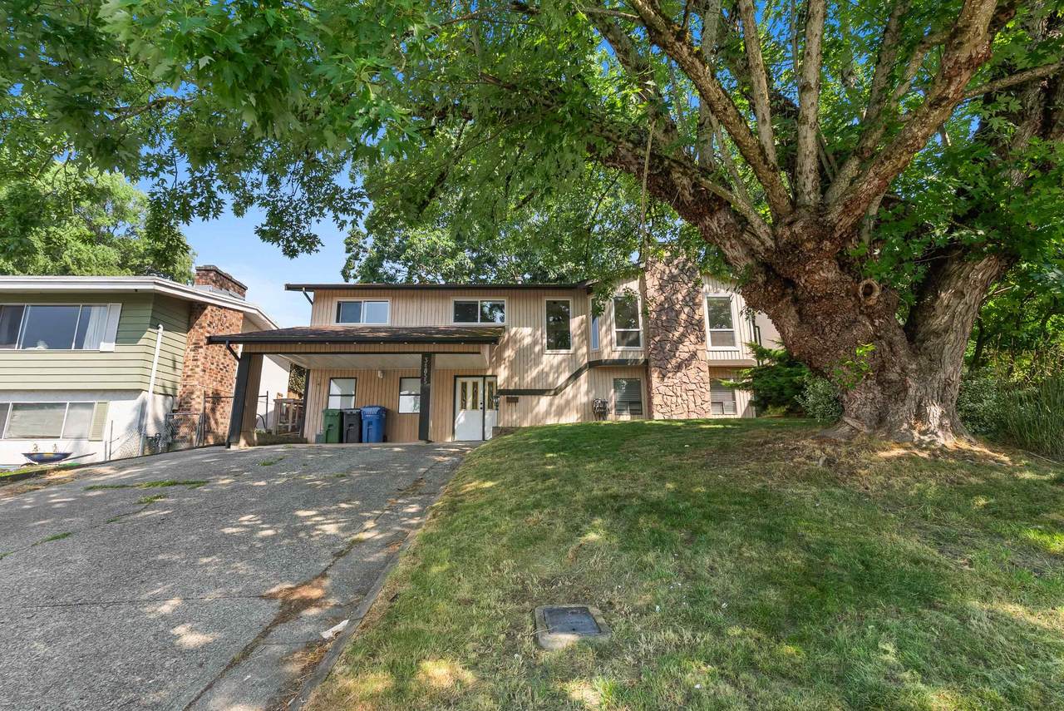
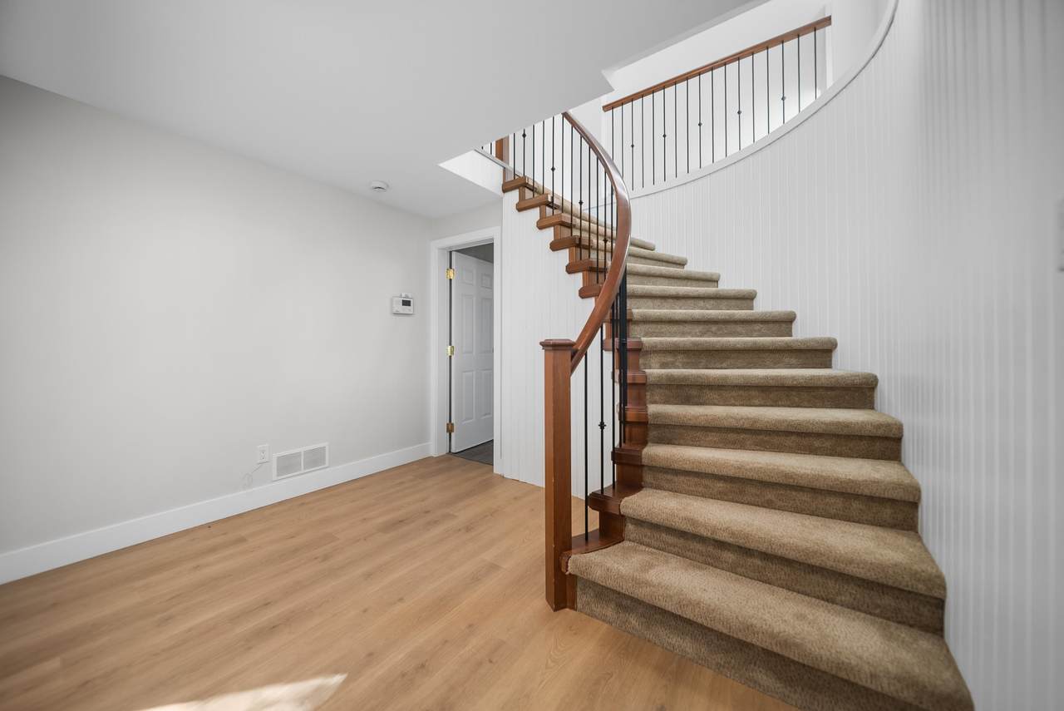
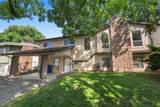
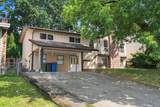
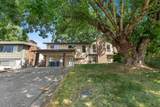
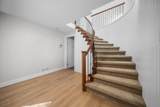
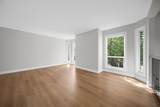
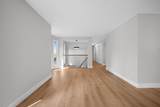
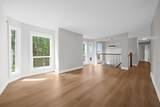
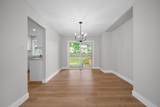
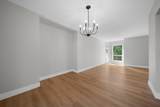
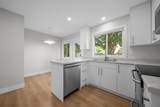
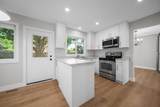
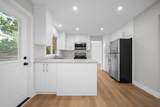
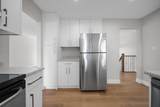
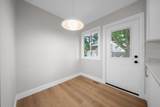
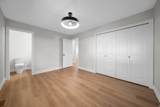
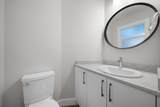
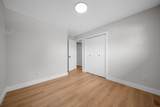
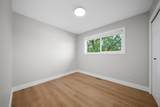
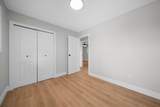
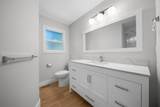
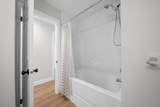
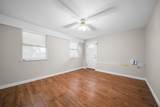
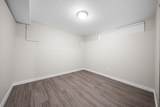
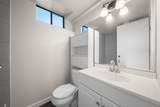
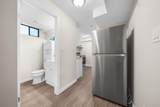
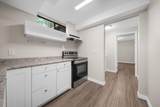
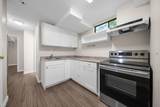
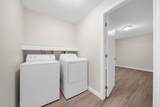
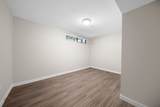
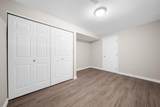
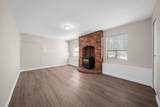
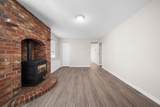
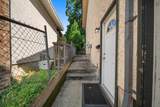
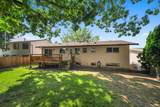
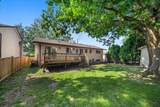
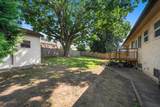
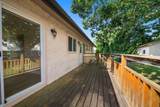
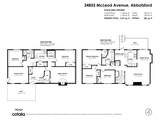
Great family home located in the desirable McMillan area of East Abbotsford. This 2357Sq.Ft. 5 Bed & 3 Bath home features 3 bedrooms up including a primary bedroom with 2pce ensuite plus a 4 piece main bath as well. Enjoy a bright open living & dining room area plus a kitchen with eating area that has access to the deck overlooking a large fenced backyard. The lower level offers a 2-Bed suite with separate entry, gas fireplace & laundry, making it a perfect for a mortgage helper or in-law suite. Close to schools, parks, shopping and recreation making this an ideal for growing families. Recent updates include an on-demand hot water system, new kitchens, remodeled bathrooms, fresh flooring & paint , plus updated windows and doors. Don’t miss your chance to call this stunning home yours!

Monthly Payment Calculator

© 2026 by the Greater Vancouver REALTORS®. NOTE: This representation is based in whole or in part on data generated by the Chilliwack & District Real Estate Board, Fraser Valley Real Estate Board or Greater Vancouver REALTORS® which assumes no responsibility for its accuracy. Last updated: 2026-10-14T20:54:30.437
www.screalestate.ca/homes/179990340
Print Image

34855 Mcleod Avenue Abbotsford, BC V3G 1G9

  • Price: $925,000
  • Status: Active
  • On Site: Days
  • Updated: 68 min ago
  • ID#: R3153691
5
Beds
2
Baths
1
½ Baths
0.14
Acres
2,357
SQFT
$392
$/SQFT
1980
Built
Neighbourhood:
Mcmillan
Area:
Abbotsford
Property Description
Great family home located in the desirable McMillan area of East Abbotsford. This 2357Sq.Ft. 5 Bed & 3 Bath home features 3 bedrooms up including a primary bedroom with 2pce ensuite plus a 4 piece main bath as well. Enjoy a bright open living & dining room area plus a kitchen with eating area that has access to the deck overlooking a large fenced backyard. The lower level offers a 2-Bed suite with separate entry, gas fireplace & laundry, making it a perfect for a mortgage helper or in-law suite. Close to schools, parks, shopping and recreation making this an ideal for growing families. Recent updates include an on-demand hot water system, new kitchens, remodeled bathrooms, fresh flooring & paint , plus updated windows and doors. Don’t miss your chance to call this stunning home yours!
Exterior Features

Architectural Style Basement Entry Carport YN No Frontage Length 60 Lot Features Central LocationNear Golf CourseRecreation Nearby Open Parking YN Yes Other Structures Shed(s) Parking Features OpenFront AccessConcrete Parking Total 4 Structure Type Residential Detached View YN No Waterfront YN No

Interior Features

Appliances Washer/DryerDishwasherRefrigeratorStoveMicrowave Basement FullFinishedExterior Entry Basement YN Yes Entry Location Exterior Entry Fireplace Features Free StandingGasWood Burning Fireplace YN Yes Fireplaces Total 1 Heating ElectricForced AirNatural Gas Heating YN Yes Laundry Features In Unit Main Floor Finished Area 1193 Window Features Window Coverings

Property Features

Association YN No Building Area Total 2357 Community Features Shopping Nearby Land Lease YN No Ownership Freehold NonStrata Property Sub Type Single Family Residence Senior Community YN2 No Tax Annual Amount 5077.14 Tax Year 2026

Canada - Vancouver, Fraser Valley, & Chilliwack BC logo Listing provided courtesy of Homelife Advantage Realty Ltd.. © 2026 by the Greater Vancouver REALTORS®. NOTE: This representation is based in whole or in part on data generated by the Chilliwack & District Real Estate Board, Fraser Valley Real Estate Board or Greater Vancouver REALTORS® which assumes no responsibility for its accuracy.
© 2026 by the Greater Vancouver REALTORS®. NOTE: This representation is based in whole or in part on data generated by the Chilliwack & District Real Estate Board, Fraser Valley Real Estate Board or Greater Vancouver REALTORS® which assumes no responsibility for its accuracy. Last updated: 2026-10-14T20:54:30.437
 
https://bt-photos.global.ssl.fastly.net/britcol/1280_boomver_2_R3153691-2.jpg https://bt-photos.global.ssl.fastly.net/britcol/1280_boomver_2_R3153691-2.jpg https://bt-photos.global.ssl.fastly.net/britcol/1280_boomver_2_R3153691-2.jpg
Logo
RE/MAX Oceanview Realty
5686 Cowrie Street
Sechelt BC, V0N 3A0