



Skip To Content

3455 Highland Boulevard

North Vancouver, BC V7R 2Y3
  • $1,949,999
  • STATUS: Active
  • ID#: R3154726
UPDATED: 28 min ago
$1,949,999
  • 4
    BEDS
  • 0.21
    ACRES
  • 3
    BATHS
  • 0
    1/2 BATHS
  • 2,558
    SQFT
  • $762
    $/SQFT
Neighbourhood:
Type:
Single-Family Home
Built:
1949

Description

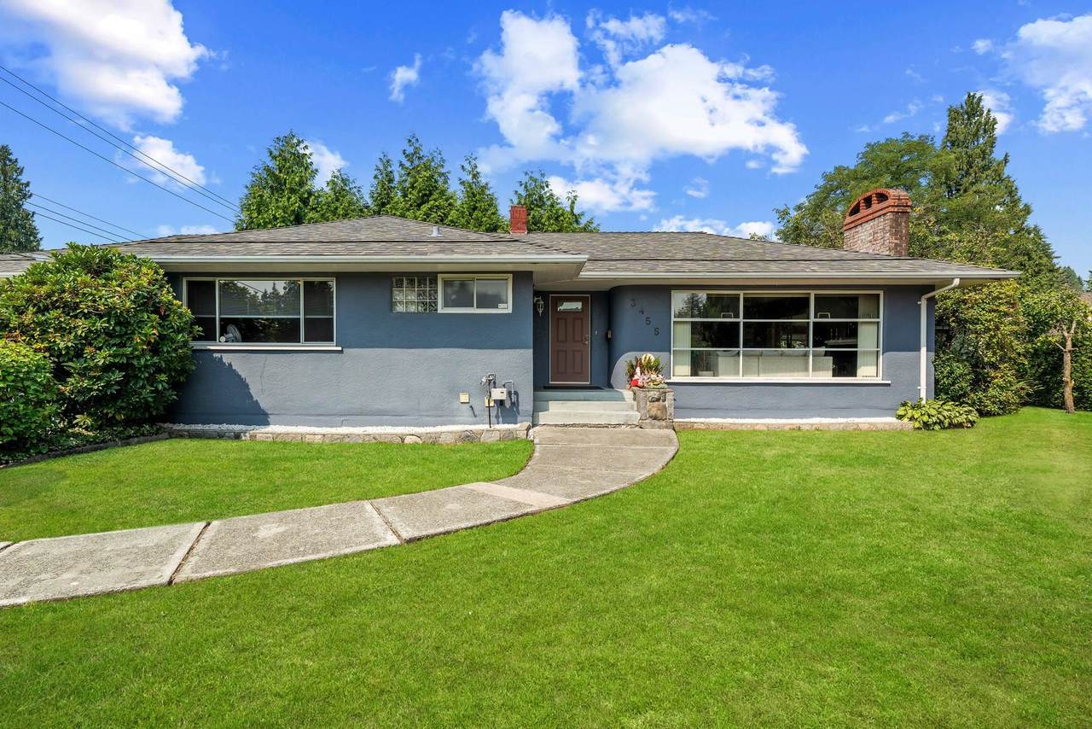
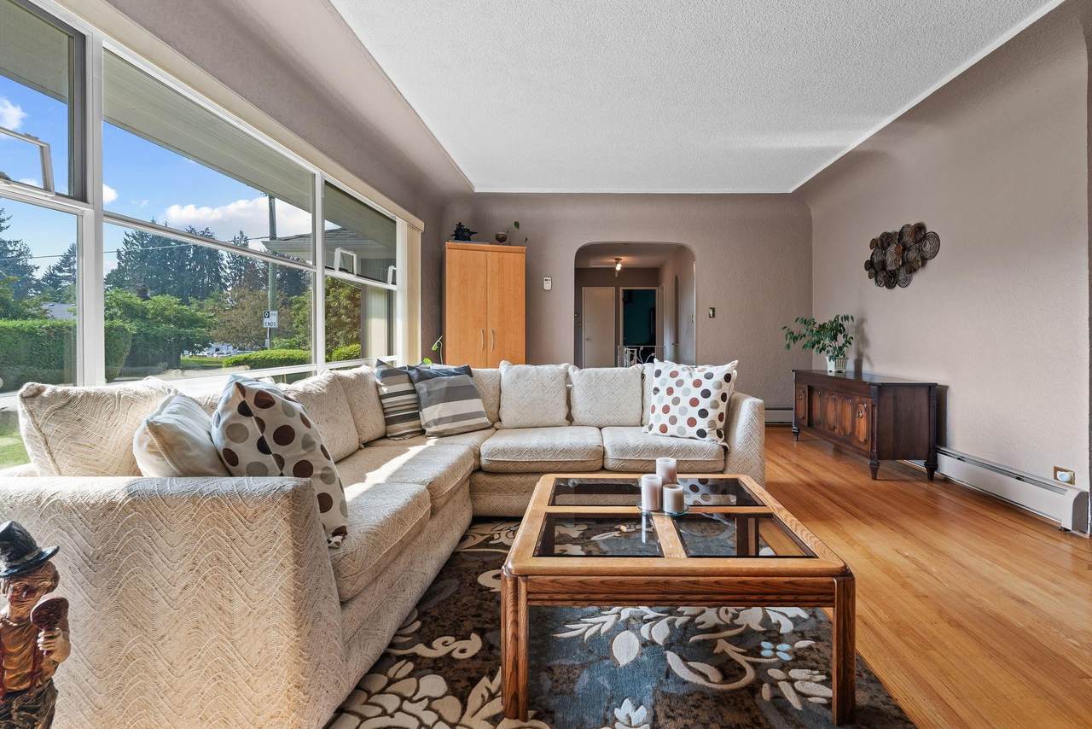
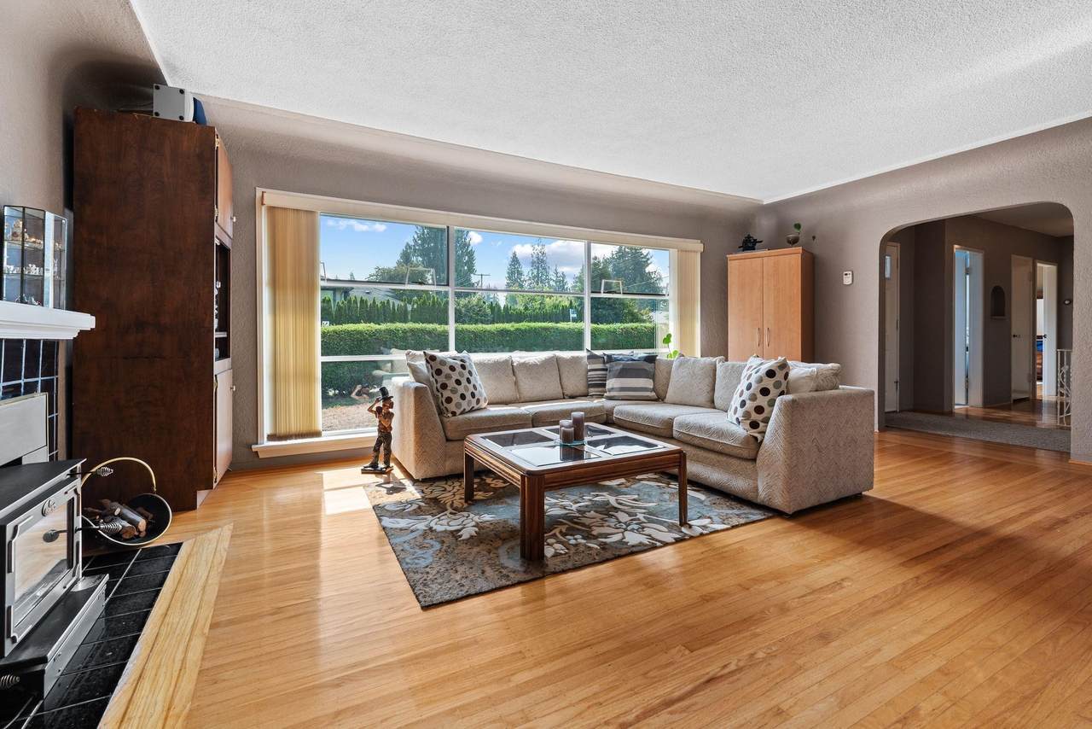
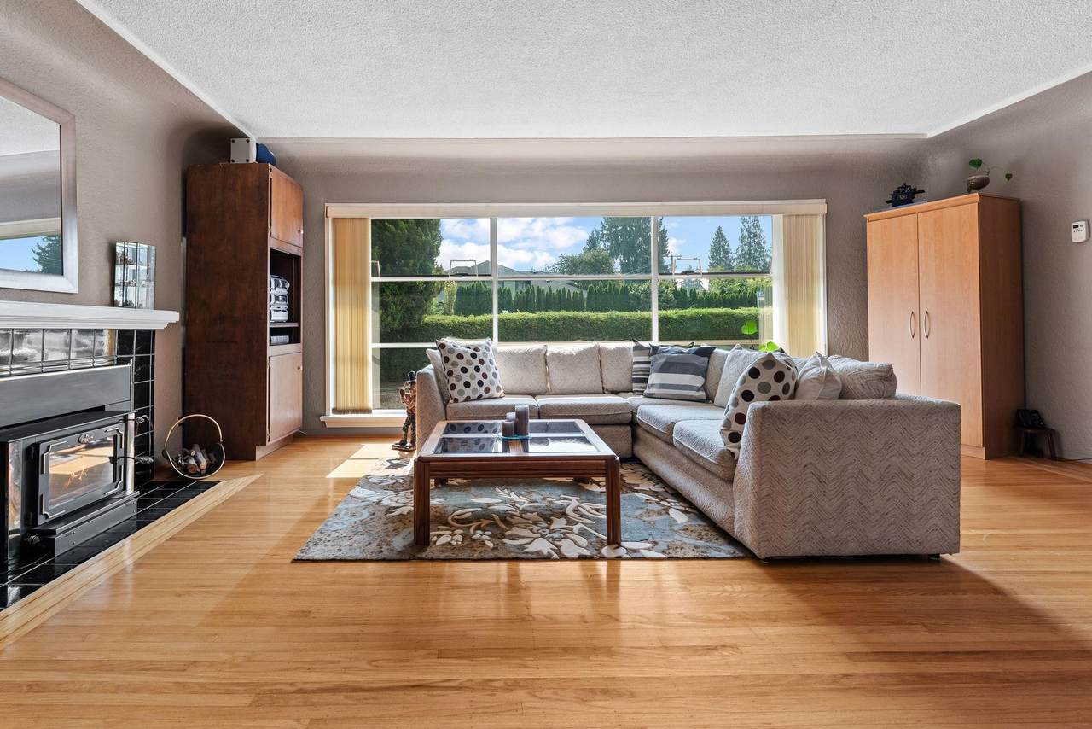
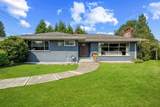
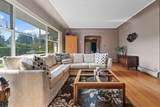
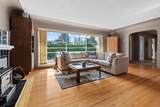
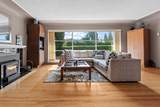
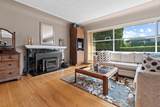
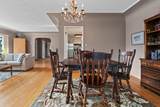
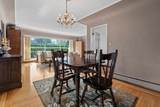
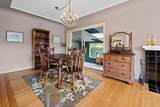
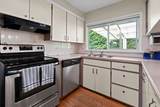
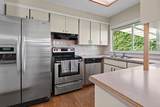
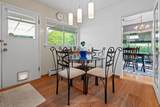
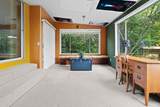
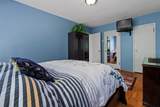
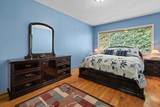
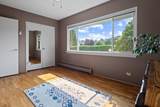
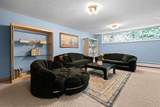
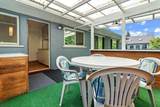
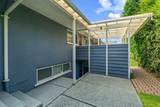
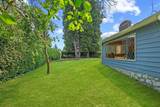
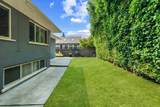
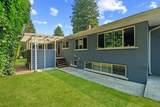
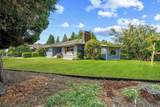
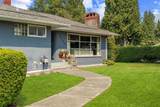
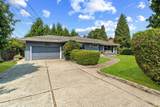
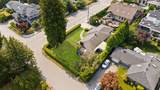
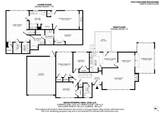
A rare opportunity in the heart of Edgemont Village. This lovingly maintained 3-bedroom (4th bedroom in basement with no window) family home sits on a large corner lot with potential to renovate, rebuild, or add a coach house (buyer to verify with District). Suite potential downstairs with separate entrance, plus an enclosed garage with mechanic's pit and three-season sunroom (not an authorized suite). Roof replaced 2015, new hot water heater and gas boiler serviced in 2026. Steps to Edgemont Village shops, restaurants, transit, Highlands Elementary, and Handsworth Secondary. Move in now or build your dream home — opportunities like this don't come around often.

Monthly Payment Calculator

© 2026 by the Greater Vancouver REALTORS®. NOTE: This representation is based in whole or in part on data generated by the Chilliwack & District Real Estate Board, Fraser Valley Real Estate Board or Greater Vancouver REALTORS® which assumes no responsibility for its accuracy. Last updated: 2026-10-14T20:54:30.437
www.screalestate.ca/homes/180036269
Print Image

3455 Highland Boulevard North Vancouver, BC V7R 2Y3

  • Price: $1,949,999
  • Status: Active
  • On Site: Days
  • Updated: 28 min ago
  • ID#: R3154726
4
Beds
3
Baths
0
½ Baths
0.21
Acres
2,558
SQFT
$762
$/SQFT
1949
Built
Neighbourhood:
North Vancouver
Area:
North Vancouver
Property Description
A rare opportunity in the heart of Edgemont Village. This lovingly maintained 3-bedroom (4th bedroom in basement with no window) family home sits on a large corner lot with potential to renovate, rebuild, or add a coach house (buyer to verify with District). Suite potential downstairs with separate entrance, plus an enclosed garage with mechanic's pit and three-season sunroom (not an authorized suite). Roof replaced 2015, new hot water heater and gas boiler serviced in 2026. Steps to Edgemont Village shops, restaurants, transit, Highlands Elementary, and Handsworth Secondary. Move in now or build your dream home — opportunities like this don't come around often.
Exterior Features

Architectural Style Rancher/Bungalow w/Bsmt. Carport YN No Exterior Features Private Yard Frontage Length 80 Garage YN Yes Lot Features Central LocationRecreation NearbySki Hill NearbyWooded Parking Features Garage Single Parking Total 3 Structure Type Residential Detached Waterfront YN No

Interior Features

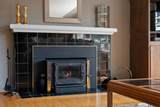
Appliances Washer/DryerDishwasherRefrigeratorStove Basement FinishedExterior Entry Basement YN Yes Fireplace Features Other Fireplace YN Yes Fireplaces Total 1 Heating BaseboardHot Water Heating YN Yes Main Floor Finished Area 1356 Window Features Window Coverings

Property Features

Association YN No Building Area Total 2558 Community Features Shopping Nearby Land Lease YN No Ownership Freehold NonStrata Property Sub Type Single Family Residence Senior Community YN2 No Tax Annual Amount 5675.53 Tax Year 2025

Canada - Vancouver, Fraser Valley, & Chilliwack BC logo Listing provided courtesy of RE/MAX Masters Realty. © 2026 by the Greater Vancouver REALTORS®. NOTE: This representation is based in whole or in part on data generated by the Chilliwack & District Real Estate Board, Fraser Valley Real Estate Board or Greater Vancouver REALTORS® which assumes no responsibility for its accuracy.
© 2026 by the Greater Vancouver REALTORS®. NOTE: This representation is based in whole or in part on data generated by the Chilliwack & District Real Estate Board, Fraser Valley Real Estate Board or Greater Vancouver REALTORS® which assumes no responsibility for its accuracy. Last updated: 2026-10-14T20:54:30.437
 
https://bt-photos.global.ssl.fastly.net/britcol/1280_boomver_1_R3154726-2.jpg https://bt-photos.global.ssl.fastly.net/britcol/1280_boomver_1_R3154726-2.jpg https://bt-photos.global.ssl.fastly.net/britcol/1280_boomver_1_R3154726-2.jpg
Logo
RE/MAX Oceanview Realty
5686 Cowrie Street
Sechelt BC, V0N 3A0