

Skip To Content

3452 Blueberry Drive

Whistler, BC V8E 0B9
  • $17,395,000
  • STATUS: Active
  • ID#: R3151889
UPDATED: 35 min ago
$17,395,000
  • 5
    BEDS
  • 0.17
    ACRES
  • 0
    BATHS
  • 0
    1/2 BATHS
  • 4,246
    SQFT
  • $4,097
    $/SQFT
Neighbourhood:
Type:
Single-Family Home
Built:
2026
Area:

Description

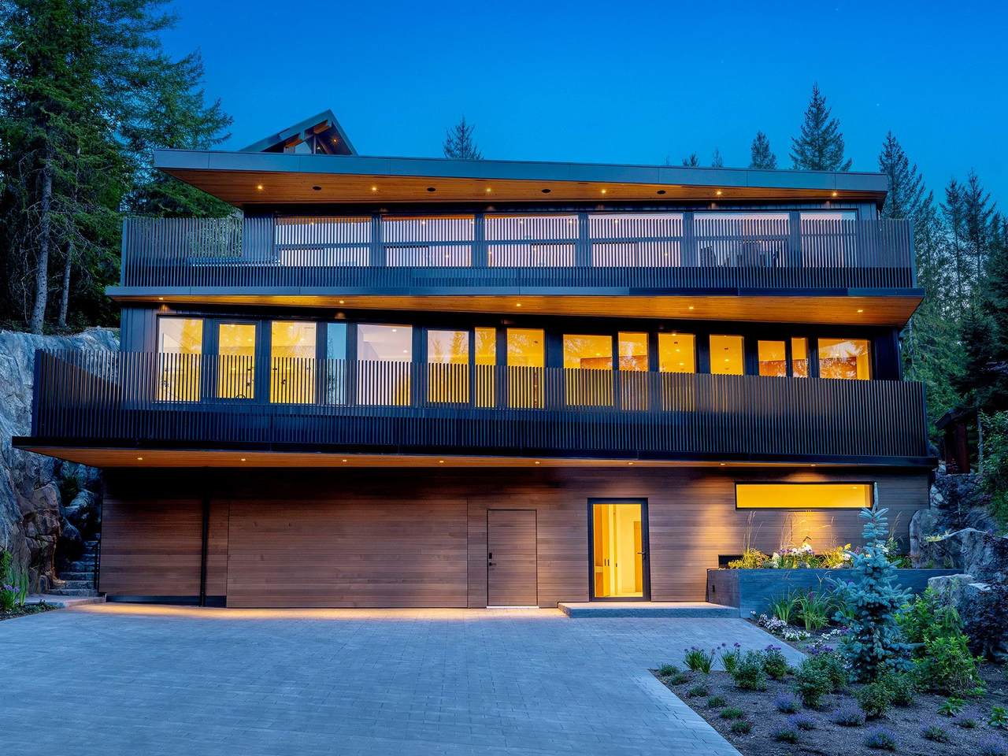
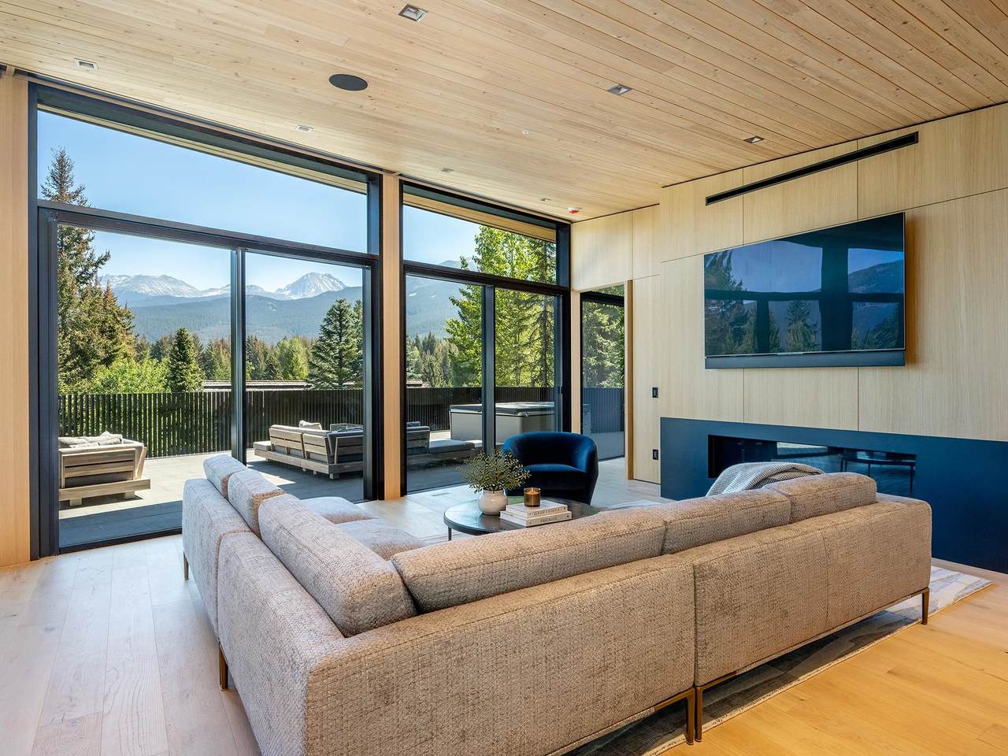
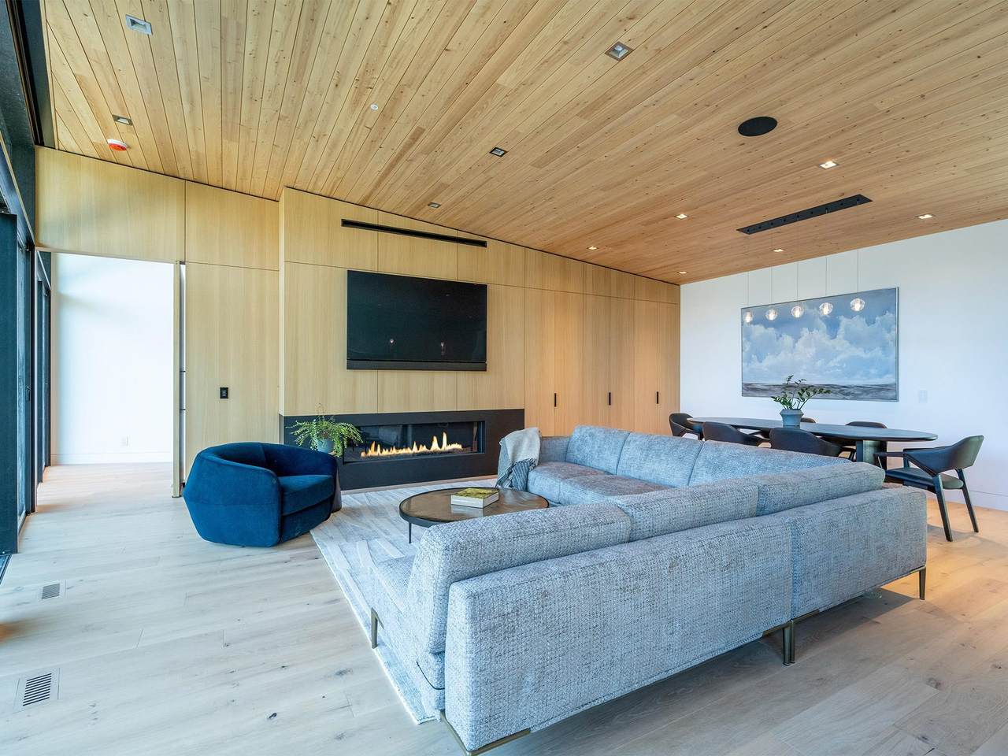
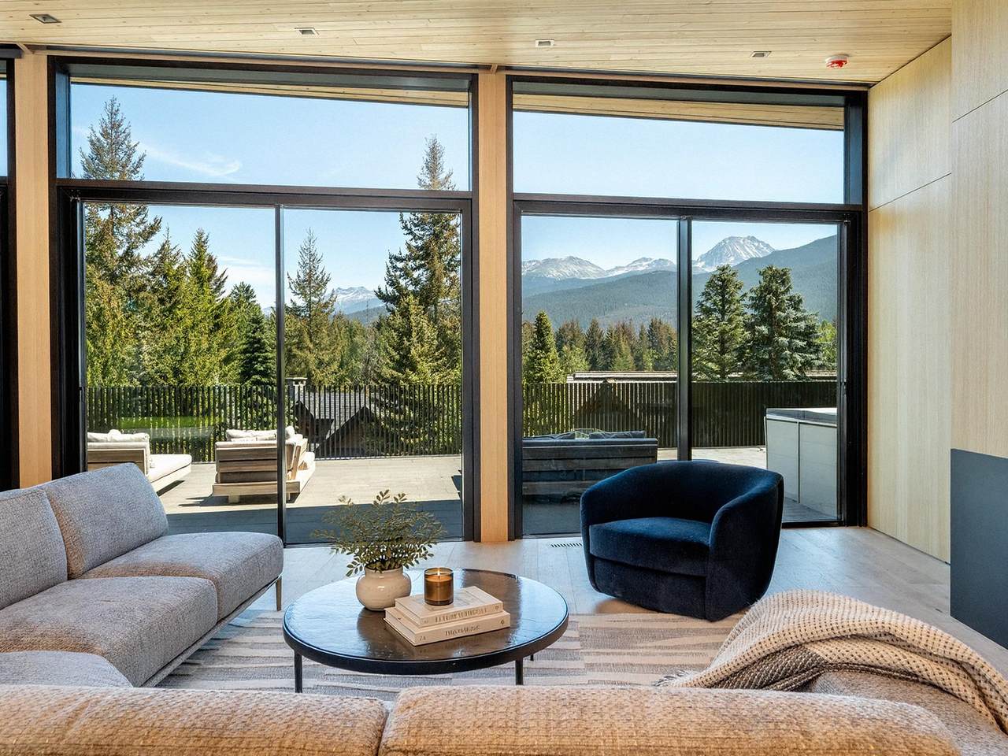
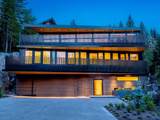
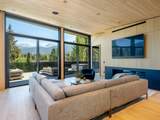
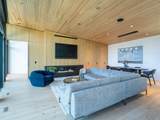
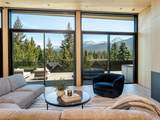
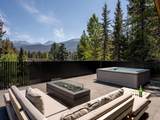
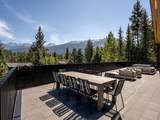
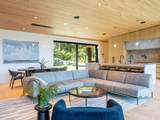
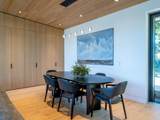
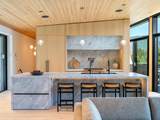
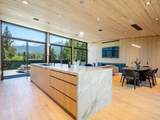
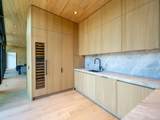
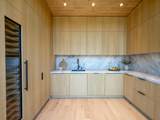
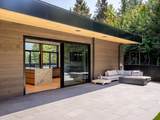
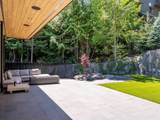
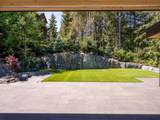
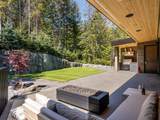
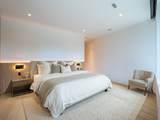
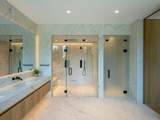
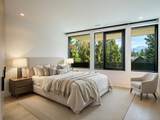
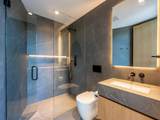
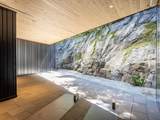
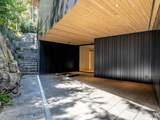
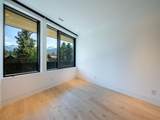
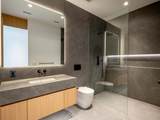
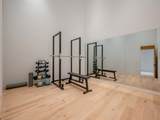
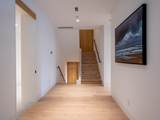
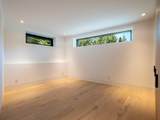
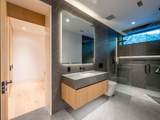
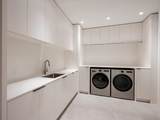
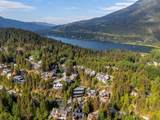
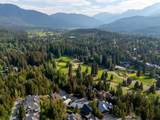
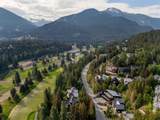
Set within Blueberry Hill, walking distance to Whistler Village and connected by the Valley Trail, this exceptional Vision Pacific residence pairs refined contemporary design with uninterrupted panoramic views of Whistler Blackcomb and Wedge Mountain. Created for effortless entertaining, the main living floor flows seamlessly to an expansive view terrace and, opposite, a private landscaped yard with outdoor kitchen, delivering exceptional indoor-outdoor living. A chef’s kitchen with butler’s pantry, soaring ceilings, architectural glazing, elevator servicing all three levels and radiant in-floor heating throughout complete a home where craftsmanship, comfort and mountain living are perfectly balanced.

Monthly Payment Calculator

© 2026 by the Greater Vancouver REALTORS®. NOTE: This representation is based in whole or in part on data generated by the Chilliwack & District Real Estate Board, Fraser Valley Real Estate Board or Greater Vancouver REALTORS® which assumes no responsibility for its accuracy. Last updated: 2026-10-07T11:54:21.397
www.screalestate.ca/homes/179657148
Print Image

3452 Blueberry Drive Whistler, BC V8E 0B9

  • Price: $17,395,000
  • Status: Active
  • On Site: Days
  • Updated: 35 min ago
  • ID#: R3151889
5
Beds
0
Baths
0
½ Baths
0.17
Acres
4,246
SQFT
$4,097
$/SQFT
2026
Built
Neighbourhood:
Whistler
Area:
Whistler
Property Description
Set within Blueberry Hill, walking distance to Whistler Village and connected by the Valley Trail, this exceptional Vision Pacific residence pairs refined contemporary design with uninterrupted panoramic views of Whistler Blackcomb and Wedge Mountain. Created for effortless entertaining, the main living floor flows seamlessly to an expansive view terrace and, opposite, a private landscaped yard with outdoor kitchen, delivering exceptional indoor-outdoor living. A chef’s kitchen with butler’s pantry, soaring ceilings, architectural glazing, elevator servicing all three levels and radiant in-floor heating throughout complete a home where craftsmanship, comfort and mountain living are perfectly balanced.
Exterior Features

Carport YN No Exterior Features Balcony Frontage Length 0 Garage YN Yes Lot Features Central LocationNear Golf CourseRecreation NearbySki Hill Nearby Parking Features Garage Double Parking Total 6 Structure Type Residential Detached View YN Yes Waterfront YN No

Interior Features

Appliances Washer/DryerDishwasherRefrigeratorStoveWine Cooler Basement None Basement YN No Cooling Air Conditioning Cooling YN Yes Fireplace Features InsertGas Fireplace YN Yes Fireplaces Total 1 Heating Radiant Heating YN Yes Levels Three Or More Main Floor Finished Area 4246 Spa Features Swirlpool/Hot Tub Spa YN Yes Window Features Window Coverings

Property Features

Association YN No Building Area Total 4246 Community Features Shopping Nearby Land Lease YN No Ownership Freehold NonStrata Property Sub Type Single Family Residence Senior Community YN2 No Tax Annual Amount 10512.52 Tax Year 2025 View Description Mountain views

Canada - Vancouver, Fraser Valley, & Chilliwack BC logo Listing provided courtesy of Unison The Ryan Group Realty. © 2026 by the Greater Vancouver REALTORS®. NOTE: This representation is based in whole or in part on data generated by the Chilliwack & District Real Estate Board, Fraser Valley Real Estate Board or Greater Vancouver REALTORS® which assumes no responsibility for its accuracy.
© 2026 by the Greater Vancouver REALTORS®. NOTE: This representation is based in whole or in part on data generated by the Chilliwack & District Real Estate Board, Fraser Valley Real Estate Board or Greater Vancouver REALTORS® which assumes no responsibility for its accuracy. Last updated: 2026-10-07T11:54:21.397
 
https://bt-photos.global.ssl.fastly.net/britcol/1280_boomver_3_R3151889-2.jpg https://bt-photos.global.ssl.fastly.net/britcol/1280_boomver_3_R3151889-2.jpg https://bt-photos.global.ssl.fastly.net/britcol/1280_boomver_3_R3151889-2.jpg
Logo
RE/MAX Oceanview Realty
5686 Cowrie Street
Sechelt BC, V0N 3A0