Skip To Content

34206 Woodbine Crescent

Abbotsford, BC V2S 2R5
  • $995,000
  • STATUS: Active
  • ID#: R3148252
UPDATED: 59 min ago
$995,000
  • 4
    BEDS
  • 0.28
    ACRES
  • 2
    BATHS
  • 1
    1/2 BATHS
  • 2,805
    SQFT
  • $355
    $/SQFT
Neighbourhood:
Type:
Single-Family Home
Built:
1966
Area:

Description

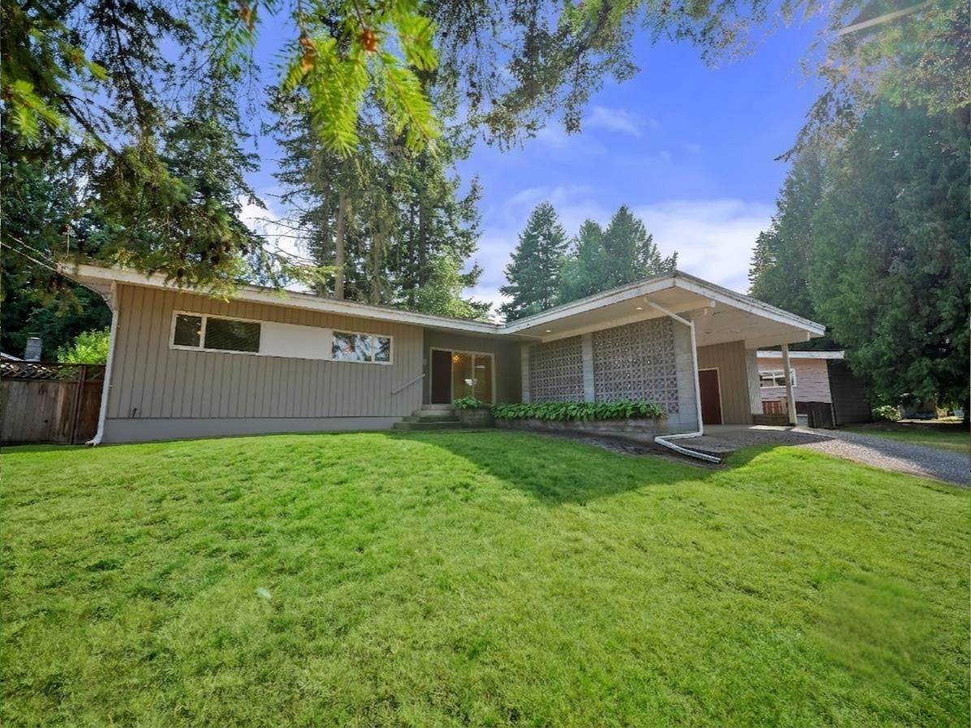
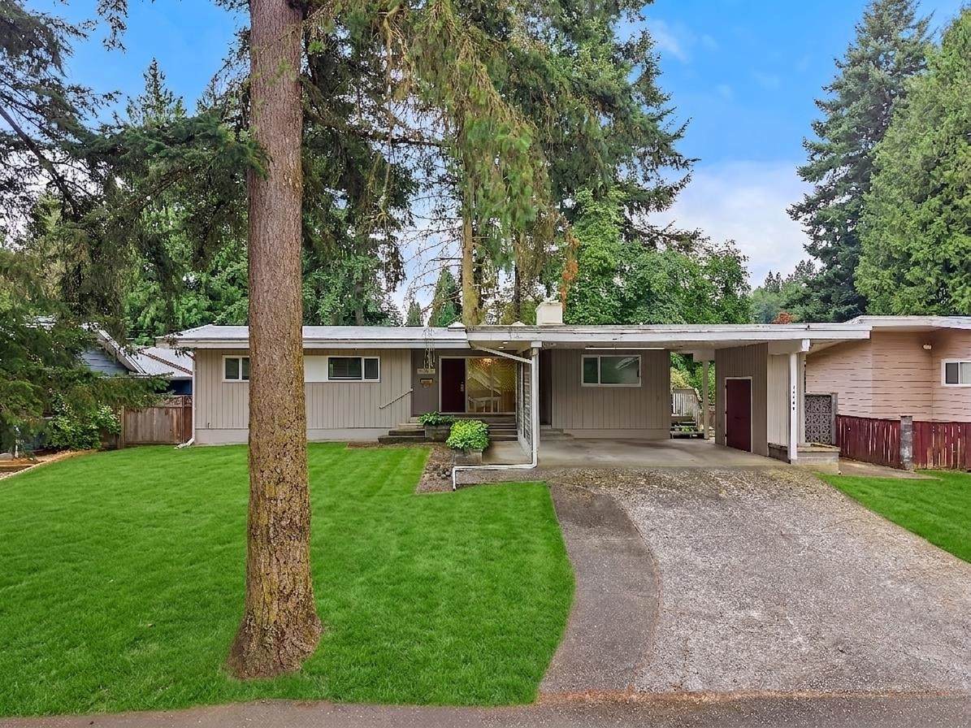
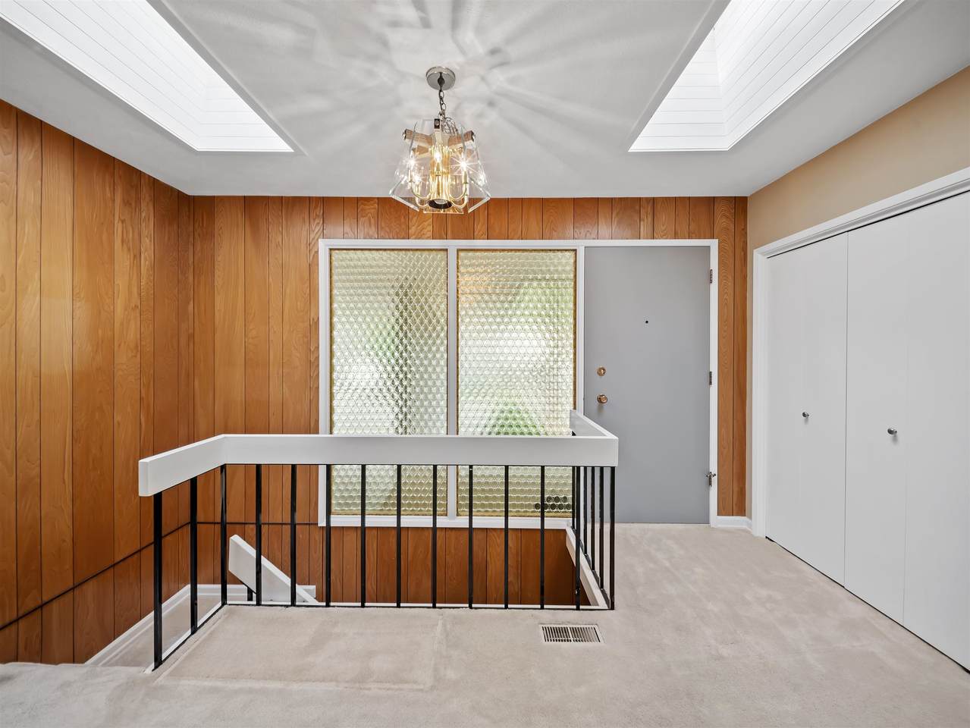
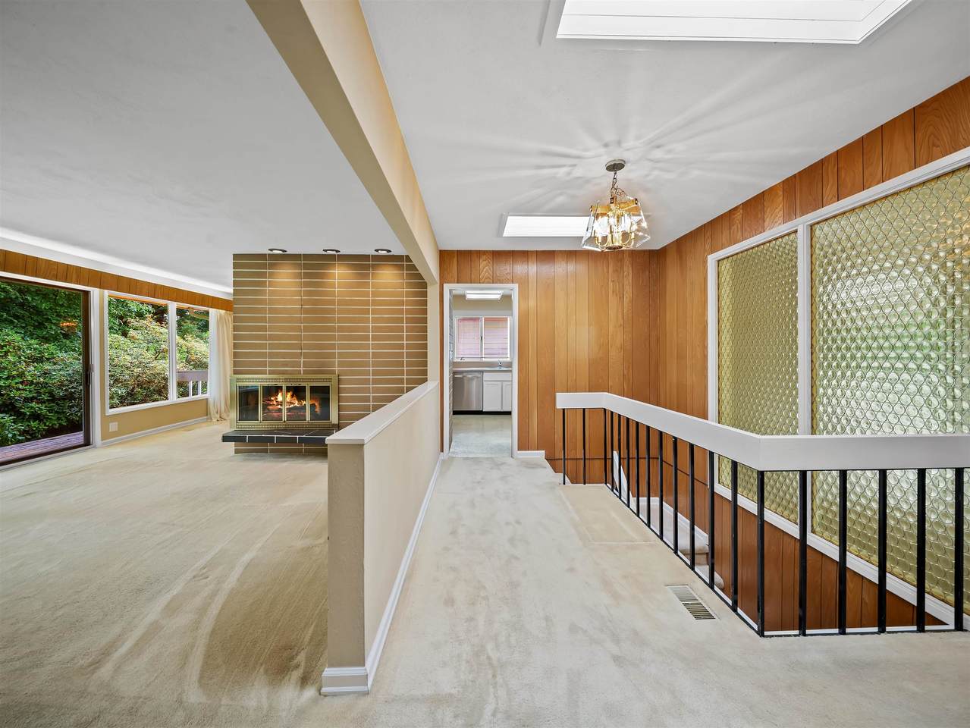
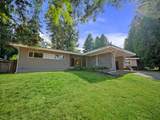
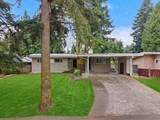
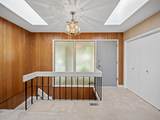
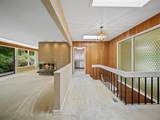
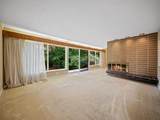
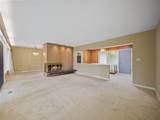
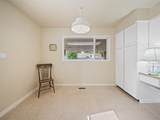
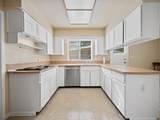
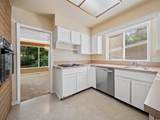
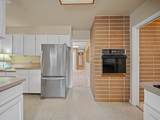
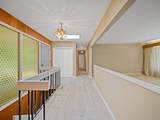
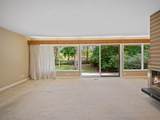
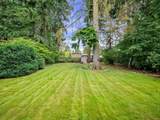
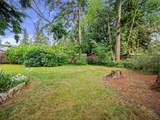
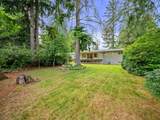
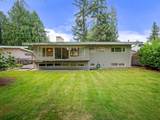
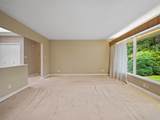
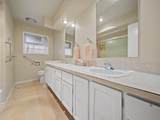
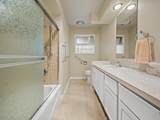
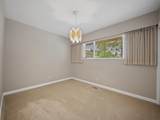
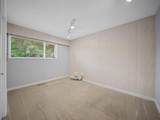
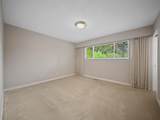
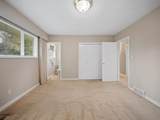
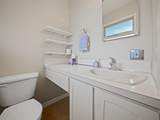
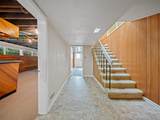
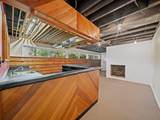
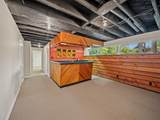
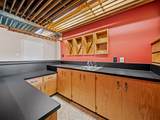
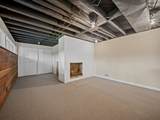
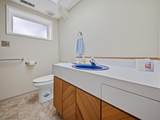
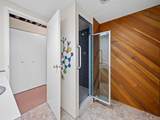
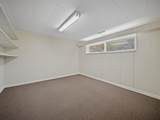
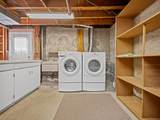
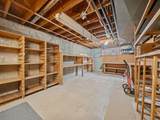
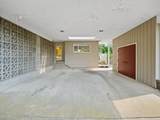
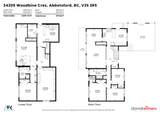
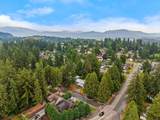
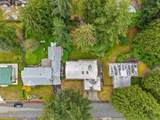
ORIGINAL 1966 MID-CENTURY MODERN ON A 12,000+ SQ.FT. LOT! Restore this classic to its Mid-Century Modern glory, renovate to suit your style or explore the potential for a multiplex. Nestled on a quiet street in one of Central Abbotsford's most established neighbourhoods, this largely original 2,805 sq.ft. home offers 4 bedrooms, 3 bathrooms, two wood-burning fireplaces, a separate basement entrance and excellent suite potential. The flexible lower level provides room to add additional bedrooms, adding even more future value. Outside, enjoy a private, park-like backyard with mature trees, a double carport and storage shed. A rare opportunity for builders, renovators, investors and families to create something truly special.

Monthly Payment Calculator

© 2026 by the Greater Vancouver REALTORS®. NOTE: This representation is based in whole or in part on data generated by the Chilliwack & District Real Estate Board, Fraser Valley Real Estate Board or Greater Vancouver REALTORS® which assumes no responsibility for its accuracy. Last updated: 2026-10-14T20:54:30.437
www.screalestate.ca/homes/179070555
Print Image

34206 Woodbine Crescent Abbotsford, BC V2S 2R5

  • Price: $995,000
  • Status: Active
  • On Site: Days
  • Updated: 59 min ago
  • ID#: R3148252
4
Beds
2
Baths
1
½ Baths
0.28
Acres
2,805
SQFT
$355
$/SQFT
1966
Built
Neighbourhood:
Abbotsford
Area:
Abbotsford
Property Description
ORIGINAL 1966 MID-CENTURY MODERN ON A 12,000+ SQ.FT. LOT! Restore this classic to its Mid-Century Modern glory, renovate to suit your style or explore the potential for a multiplex. Nestled on a quiet street in one of Central Abbotsford's most established neighbourhoods, this largely original 2,805 sq.ft. home offers 4 bedrooms, 3 bathrooms, two wood-burning fireplaces, a separate basement entrance and excellent suite potential. The flexible lower level provides room to add additional bedrooms, adding even more future value. Outside, enjoy a private, park-like backyard with mature trees, a double carport and storage shed. A rare opportunity for builders, renovators, investors and families to create something truly special.
Exterior Features

Architectural Style Rancher/Bungalow w/Bsmt. Carport YN Yes Exterior Features GardenBalcony Frontage Length 79 Lot Features Central LocationRecreation Nearby Open Parking YN Yes Other Structures Shed(s) Parking Features Carport MultipleOpenFront AccessAsphalt Parking Total 4 Structure Type Residential Detached Waterfront YN No

Interior Features

Appliances Washer/DryerDishwasherRefrigeratorOvenRange Top Basement FullPartially FinishedExterior Entry Basement YN Yes Fireplace Features Wood Burning Fireplace YN Yes Fireplaces Total 2 Heating Forced Air Heating YN Yes Main Floor Finished Area 1426 Window Features Window Coverings

Property Features

Association YN No Building Area Total 2805 Community Features Shopping Nearby Land Lease YN No Ownership Freehold NonStrata Property Sub Type Single Family Residence Senior Community YN2 No Tax Annual Amount 5404.31 Tax Year 2026

Canada - Vancouver, Fraser Valley, & Chilliwack BC logo Listing provided courtesy of Royal LePage West Real Estate Services. © 2026 by the Greater Vancouver REALTORS®. NOTE: This representation is based in whole or in part on data generated by the Chilliwack & District Real Estate Board, Fraser Valley Real Estate Board or Greater Vancouver REALTORS® which assumes no responsibility for its accuracy.
© 2026 by the Greater Vancouver REALTORS®. NOTE: This representation is based in whole or in part on data generated by the Chilliwack & District Real Estate Board, Fraser Valley Real Estate Board or Greater Vancouver REALTORS® which assumes no responsibility for its accuracy. Last updated: 2026-10-14T20:54:30.437
 
https://bt-photos.global.ssl.fastly.net/britcol/orig_boomver_2_R3148252-2.jpg https://bt-photos.global.ssl.fastly.net/britcol/orig_boomver_2_R3148252-2.jpg https://bt-photos.global.ssl.fastly.net/britcol/orig_boomver_2_R3148252-2.jpg
Logo
RE/MAX Oceanview Realty
5686 Cowrie Street
Sechelt BC, V0N 3A0