

Skip To Content

340 E Keith Road

North Vancouver, BC V7L 1V7
  • $2,579,900
  • STATUS: Active
  • ID#: R3149608
UPDATED: 177 min ago
$2,579,900
  • 4
    BEDS
  • 0.11
    ACRES
  • 4
    BATHS
  • 1
    1/2 BATHS
  • 3,503
    SQFT
  • $736
    $/SQFT
Neighbourhood:
Type:
Single-Family Home
Built:
2025

Description

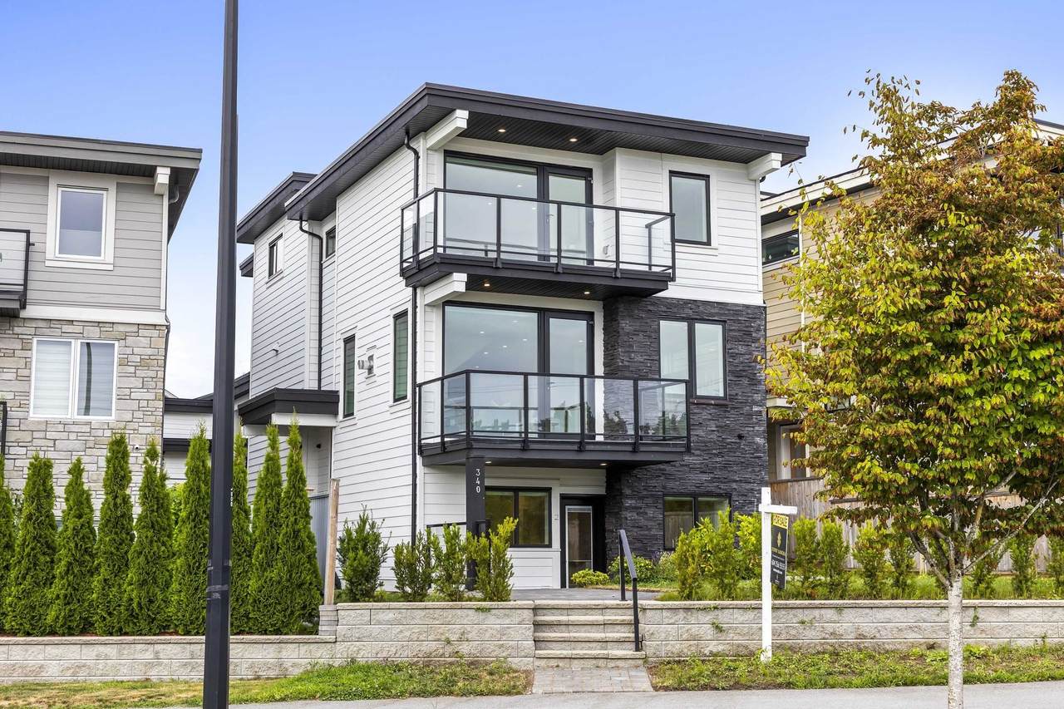
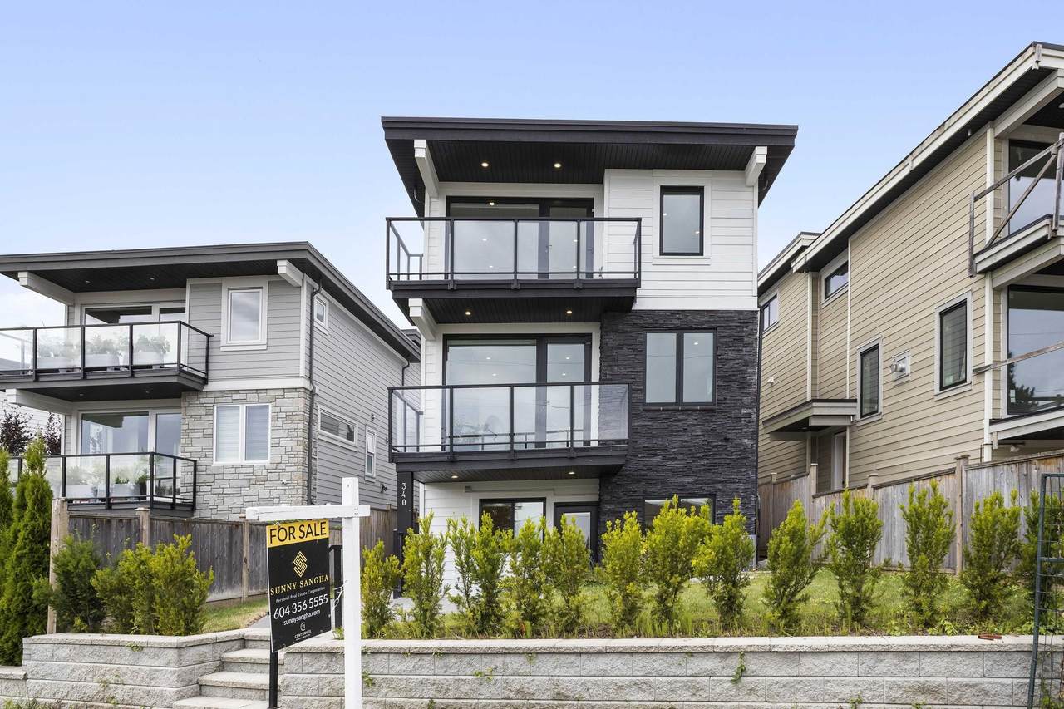
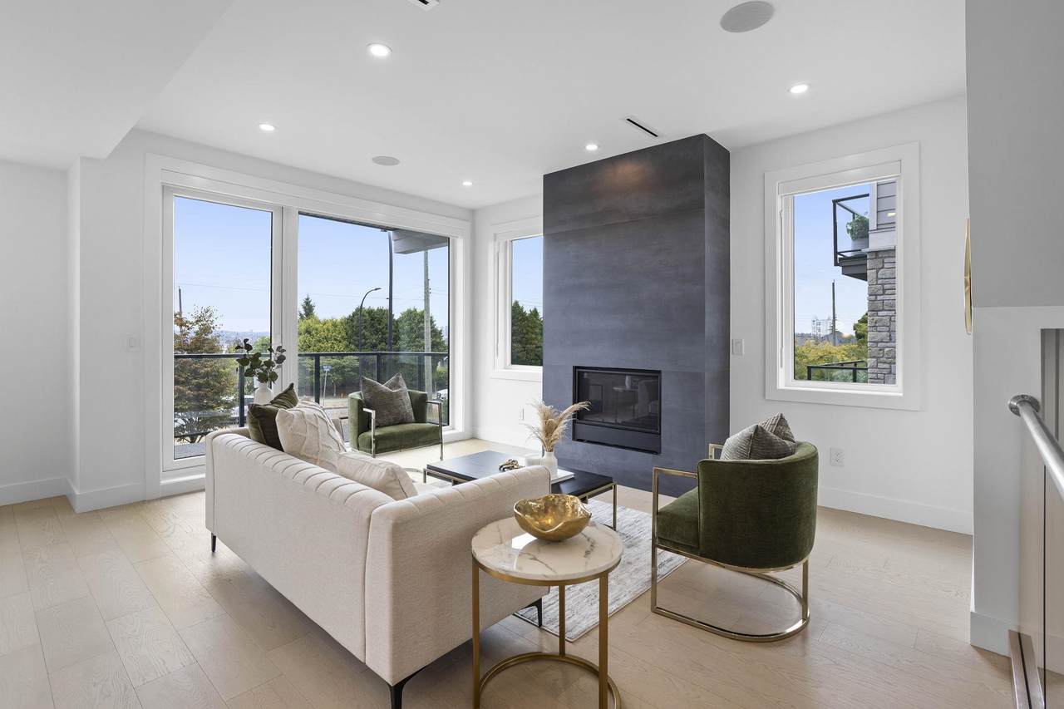
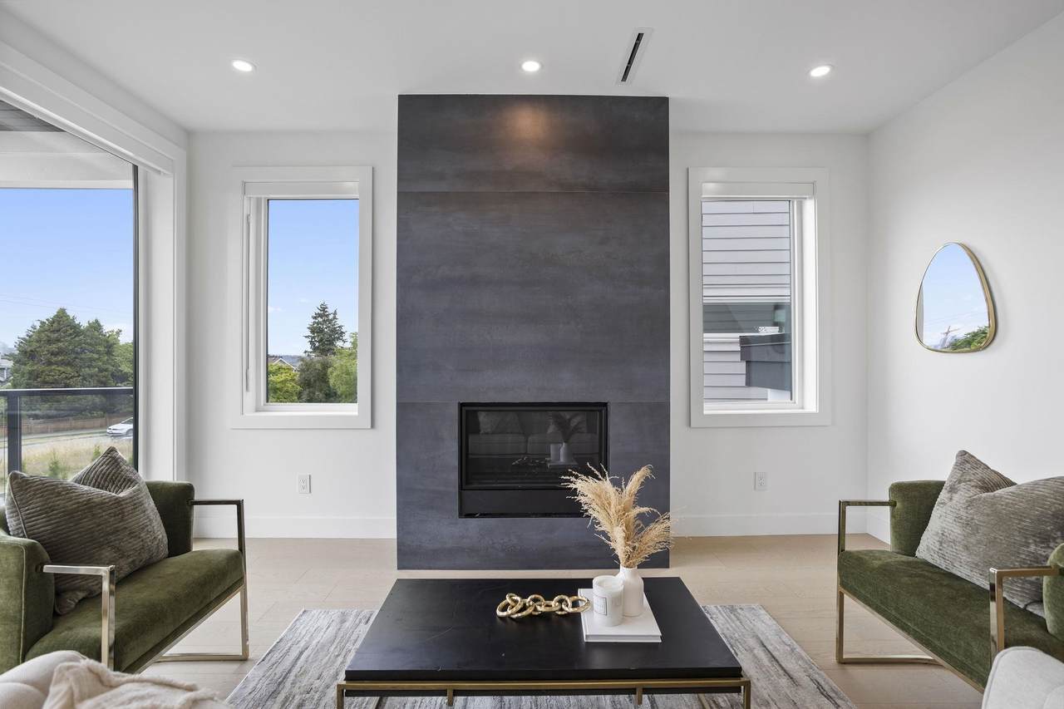
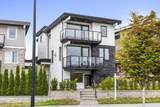
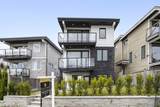
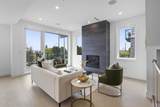
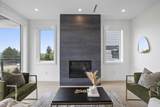
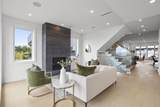
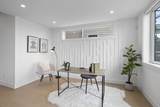
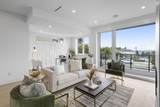
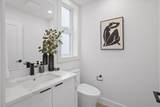
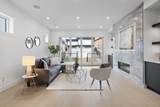
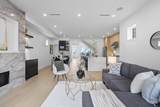
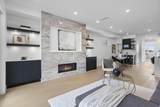
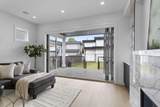
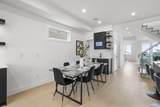
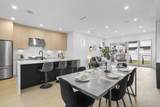
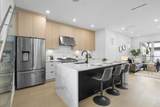
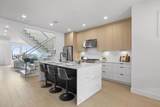
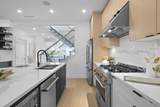
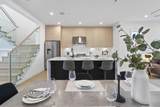
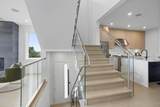
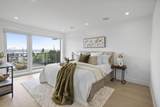
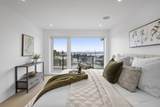
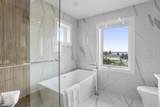
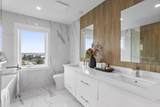
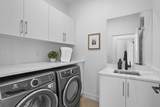
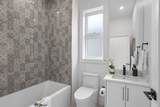
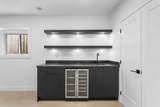
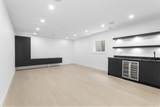
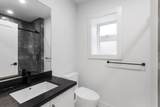
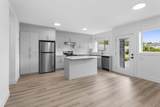
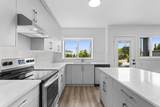
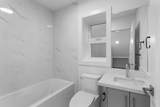
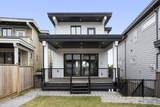
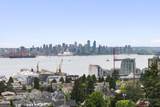
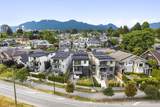
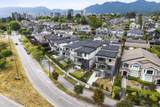
Panoramic city, ocean & mountain views from a brand-new custom home in prime Central Lonsdale, steps to the Shipyard District. Over 3,500 sq ft of living space across 3 levels, with 4 bedrooms and 5 bathrooms. The open-concept main floor flows onto 400+ sq ft of exterior deck through eclipse doors, immersing you in sweeping views of Downtown Vancouver and the North Shore Mountains. Loaded with premium features including Control4 smart home automation, in-floor radiant heating, and A/C throughout. The lower level offers a stunning media room with wet bar for entertaining, plus an above-grade 1-bedroom basement suite with plenty of natural light — ideal for extended family or rental income. A rare combination of location, views, and craftsmanship in one of the North Shore's most sought-after

Monthly Payment Calculator

© 2026 by the Greater Vancouver REALTORS®. NOTE: This representation is based in whole or in part on data generated by the Chilliwack & District Real Estate Board, Fraser Valley Real Estate Board or Greater Vancouver REALTORS® which assumes no responsibility for its accuracy. Last updated: 2026-10-05T23:54:03.68
www.screalestate.ca/homes/179213463
Print Image

340 E Keith Road North Vancouver, BC V7L 1V7

  • Price: $2,579,900
  • Status: Active
  • On Site: Days
  • Updated: 177 min ago
  • ID#: R3149608
4
Beds
4
Baths
1
½ Baths
0.11
Acres
3,503
SQFT
$736
$/SQFT
2025
Built
Neighbourhood:
North Vancouver
Area:
North Vancouver
Property Description
Panoramic city, ocean & mountain views from a brand-new custom home in prime Central Lonsdale, steps to the Shipyard District. Over 3,500 sq ft of living space across 3 levels, with 4 bedrooms and 5 bathrooms. The open-concept main floor flows onto 400+ sq ft of exterior deck through eclipse doors, immersing you in sweeping views of Downtown Vancouver and the North Shore Mountains. Loaded with premium features including Control4 smart home automation, in-floor radiant heating, and A/C throughout. The lower level offers a stunning media room with wet bar for entertaining, plus an above-grade 1-bedroom basement suite with plenty of natural light — ideal for extended family or rental income. A rare combination of location, views, and craftsmanship in one of the North Shore's most sought-after
Exterior Features

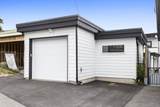
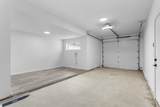
Carport YN No Exterior Features BalconyPrivate Yard Frontage Length 40 Garage YN Yes Lot Features Near Golf CoursePrivateSki Hill Nearby Parking Features Garage SingleLane AccessAsphalt Parking Total 2 Road Surface Type Paved Structure Type Residential Detached View YN Yes Waterfront YN No

Interior Features

Appliances Washer/DryerDishwasherRefrigeratorStove Basement Finished Basement YN Yes Cooling Air Conditioning Cooling YN Yes Fireplace Features Propane Fireplace YN Yes Fireplaces Total 2 Heating Radiant Heating YN Yes Levels Three Or More Main Floor Finished Area 1141

Property Features

Association YN No Building Area Total 3503 Community Features Shopping Nearby Land Lease YN No Ownership Freehold NonStrata Property Sub Type Single Family Residence Senior Community YN2 No Tax Annual Amount 8963.49 Tax Year 2026 View Description Water/city/mountain

Canada - Vancouver, Fraser Valley, & Chilliwack BC logo Listing provided courtesy of Century 21 Coastal Realty Ltd.. © 2026 by the Greater Vancouver REALTORS®. NOTE: This representation is based in whole or in part on data generated by the Chilliwack & District Real Estate Board, Fraser Valley Real Estate Board or Greater Vancouver REALTORS® which assumes no responsibility for its accuracy.
© 2026 by the Greater Vancouver REALTORS®. NOTE: This representation is based in whole or in part on data generated by the Chilliwack & District Real Estate Board, Fraser Valley Real Estate Board or Greater Vancouver REALTORS® which assumes no responsibility for its accuracy. Last updated: 2026-10-05T23:54:03.68
 
https://bt-photos.global.ssl.fastly.net/britcol/1280_boomver_1_R3149608-2.jpg https://bt-photos.global.ssl.fastly.net/britcol/1280_boomver_1_R3149608-2.jpg https://bt-photos.global.ssl.fastly.net/britcol/1280_boomver_1_R3149608-2.jpg
Logo
RE/MAX Oceanview Realty
5686 Cowrie Street
Sechelt BC, V0N 3A0