


Skip To Content

33751 7 Avenue , #106

Mission, BC V2V 7C2
  • $860,000
  • STATUS: Active
  • ID#: R3149127
UPDATED: 66 min ago
$860,000
  • 4
    BEDS
  • N/A
    ACRES
  • 3
    BATHS
  • 1
    1/2 BATHS
  • 2,296
    SQFT
  • $375
    $/SQFT
Neighbourhood:
Type:
Single-Family Home
Built:
1999
Area:

Description

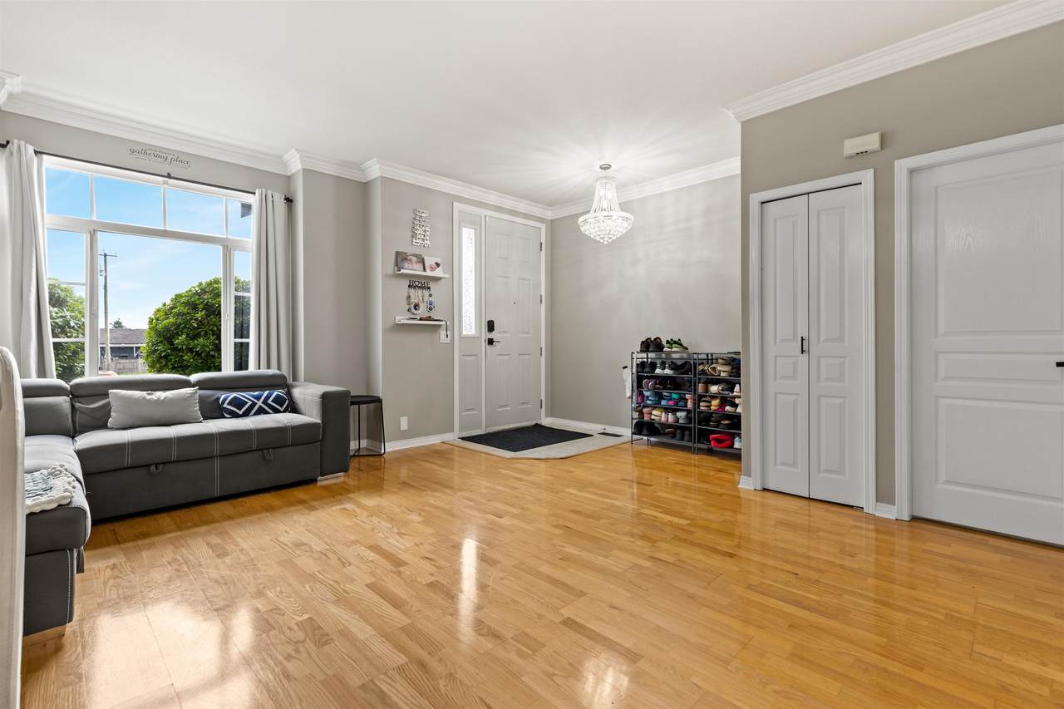
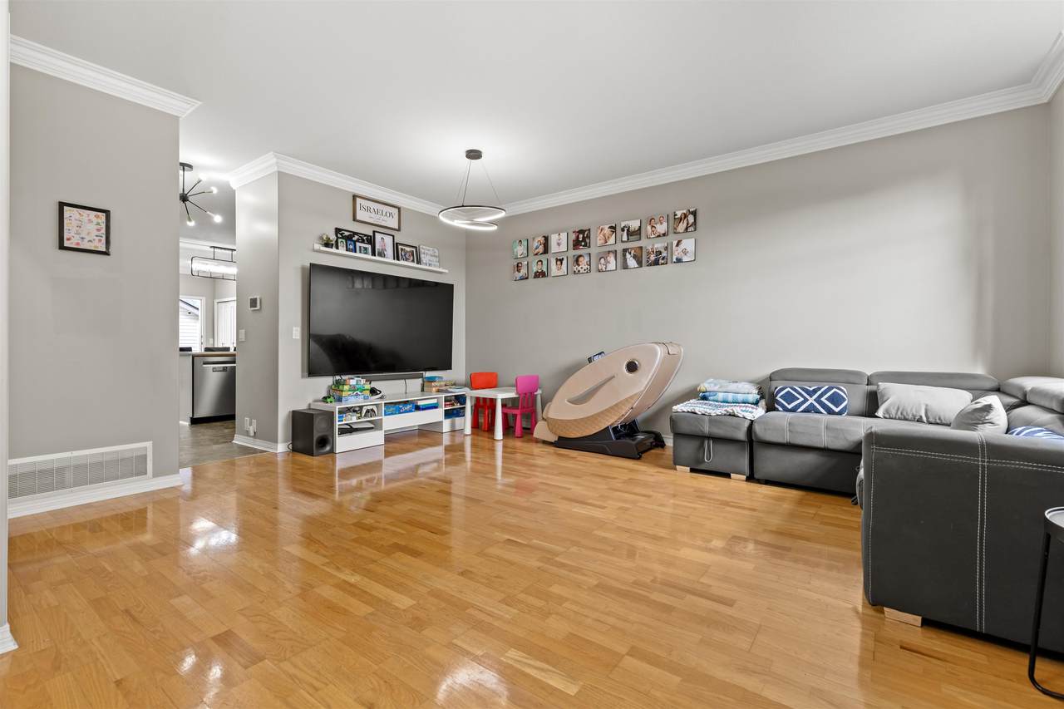
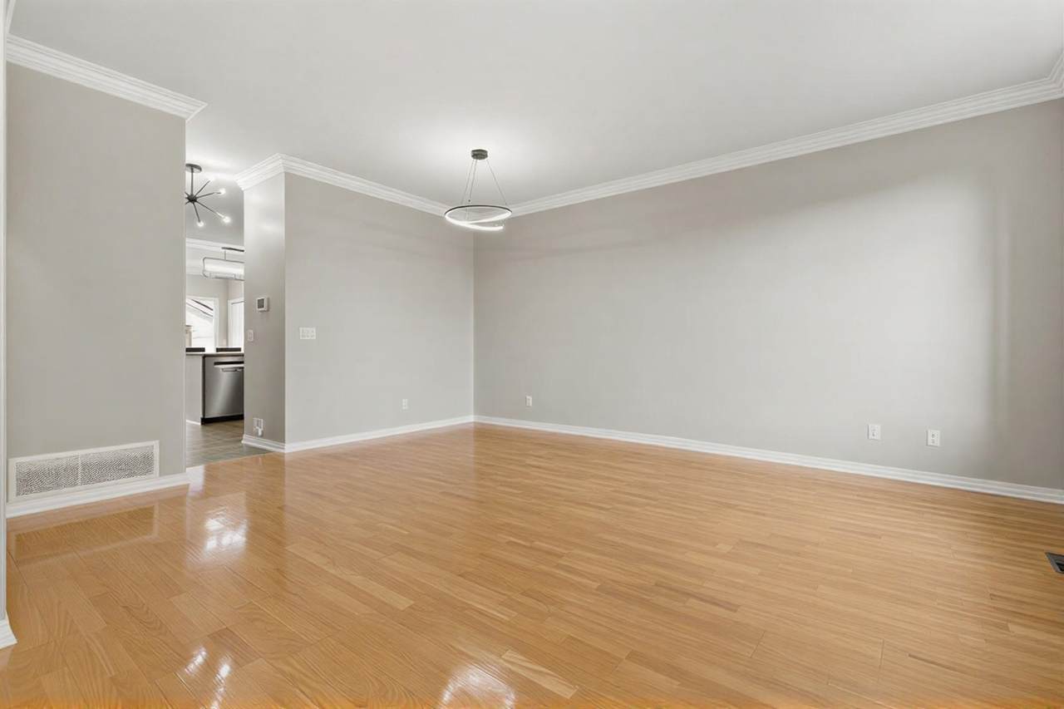
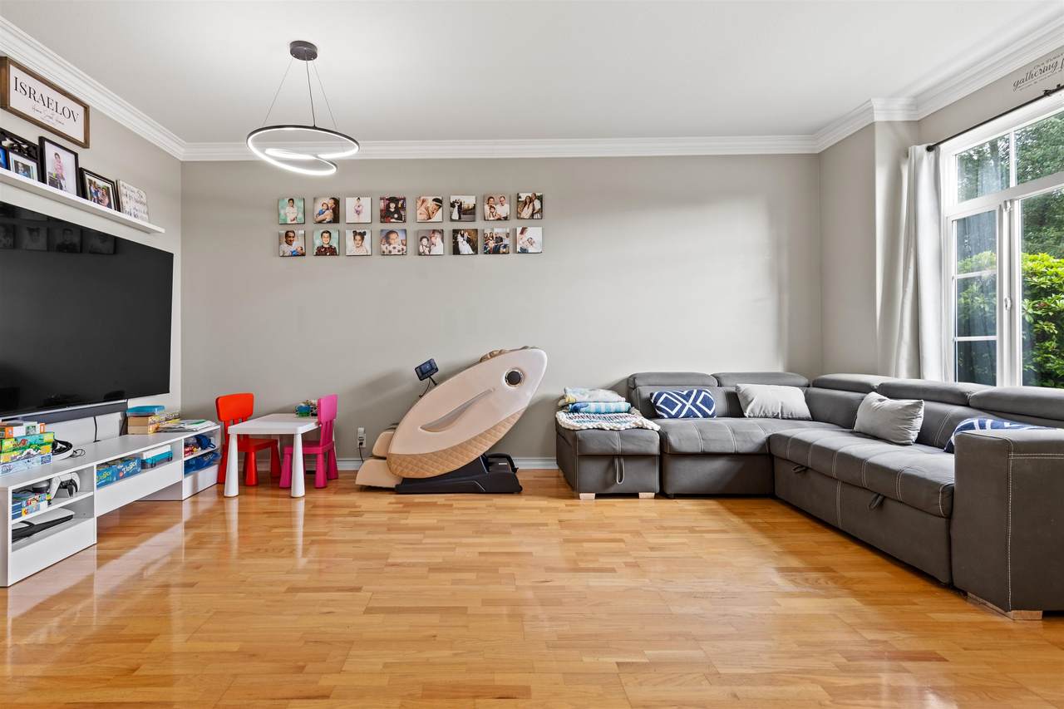
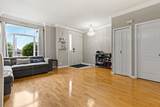
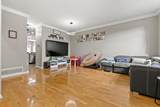
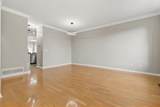
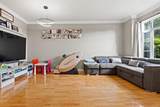
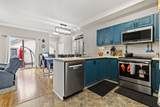
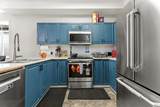
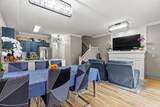
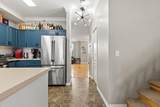
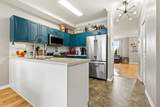
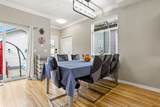
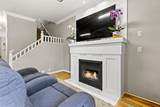
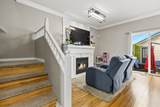
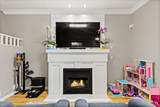
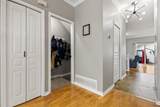
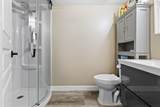
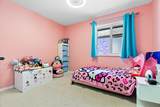
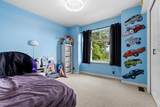
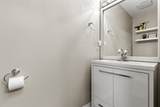
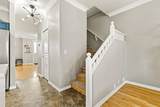
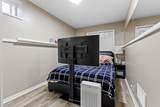
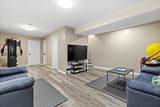
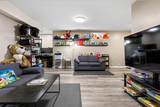
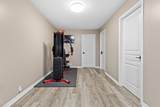
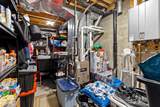
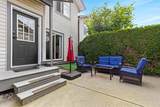
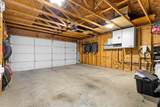
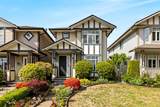
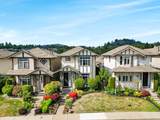
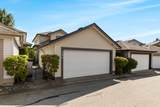
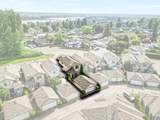
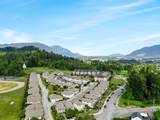
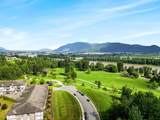
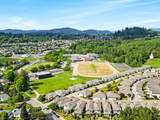
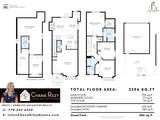
Welcome to Heritage Park Place. Rare detached townhouse offering nearly 2,300 sq.ft. of beautifully maintained living space across 3 fully finished levels. This stand-alone 4 bed, 4 bath home offers the privacy of detached living with the convenience of strata ownership. Main floor features spacious living and family rooms, open kitchen with eating area, fireplace, and access to the private backyard patio and detached double garage with EV charging. Upstairs offers 3 generous bedrooms and laundry. Fully finished basement includes rec room, 4th bedroom, and storage. Updates include A/C, newer furnace, tankless hot water, smart home features, central vacuum, and newer roof. Steps to Heritage Park. Pet-friendly complex allowing 2 dogs and 2 cats.

Monthly Payment Calculator

© 2026 by the Greater Vancouver REALTORS®. NOTE: This representation is based in whole or in part on data generated by the Chilliwack & District Real Estate Board, Fraser Valley Real Estate Board or Greater Vancouver REALTORS® which assumes no responsibility for its accuracy. Last updated: 2026-10-08T11:55:06.29
www.screalestate.ca/homes/179149662
Print Image

33751 7 Avenue , #106 Mission, BC V2V 7C2

  • Price: $860,000
  • Status: Active
  • On Site: Days
  • Updated: 66 min ago
  • ID#: R3149127
4
Beds
3
Baths
1
½ Baths
N/A
Acres
2,296
SQFT
$375
$/SQFT
1999
Built
Neighbourhood:
Heritage Park Place
Area:
Mission
Property Description
Welcome to Heritage Park Place. Rare detached townhouse offering nearly 2,300 sq.ft. of beautifully maintained living space across 3 fully finished levels. This stand-alone 4 bed, 4 bath home offers the privacy of detached living with the convenience of strata ownership. Main floor features spacious living and family rooms, open kitchen with eating area, fireplace, and access to the private backyard patio and detached double garage with EV charging. Upstairs offers 3 generous bedrooms and laundry. Fully finished basement includes rec room, 4th bedroom, and storage. Updates include A/C, newer furnace, tankless hot water, smart home features, central vacuum, and newer roof. Steps to Heritage Park. Pet-friendly complex allowing 2 dogs and 2 cats.
Exterior Features

Architectural Style Reverse 2 Storey w/Bsmt Carport YN No Frontage Length 0 Garage YN Yes Parking Features Garage Double Parking Total 2 Structure Type Residential Detached Waterfront YN No

Interior Features

Appliances Washer/DryerDishwasherRefrigeratorStove Basement Finished Basement YN Yes Cooling Central Air Cooling YN Yes Fireplace Features Gas Fireplace YN Yes Heating Forced Air Heating YN Yes Laundry Features In Unit Levels Two Main Floor Finished Area 794

Property Features

Association Amenities ClubhouseTrashMaintenance GroundsManagementSnow Removal Association Fee 450.57 Association YN Yes Building Area Total 2296 Common Interest Condominium Land Lease YN No Ownership Freehold Strata Pets Allowed Cats OKDogs OKYes With Restrictions Property Sub Type Single Family Residence Senior Community YN2 No Tax Annual Amount 4815.75 Tax Year 2025

Canada - Vancouver, Fraser Valley, & Chilliwack BC logo Listing provided courtesy of Homelife Advantage Realty Ltd.. © 2026 by the Greater Vancouver REALTORS®. NOTE: This representation is based in whole or in part on data generated by the Chilliwack & District Real Estate Board, Fraser Valley Real Estate Board or Greater Vancouver REALTORS® which assumes no responsibility for its accuracy.
© 2026 by the Greater Vancouver REALTORS®. NOTE: This representation is based in whole or in part on data generated by the Chilliwack & District Real Estate Board, Fraser Valley Real Estate Board or Greater Vancouver REALTORS® which assumes no responsibility for its accuracy. Last updated: 2026-10-08T11:55:06.29
 
https://bt-photos.global.ssl.fastly.net/britcol/1280_boomver_1_R3149127-2.jpg https://bt-photos.global.ssl.fastly.net/britcol/1280_boomver_1_R3149127-2.jpg https://bt-photos.global.ssl.fastly.net/britcol/1280_boomver_1_R3149127-2.jpg
Logo
RE/MAX Oceanview Realty
5686 Cowrie Street
Sechelt BC, V0N 3A0