










Skip To Content

3363 W 15th Avenue

Vancouver, BC V6R 2Y9
  • $4,988,000
  • STATUS: Active
  • ID#: R3151911
UPDATED: 140 min ago
$4,988,000
  • 6
    BEDS
  • 0.13
    ACRES
  • 6
    BATHS
  • 2
    1/2 BATHS
  • 4,056
    SQFT
  • $1,230
    $/SQFT
Neighbourhood:
Type:
Single-Family Home
Built:
2018

Description

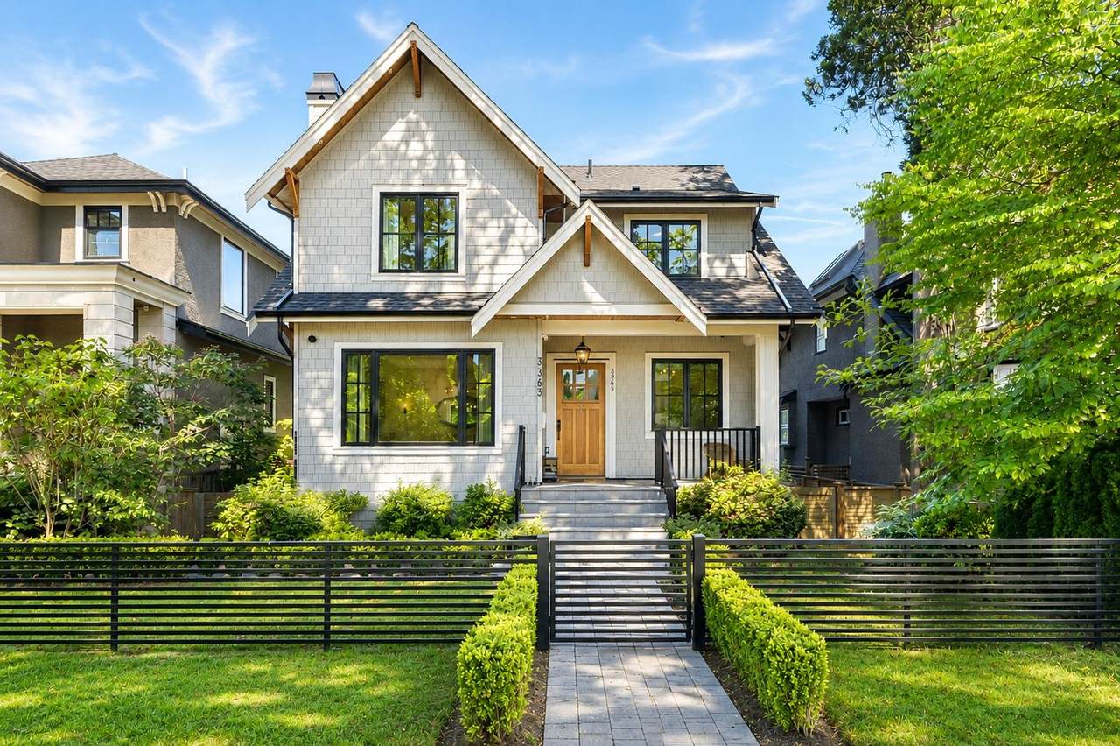
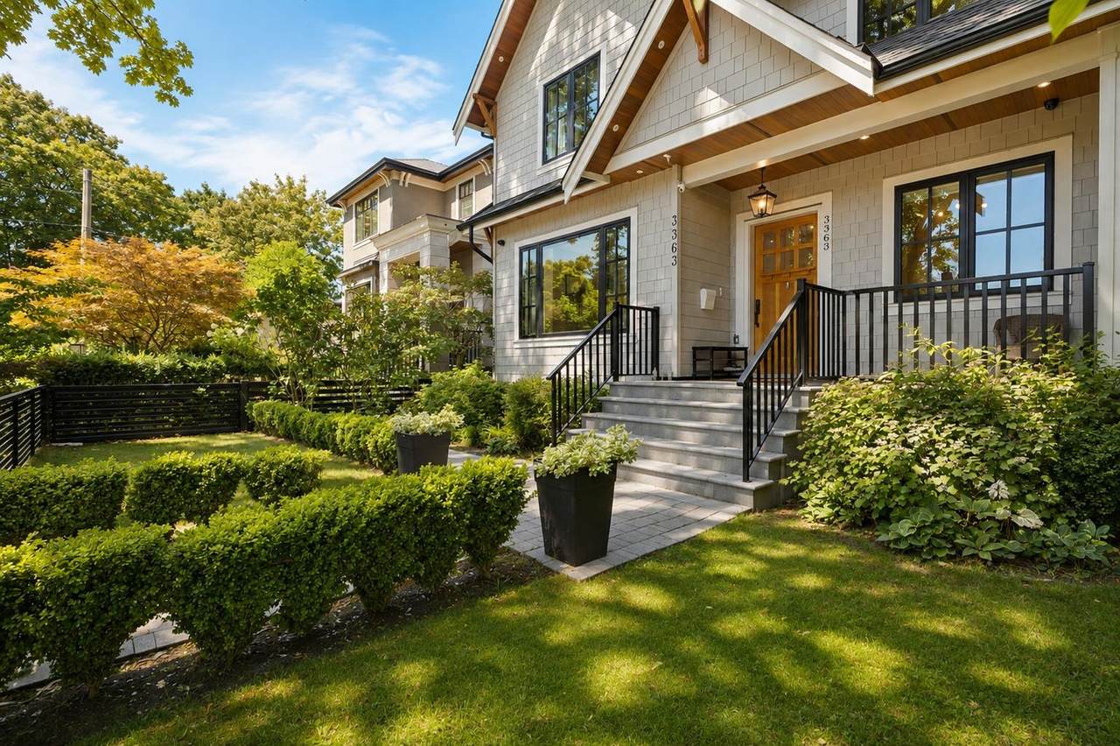
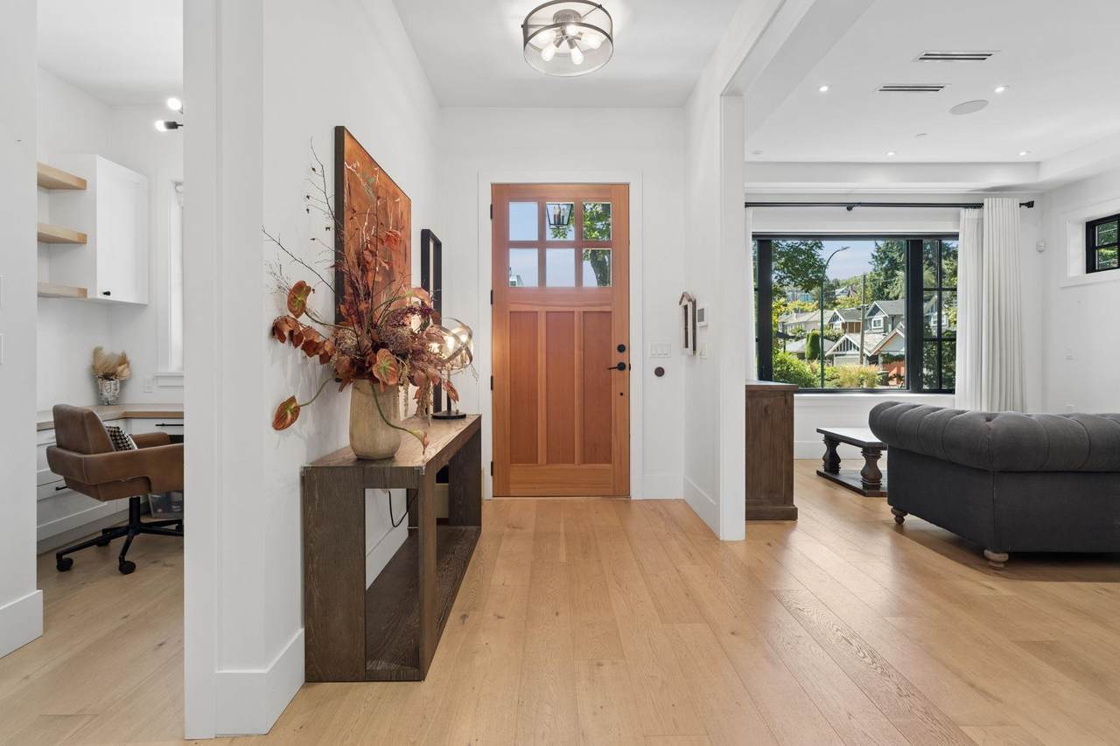
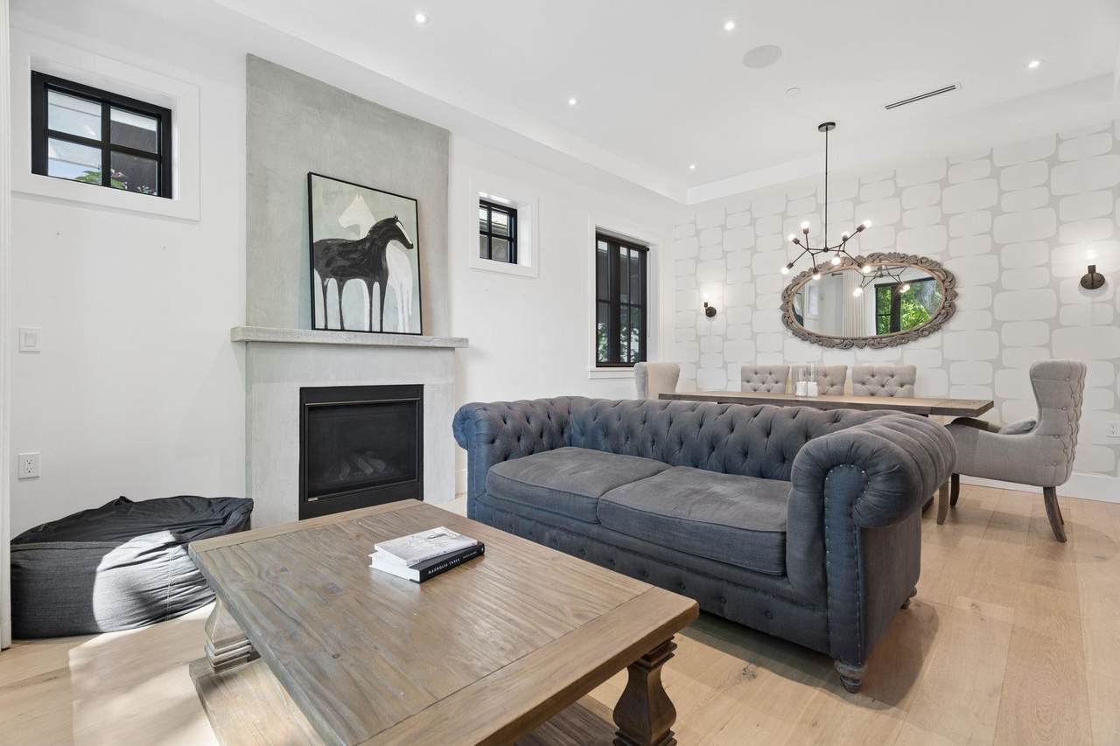
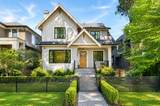
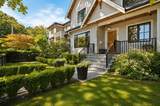
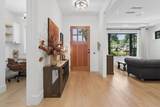
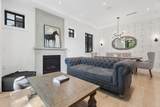
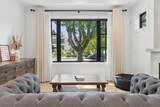
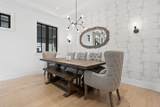
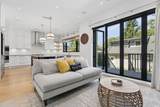
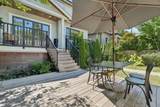
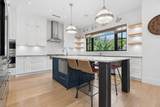
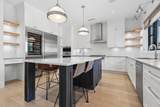
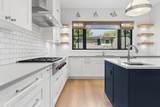
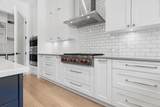
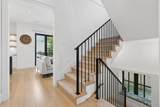
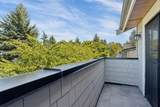
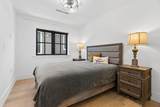
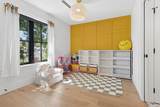
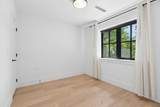
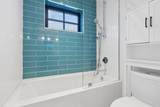
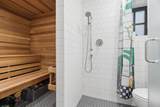
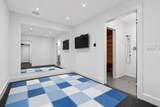
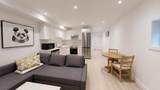
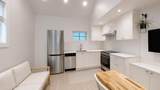
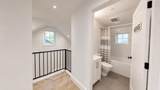
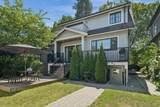
The Kitsilano home you've been waiting for! Designed by the award-winning Hazel & Brown, this spectacular residence seamlessly blends timeless elegance with modern functionality, offering an exceptional family layout, luxurious finishes, a chef's kitchen with premium Wolf, Sub-Zero appliances and etc., an inviting indoor-outdoor connection to a sun-drenched deck perfect for entertaining. Upstairs features four spacious bedrooms, including a luxurious primary retreat, while the lower level is designed for relaxation with a gym, sauna, media room. Two legal suites add outstanding value, providing excellent mortgage support, flexible multi-generational living, or a reliable rental income.Steps to top schools, beaches, parks, and cafés. Welcome to the very best of Kitsilano living!

Monthly Payment Calculator

© 2026 by the Greater Vancouver REALTORS®. NOTE: This representation is based in whole or in part on data generated by the Chilliwack & District Real Estate Board, Fraser Valley Real Estate Board or Greater Vancouver REALTORS® which assumes no responsibility for its accuracy. Last updated: 2026-10-11T23:54:01.563
www.screalestate.ca/homes/179755078
Print Image

3363 W 15th Avenue Vancouver, BC V6R 2Y9

  • Price: $4,988,000
  • Status: Active
  • On Site: Days
  • Updated: 140 min ago
  • ID#: R3151911
6
Beds
6
Baths
2
½ Baths
0.13
Acres
4,056
SQFT
$1,230
$/SQFT
2018
Built
Neighbourhood:
Vancouver West
Area:
Vancouver West
Property Description
The Kitsilano home you've been waiting for! Designed by the award-winning Hazel & Brown, this spectacular residence seamlessly blends timeless elegance with modern functionality, offering an exceptional family layout, luxurious finishes, a chef's kitchen with premium Wolf, Sub-Zero appliances and etc., an inviting indoor-outdoor connection to a sun-drenched deck perfect for entertaining. Upstairs features four spacious bedrooms, including a luxurious primary retreat, while the lower level is designed for relaxation with a gym, sauna, media room. Two legal suites add outstanding value, providing excellent mortgage support, flexible multi-generational living, or a reliable rental income.Steps to top schools, beaches, parks, and cafés. Welcome to the very best of Kitsilano living!
Exterior Features

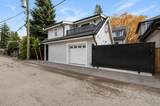
Exterior Features BalconyPrivate Yard Frontage Length 47 Lot Features Central LocationLane AccessRecreation Nearby Other Equipment Heat Recov. Vent. Parking Features DetachedLane Access Parking Total 2 Structure Type Residential Detached Waterfront YN No

Interior Features

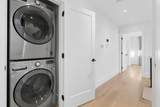
Appliances Washer/DryerDishwasherRefrigeratorStoveWine Cooler Basement Finished Basement YN Yes Cooling Central AirAir Conditioning Cooling YN Yes Fireplace Features Gas Fireplace YN Yes Fireplaces Total 2 Heating Hot WaterNatural GasRadiant Heating YN Yes Interior Features Guest SuitePantryWet Bar Levels Two Main Floor Finished Area 1173

Property Features

Association Amenities Sauna/Steam Room Association YN No Building Area Total 4056 Community Features Shopping Nearby Land Lease YN No Ownership Freehold NonStrata Property Sub Type Single Family Residence Security Features Security System Senior Community YN2 No Tax Annual Amount 19643.2 Tax Year 2026

Canada - Vancouver, Fraser Valley, & Chilliwack BC logo Listing provided courtesy of Macdonald Realty (Surrey/152). © 2026 by the Greater Vancouver REALTORS®. NOTE: This representation is based in whole or in part on data generated by the Chilliwack & District Real Estate Board, Fraser Valley Real Estate Board or Greater Vancouver REALTORS® which assumes no responsibility for its accuracy.
© 2026 by the Greater Vancouver REALTORS®. NOTE: This representation is based in whole or in part on data generated by the Chilliwack & District Real Estate Board, Fraser Valley Real Estate Board or Greater Vancouver REALTORS® which assumes no responsibility for its accuracy. Last updated: 2026-10-11T23:54:01.563
 
https://bt-photos.global.ssl.fastly.net/britcol/1280_boomver_1_R3151911-2.jpg https://bt-photos.global.ssl.fastly.net/britcol/1280_boomver_1_R3151911-2.jpg https://bt-photos.global.ssl.fastly.net/britcol/1280_boomver_1_R3151911-2.jpg
Logo
RE/MAX Oceanview Realty
5686 Cowrie Street
Sechelt BC, V0N 3A0