

Skip To Content

335 Churchill Avenue

New Westminster, BC V3L 4P5
  • $1,475,000
  • STATUS: Active
  • ID#: R3153021
UPDATED: 195 min ago
$1,475,000
  • 2
    BEDS
  • 0.14
    ACRES
  • 2
    BATHS
  • 0
    1/2 BATHS
  • 2,740
    SQFT
  • $538
    $/SQFT
Neighbourhood:
Type:
Single-Family Home
Built:
1947

Description

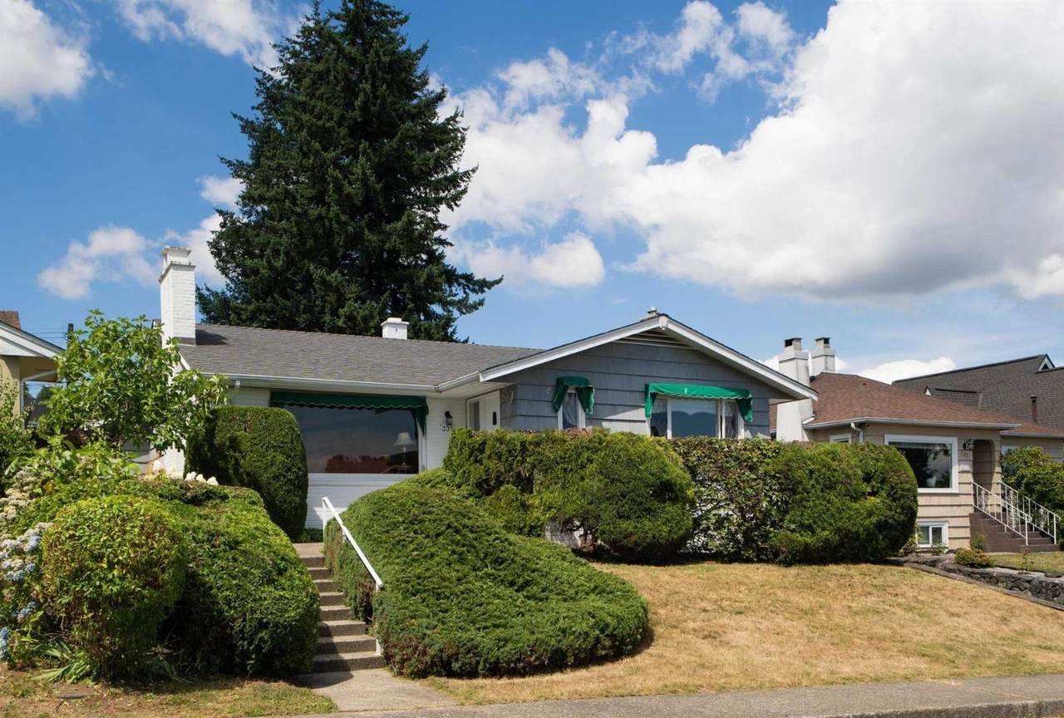
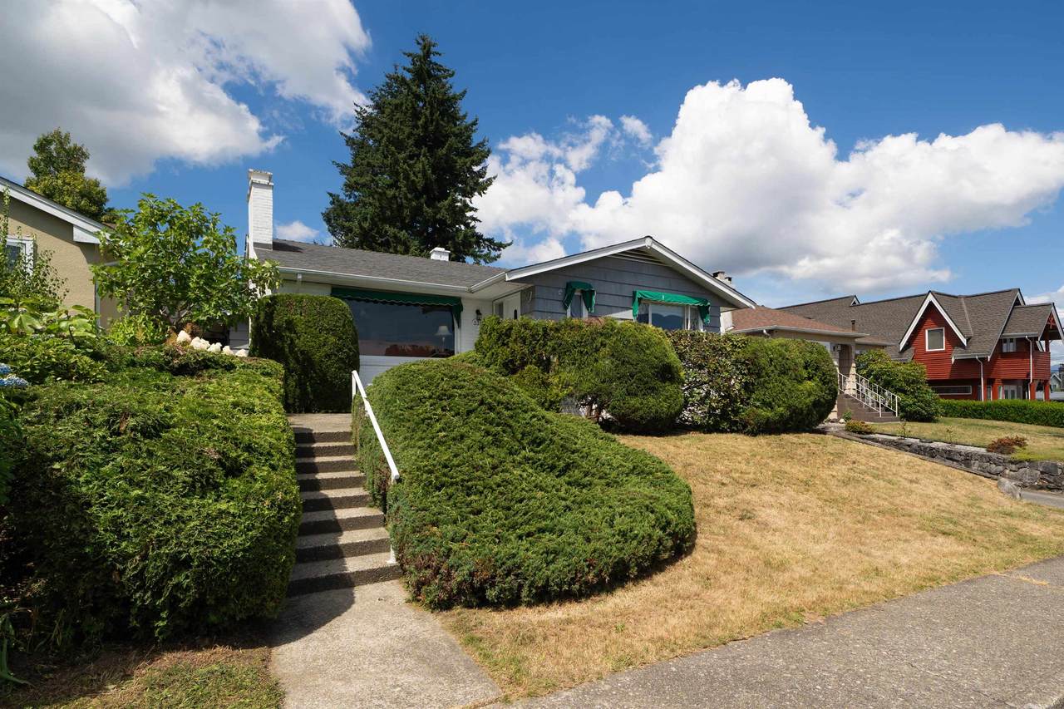
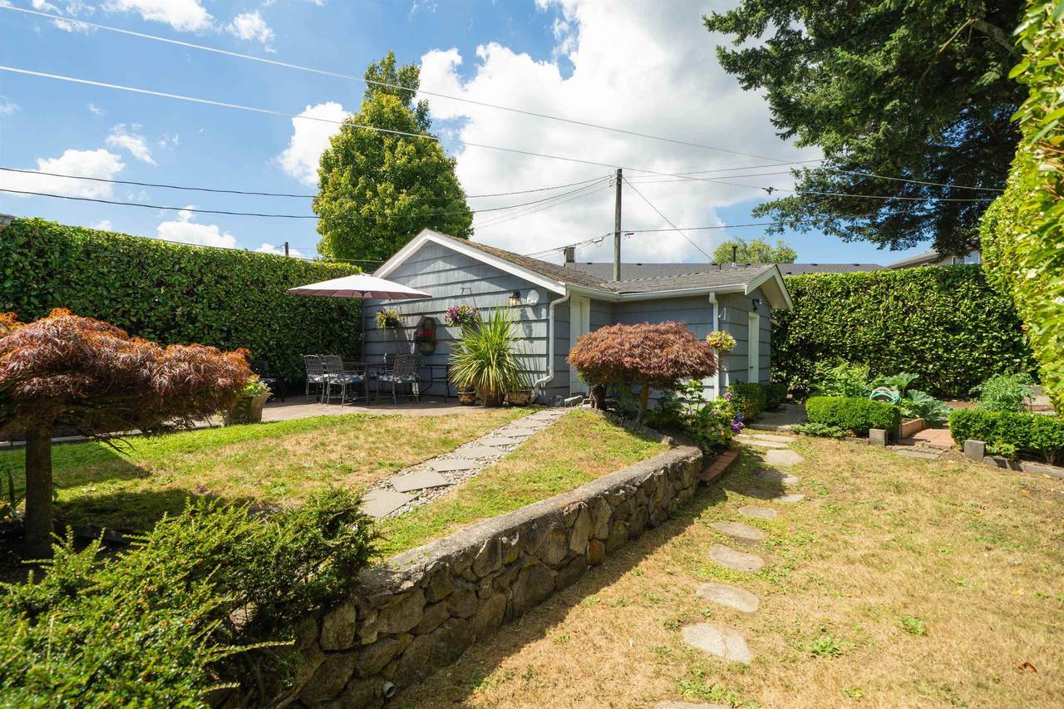
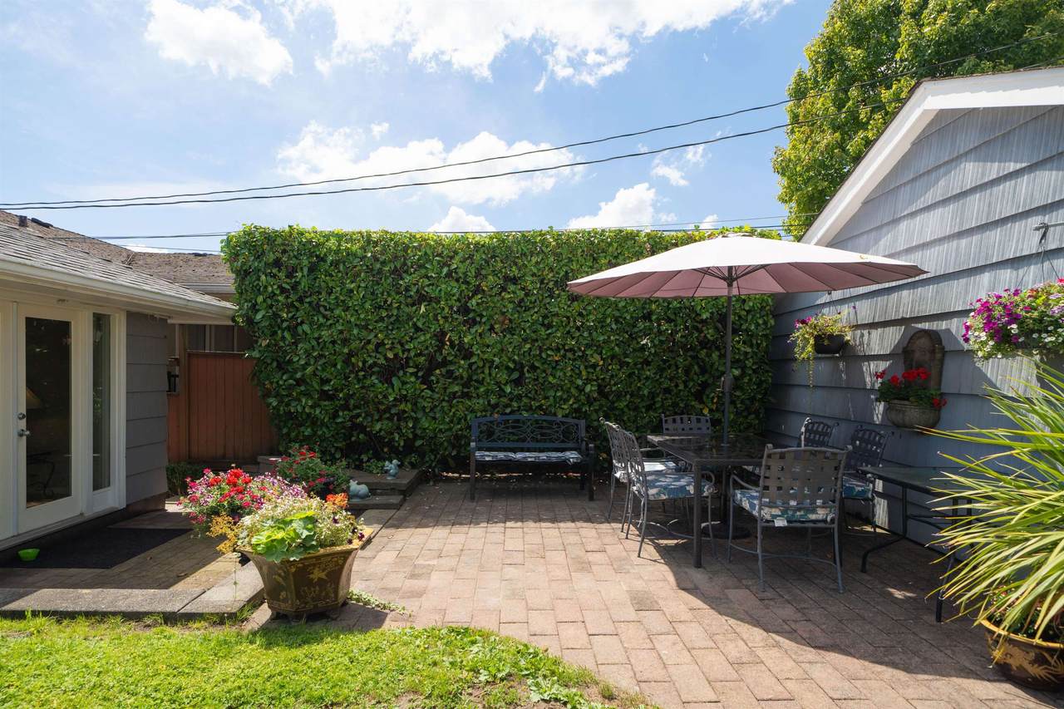
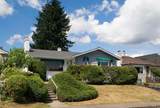
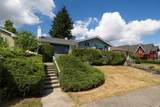
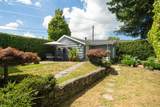
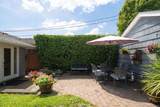
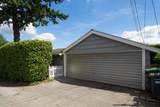
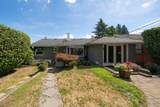
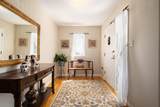
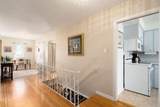
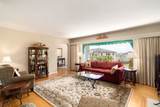
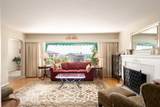
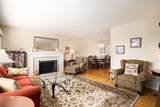
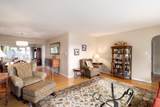
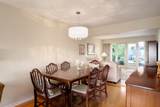
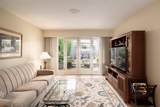
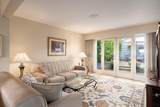
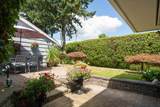
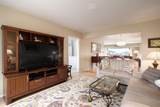
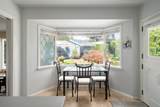
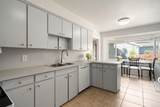
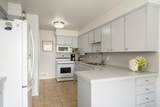
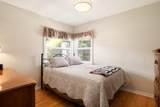
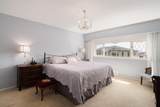
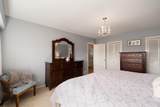
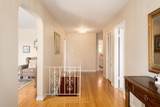
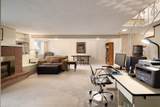
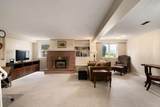
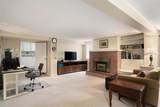
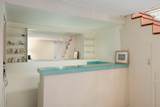
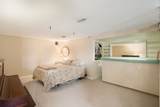
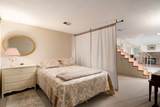
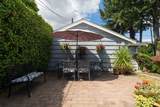
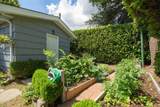
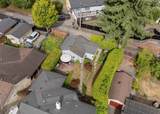
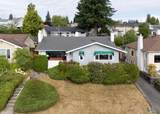
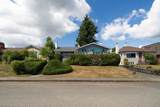
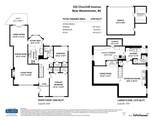
Welcome to 335 Churchill Ave., a classic 1947 2740 SF home in the Heights. This immaculate gem sits on a large 50 x 120 SF lot & offers stunning views. Inside, the spacious main floor boasts original character incl. oak HW floors with inlay, leaded glass wdws, arched doorways, vintage-tiled bath, rare wood-burning FP. Family room with French doors overlooks a private back yard as well as a bright kitchen with original cabinetry & bay window seating area. Lower level offers a large living space, incl. a retro bar, bath & fireplace; perfect for extra living space or easy to create a large suite! Outside is a beautifully landscaped private back yard & double garage with workshop off the alley. Walk to top schools & shops, with fast SkyTrain access to Vancouver.

Monthly Payment Calculator

© 2026 by the Greater Vancouver REALTORS®. NOTE: This representation is based in whole or in part on data generated by the Chilliwack & District Real Estate Board, Fraser Valley Real Estate Board or Greater Vancouver REALTORS® which assumes no responsibility for its accuracy. Last updated: 2026-10-05T23:54:03.68
www.screalestate.ca/homes/179810748
Print Image

335 Churchill Avenue New Westminster, BC V3L 4P5

  • Price: $1,475,000
  • Status: Active
  • On Site: Days
  • Updated: 195 min ago
  • ID#: R3153021
2
Beds
2
Baths
0
½ Baths
0.14
Acres
2,740
SQFT
$538
$/SQFT
1947
Built
Neighbourhood:
New Westminster
Area:
New Westminster
Property Description
Welcome to 335 Churchill Ave., a classic 1947 2740 SF home in the Heights. This immaculate gem sits on a large 50 x 120 SF lot & offers stunning views. Inside, the spacious main floor boasts original character incl. oak HW floors with inlay, leaded glass wdws, arched doorways, vintage-tiled bath, rare wood-burning FP. Family room with French doors overlooks a private back yard as well as a bright kitchen with original cabinetry & bay window seating area. Lower level offers a large living space, incl. a retro bar, bath & fireplace; perfect for extra living space or easy to create a large suite! Outside is a beautifully landscaped private back yard & double garage with workshop off the alley. Walk to top schools & shops, with fast SkyTrain access to Vancouver.
Exterior Features

Carport YN No Frontage Length 50 Garage YN Yes Lot Features Central LocationRecreation Nearby Parking Features Garage DoubleLane Access Parking Total 2 Structure Type Residential Detached Waterfront YN No

Interior Features

Appliances Washer/DryerDishwasherRefrigeratorStove Basement None Basement YN No Cooling Central AirAir Conditioning Cooling YN Yes Fireplace Features Gas Fireplace YN Yes Fireplaces Total 2 Heating Forced AirNatural Gas Heating YN Yes Levels Two Main Floor Finished Area 1466

Property Features

Association YN No Building Area Total 2740 Community Features Shopping Nearby Land Lease YN No Ownership Freehold NonStrata Property Sub Type Single Family Residence Senior Community YN2 No Tax Annual Amount 6681.29 Tax Year 2025

Canada - Vancouver, Fraser Valley, & Chilliwack BC logo Listing provided courtesy of Oakwyn Realty Ltd.. © 2026 by the Greater Vancouver REALTORS®. NOTE: This representation is based in whole or in part on data generated by the Chilliwack & District Real Estate Board, Fraser Valley Real Estate Board or Greater Vancouver REALTORS® which assumes no responsibility for its accuracy.
© 2026 by the Greater Vancouver REALTORS®. NOTE: This representation is based in whole or in part on data generated by the Chilliwack & District Real Estate Board, Fraser Valley Real Estate Board or Greater Vancouver REALTORS® which assumes no responsibility for its accuracy. Last updated: 2026-10-05T23:54:03.68
 
https://bt-photos.global.ssl.fastly.net/britcol/1280_boomver_1_R3153021-2.jpg https://bt-photos.global.ssl.fastly.net/britcol/1280_boomver_1_R3153021-2.jpg https://bt-photos.global.ssl.fastly.net/britcol/1280_boomver_1_R3153021-2.jpg
Logo
RE/MAX Oceanview Realty
5686 Cowrie Street
Sechelt BC, V0N 3A0