Skip To Content

3338 157A Street

Surrey, BC V3Z 3Y4
  • $2,198,800
  • STATUS: Active
  • ID#: R3153075
UPDATED: 35 min ago
$2,198,800
  • 3
    BEDS
  • 0.16
    ACRES
  • 3
    BATHS
  • 1
    1/2 BATHS
  • 3,701
    SQFT
  • $594
    $/SQFT
Neighbourhood:
Type:
Single-Family Home
Built:
2002

Description

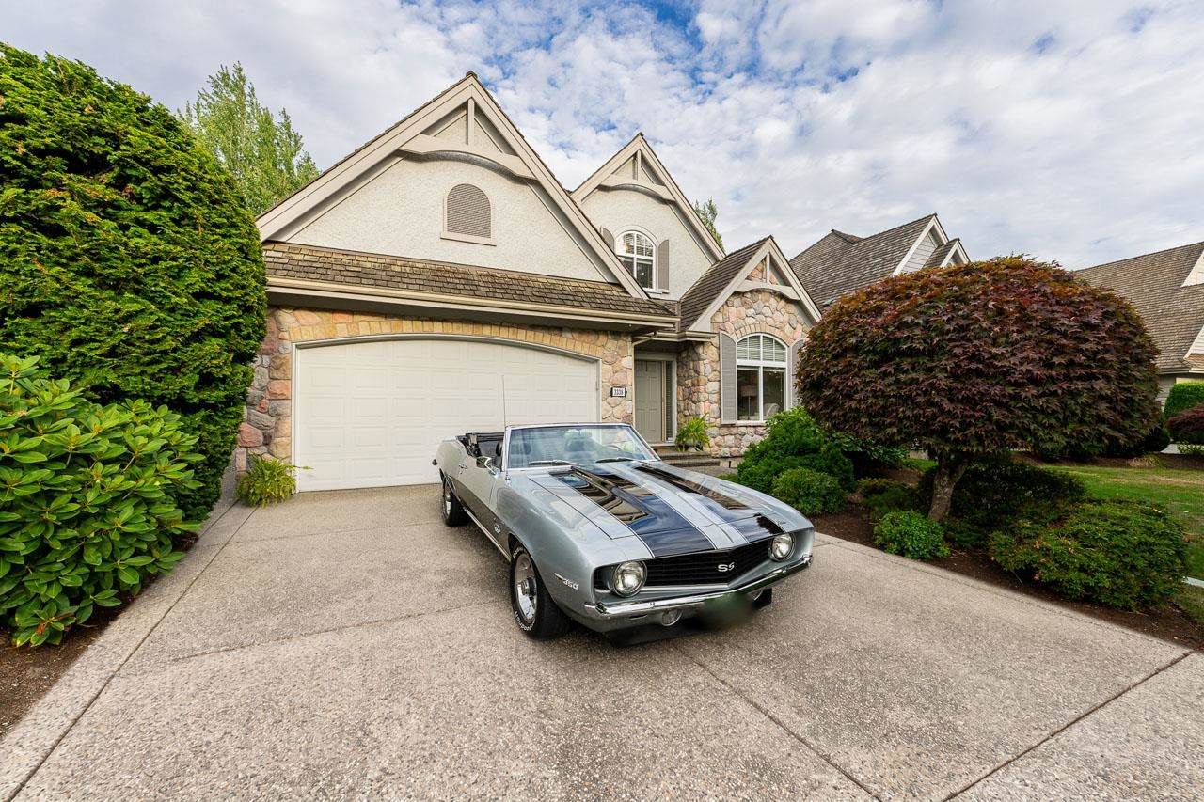
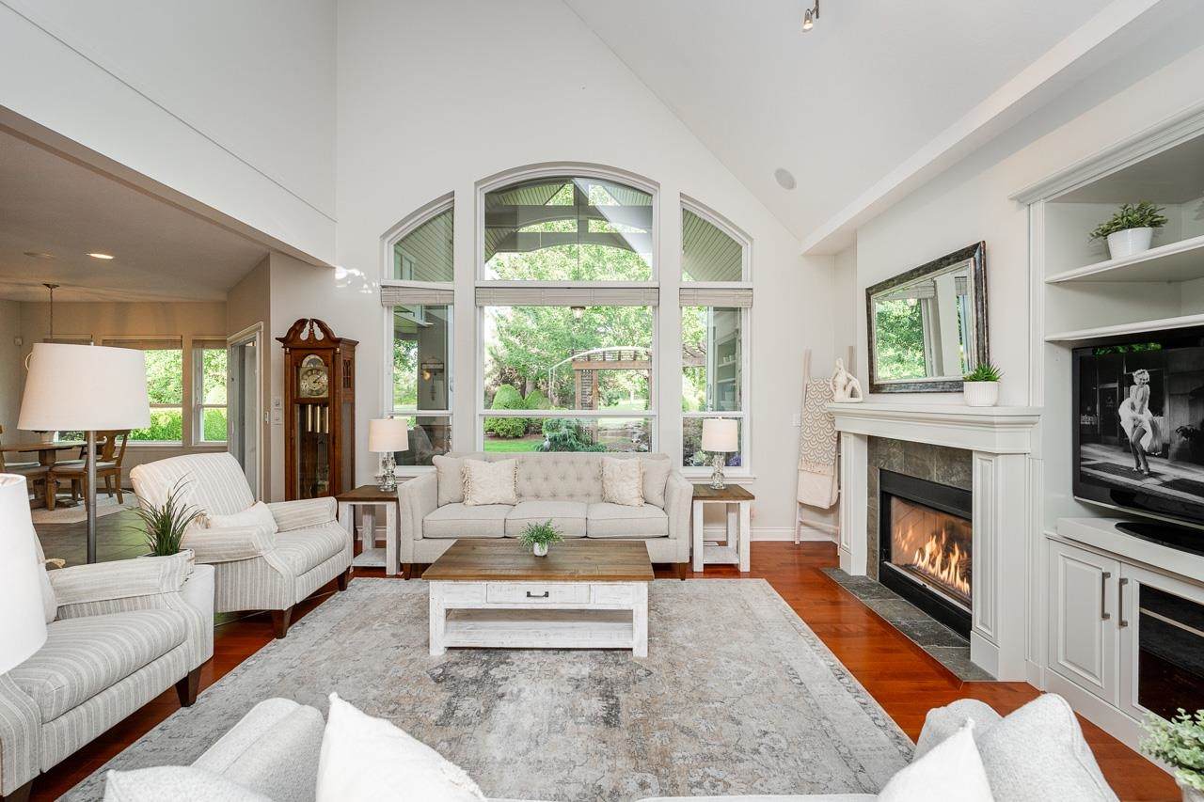
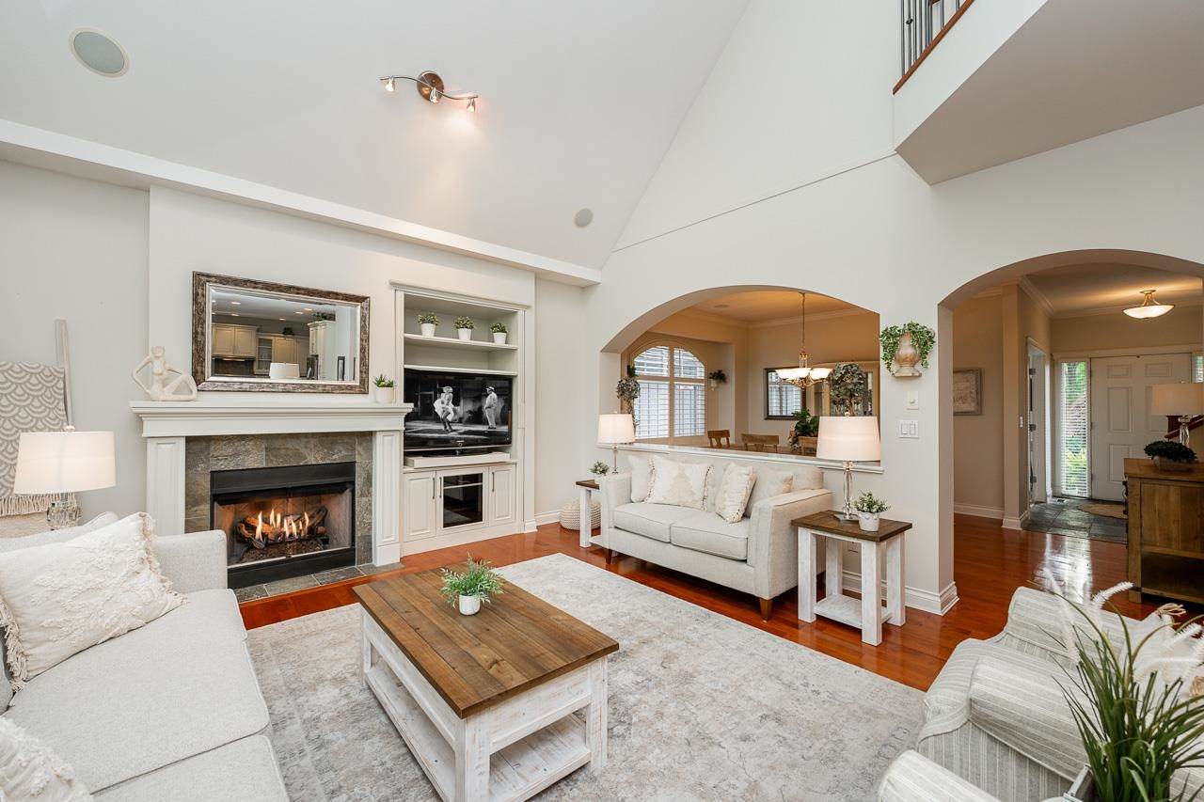
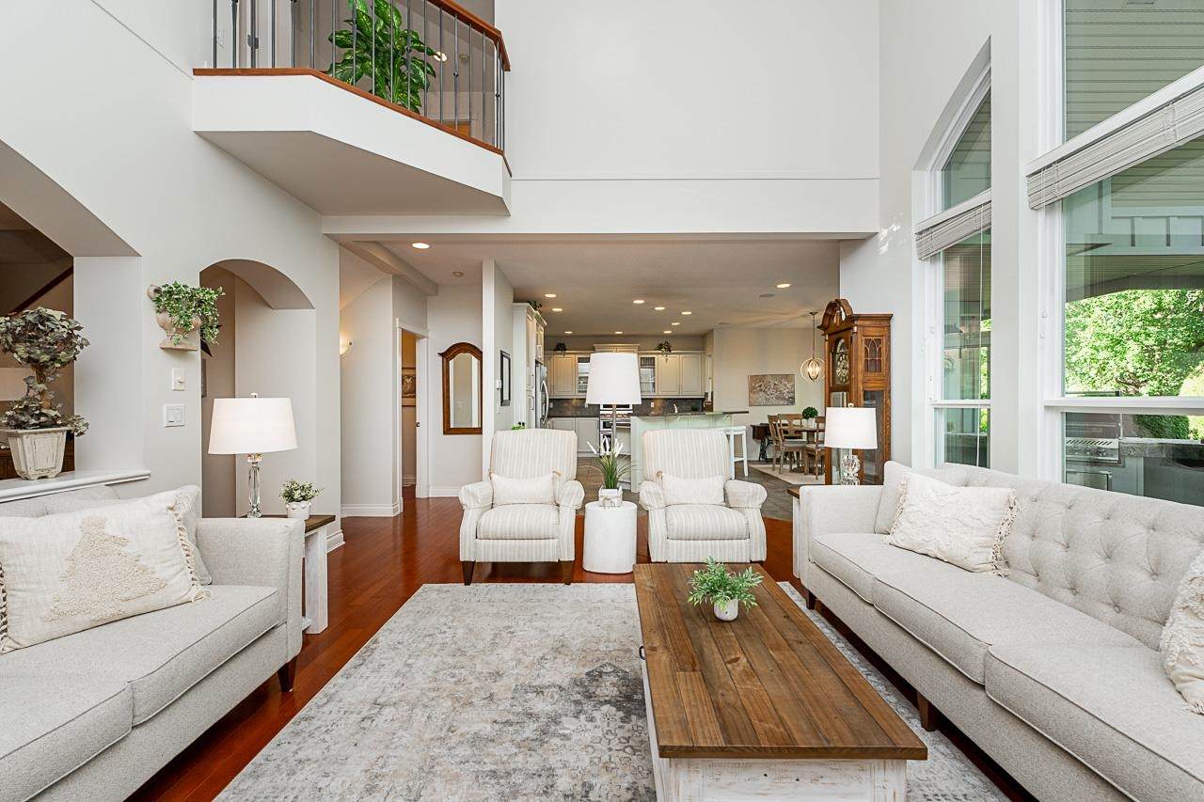
Meticulously maintained former showhome, original owner, backing onto the 11th fairway in the prestigious Carriage Green neighbourhood. This exceptional home exudes warmth, love, & care that you can feel the moment you step through the front door. Enjoy soaring ceilings, expansive windows, & golf course views from the main living. Step outside to your beautifully covered deck, gas fireplace & built-in BBQ, overlooking a tranquil backyard pond. Upstairs offers generously sized bedrooms & a spacious primary with breathtaking golf course views. The fully finished basement features a wet bar, billiards area, wine room & expansive recreation space. Ideally located steps from Morgan Creek elementary, The Morgan’s Restaurant, parks, cafés, & more.

Monthly Payment Calculator

© 2026 by the Greater Vancouver REALTORS®. NOTE: This representation is based in whole or in part on data generated by the Chilliwack & District Real Estate Board, Fraser Valley Real Estate Board or Greater Vancouver REALTORS® which assumes no responsibility for its accuracy. Last updated: 2026-10-07T10:54:25.767
www.screalestate.ca/homes/179814164
Print Image

3338 157A Street Surrey, BC V3Z 3Y4

  • Price: $2,198,800
  • Status: Active
  • On Site: Days
  • Updated: 35 min ago
  • ID#: R3153075
3
Beds
3
Baths
1
½ Baths
0.16
Acres
3,701
SQFT
$594
$/SQFT
2002
Built
Neighbourhood:
South Surrey White Rock
Area:
South Surrey White Rock
Property Description
Meticulously maintained former showhome, original owner, backing onto the 11th fairway in the prestigious Carriage Green neighbourhood. This exceptional home exudes warmth, love, & care that you can feel the moment you step through the front door. Enjoy soaring ceilings, expansive windows, & golf course views from the main living. Step outside to your beautifully covered deck, gas fireplace & built-in BBQ, overlooking a tranquil backyard pond. Upstairs offers generously sized bedrooms & a spacious primary with breathtaking golf course views. The fully finished basement features a wet bar, billiards area, wine room & expansive recreation space. Ideally located steps from Morgan Creek elementary, The Morgan’s Restaurant, parks, cafés, & more.
Exterior Features

Carport YN No Frontage Length 48 Garage YN Yes Lot Features Near Golf Course Parking Features Garage DoubleFront Access Parking Total 4 Structure Type Residential Detached View YN Yes Waterfront YN No

Interior Features

Appliances Washer/DryerDishwasherRefrigeratorStoveMicrowave Basement Finished Basement YN Yes Fireplace Features Gas Fireplace YN Yes Fireplaces Total 3 Heating Forced Air Heating YN Yes Levels Three Or More Main Floor Finished Area 1322

Property Features

Association YN No Building Area Total 3701 Land Lease YN No Ownership Freehold NonStrata Property Sub Type Single Family Residence Senior Community YN2 No Tax Annual Amount 8424.61 Tax Year 2026 View Description Golf course

Canada - Vancouver, Fraser Valley, & Chilliwack BC logo Listing provided courtesy of Angell, Hasman & Associates Realty Ltd.. © 2026 by the Greater Vancouver REALTORS®. NOTE: This representation is based in whole or in part on data generated by the Chilliwack & District Real Estate Board, Fraser Valley Real Estate Board or Greater Vancouver REALTORS® which assumes no responsibility for its accuracy.
© 2026 by the Greater Vancouver REALTORS®. NOTE: This representation is based in whole or in part on data generated by the Chilliwack & District Real Estate Board, Fraser Valley Real Estate Board or Greater Vancouver REALTORS® which assumes no responsibility for its accuracy. Last updated: 2026-10-07T10:54:25.767
 
https://bt-photos.global.ssl.fastly.net/britcol/orig_boomver_1_R3153075-2.jpg https://bt-photos.global.ssl.fastly.net/britcol/orig_boomver_1_R3153075-2.jpg https://bt-photos.global.ssl.fastly.net/britcol/orig_boomver_1_R3153075-2.jpg
Logo
RE/MAX Oceanview Realty
5686 Cowrie Street
Sechelt BC, V0N 3A0