
Skip To Content

3302 274A Street

Langley, BC V4W 3J2
  • $1,325,000
  • STATUS: Active
  • ID#: R3150313
$1,325,000
  • 4
    BEDS
  • 0.16
    ACRES
  • 3
    BATHS
  • 0
    1/2 BATHS
  • 1,869
    SQFT
  • $709
    $/SQFT
Neighbourhood:
Type:
Single-Family Home
Built:
1991
Area:

Description

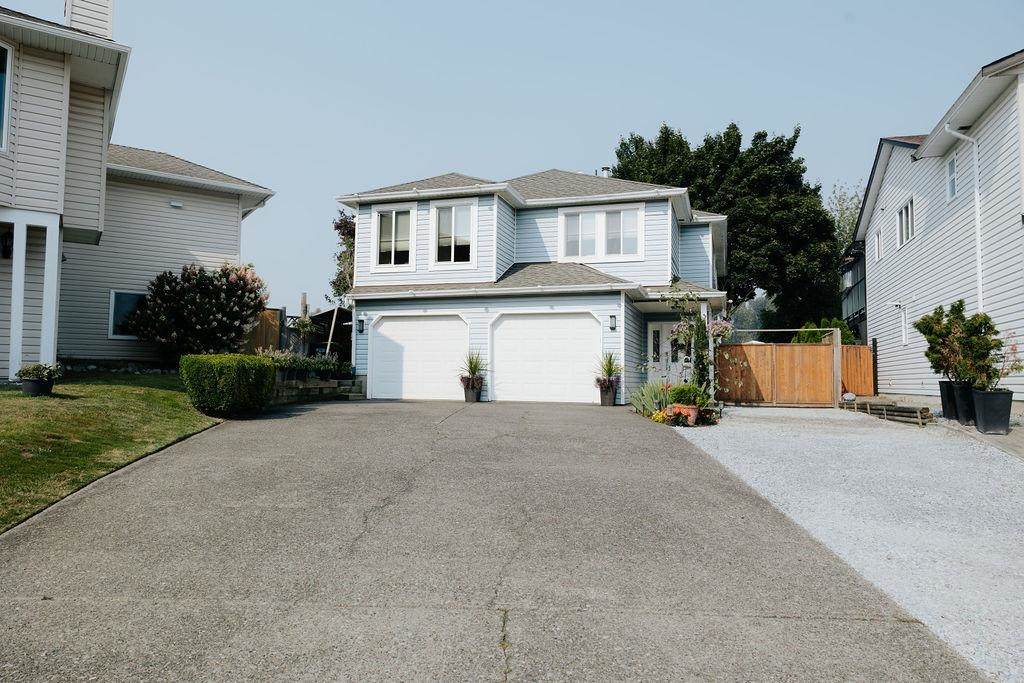
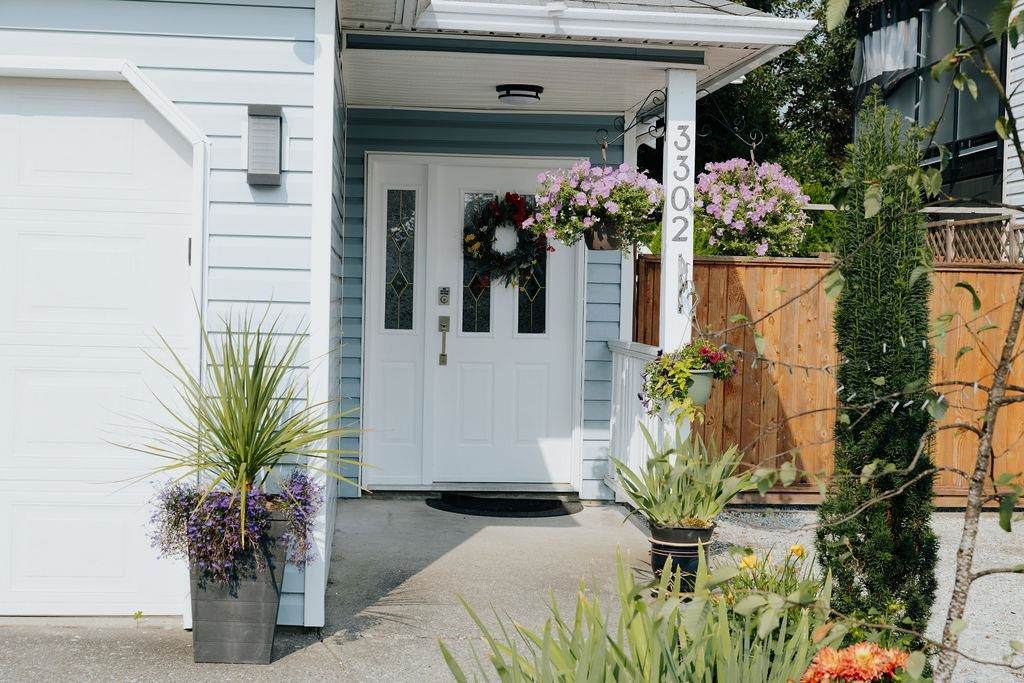
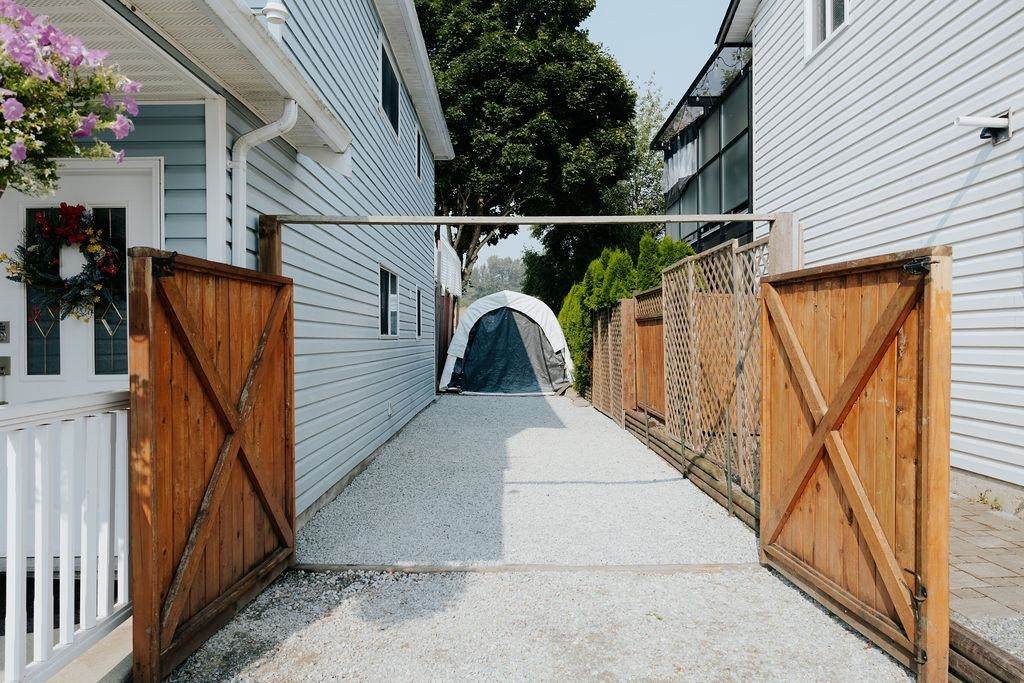
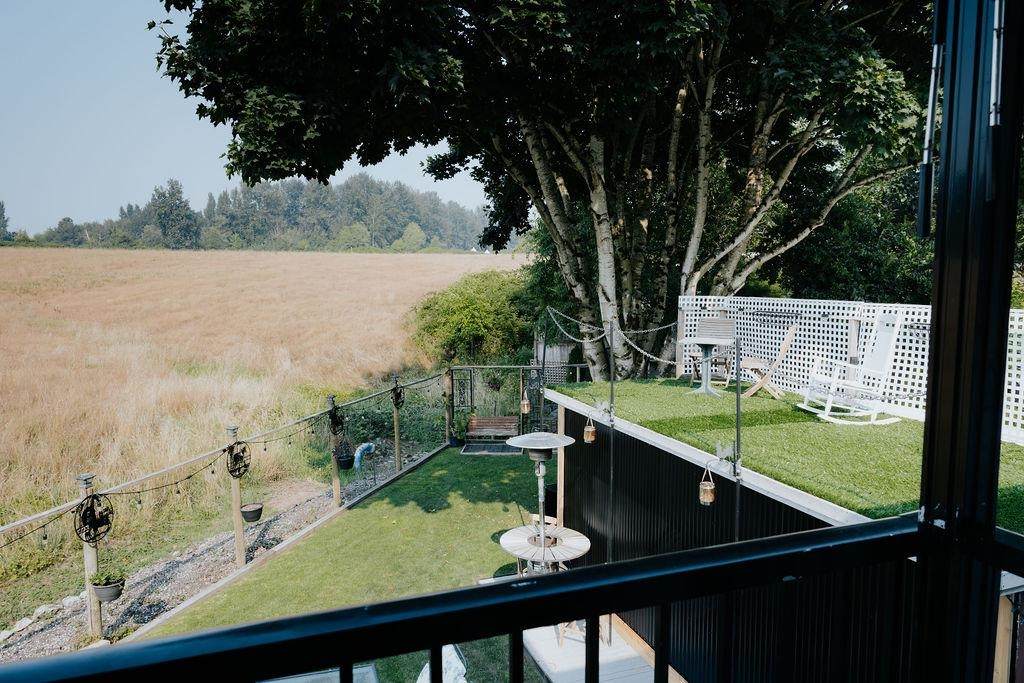
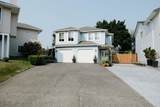
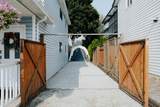
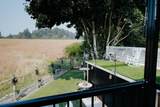
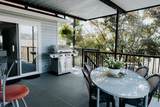
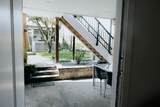
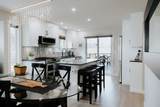
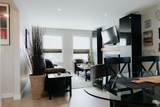
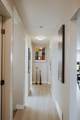
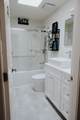
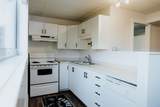
THE ULTIMATE MICRO-ACREAGE! Private Entertainment Oasis Backing onto 45 Acres of Protected ALR. Escape the crowd without losing the convenience. Situated on an expansive, rare 7,000 sq. ft. lot on a whisper-quiet street, this masterfully renovated 1,800 sq. ft. executive home offers the ultimate blend of luxury, privacy, and urban walkability. Park up to 11 vehicles with ease, thanks to a massive 9-car off-road driveway plus a pristine 2-car garage featuring automated lighting. Inside, the main floor showcases continuous, premium luxury vinyl plank flooring, flat architectural ceilings, and a fully custom layered lighting system featuring dimmers on all main living room and kitchen pot lights, paired with integrated under-cabinet lighting.

Monthly Payment Calculator

© 2026 by the Greater Vancouver REALTORS®. NOTE: This representation is based in whole or in part on data generated by the Chilliwack & District Real Estate Board, Fraser Valley Real Estate Board or Greater Vancouver REALTORS® which assumes no responsibility for its accuracy. Last updated: 2026-10-16T23:54:34.343
www.screalestate.ca/homes/179307082
Print Image

3302 274A Street Langley, BC V4W 3J2

  • Price: $1,325,000
  • Status: Active
  • On Site: Days
  • ID#: R3150313
4
Beds
3
Baths
0
½ Baths
0.16
Acres
1,869
SQFT
$709
$/SQFT
1991
Built
Neighbourhood:
Langley
Area:
Langley
Property Description
THE ULTIMATE MICRO-ACREAGE! Private Entertainment Oasis Backing onto 45 Acres of Protected ALR. Escape the crowd without losing the convenience. Situated on an expansive, rare 7,000 sq. ft. lot on a whisper-quiet street, this masterfully renovated 1,800 sq. ft. executive home offers the ultimate blend of luxury, privacy, and urban walkability. Park up to 11 vehicles with ease, thanks to a massive 9-car off-road driveway plus a pristine 2-car garage featuring automated lighting. Inside, the main floor showcases continuous, premium luxury vinyl plank flooring, flat architectural ceilings, and a fully custom layered lighting system featuring dimmers on all main living room and kitchen pot lights, paired with integrated under-cabinet lighting.
Exterior Features

Architectural Style Basement Entry Carport YN No Frontage Length 23.5 Garage YN Yes Lot Features Central LocationCul-De-SacRural Setting Parking Features Garage DoubleFront Access Parking Total 4 Structure Type Residential Detached Waterfront YN No

Interior Features

Basement FinishedPartialExterior Entry Basement YN Yes Entry Location Exterior Entry Fireplace Features Gas Fireplace YN Yes Fireplaces Total 1 Heating Forced AirNatural Gas Heating YN Yes Main Floor Finished Area 1138

Property Features

Association YN No Building Area Total 1869 Land Lease YN No Ownership Freehold NonStrata Property Sub Type Single Family Residence Senior Community YN2 No Tax Annual Amount 4094.3 Tax Year 2026

Canada - Vancouver, Fraser Valley, & Chilliwack BC logo Listing provided courtesy of RE/MAX Aldercenter Realty. © 2026 by the Greater Vancouver REALTORS®. NOTE: This representation is based in whole or in part on data generated by the Chilliwack & District Real Estate Board, Fraser Valley Real Estate Board or Greater Vancouver REALTORS® which assumes no responsibility for its accuracy.
© 2026 by the Greater Vancouver REALTORS®. NOTE: This representation is based in whole or in part on data generated by the Chilliwack & District Real Estate Board, Fraser Valley Real Estate Board or Greater Vancouver REALTORS® which assumes no responsibility for its accuracy. Last updated: 2026-10-16T23:54:34.343
 
https://bt-photos.global.ssl.fastly.net/britcol/orig_boomver_2_R3150313-2.jpg https://bt-photos.global.ssl.fastly.net/britcol/orig_boomver_2_R3150313-2.jpg https://bt-photos.global.ssl.fastly.net/britcol/orig_boomver_2_R3150313-2.jpg
Logo
RE/MAX Oceanview Realty
5686 Cowrie Street
Sechelt BC, V0N 3A0