Skip To Content

32652 Tunbridge Avenue

Mission, BC V4S 1A4
  • $899,000
  • STATUS: Active
  • ID#: R3150041
UPDATED: 189 min ago
$899,000
  • 3
    BEDS
  • 0.1
    ACRES
  • 2
    BATHS
  • 1
    1/2 BATHS
  • 1,683
    SQFT
  • $534
    $/SQFT
Neighbourhood:
Type:
Single-Family Home
Built:
2006
Area:

Description

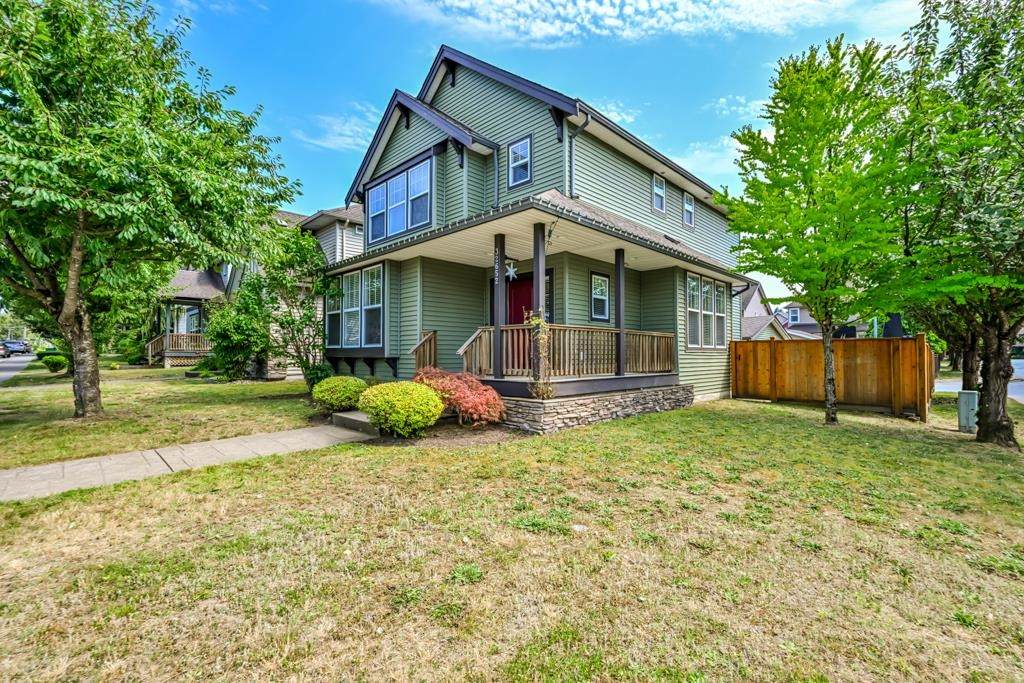
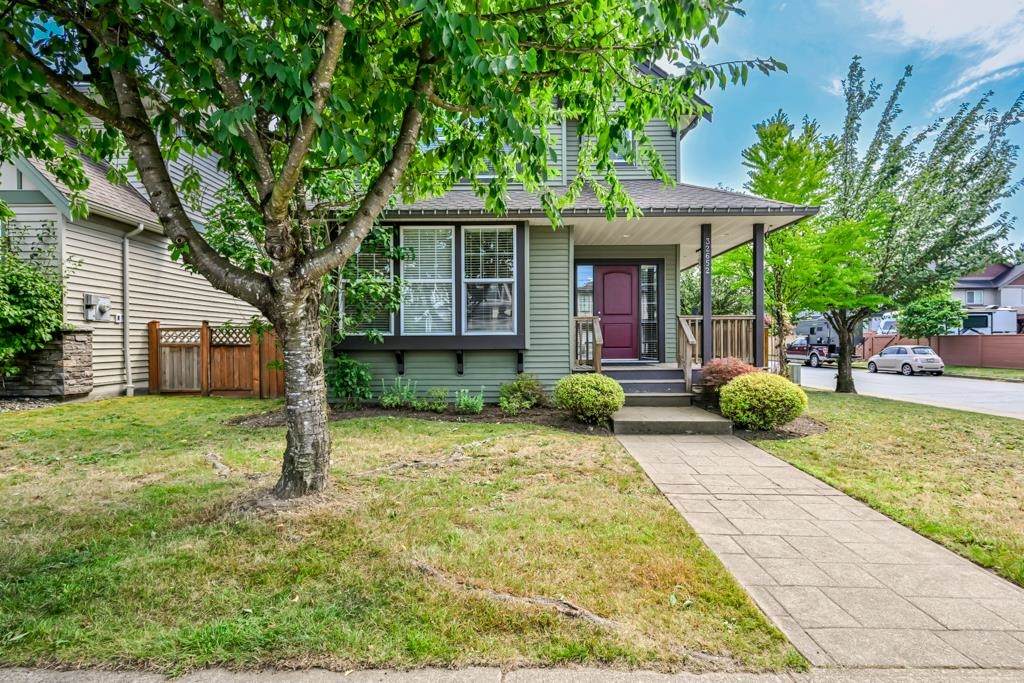
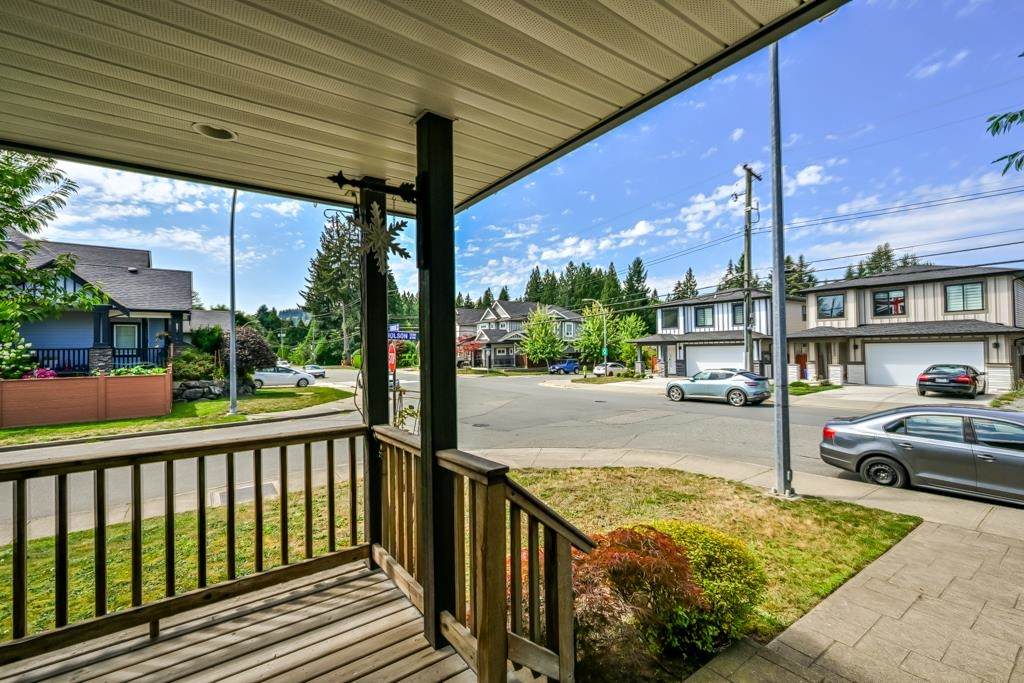
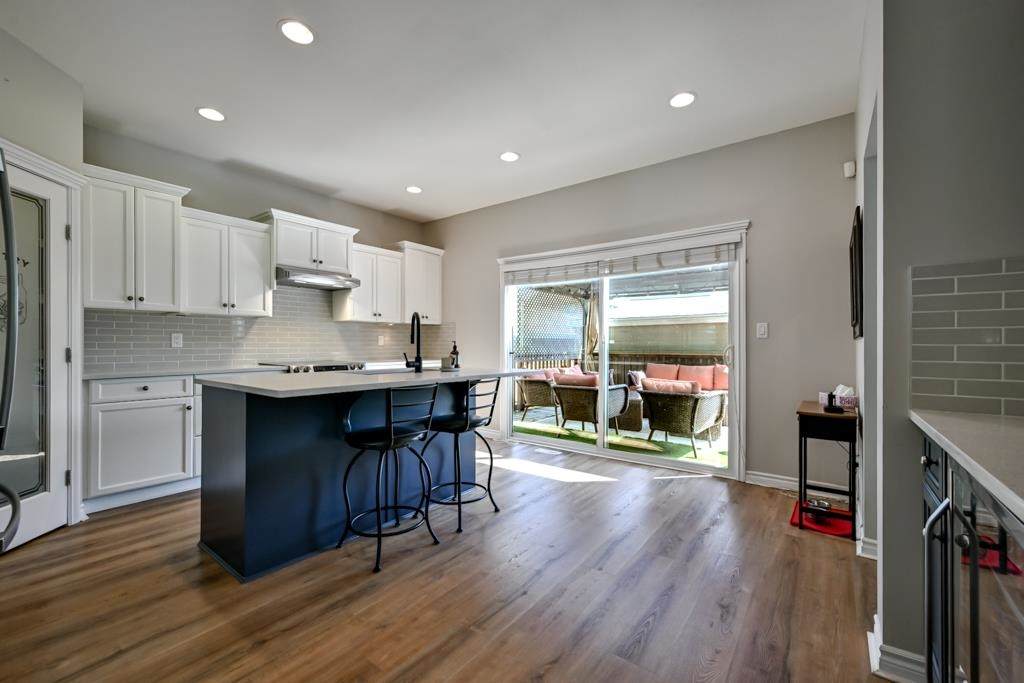
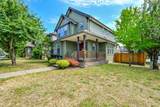
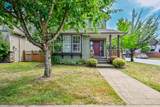
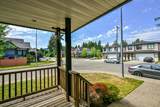
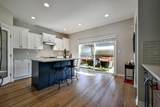
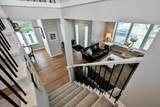
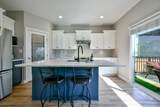
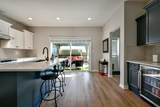
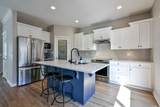
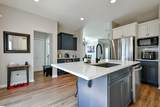
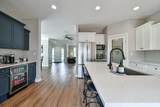
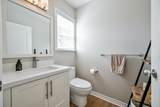
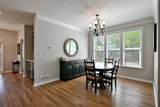
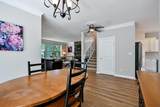
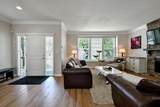
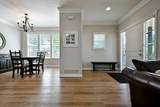
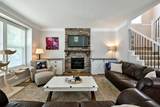
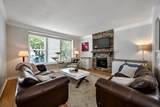
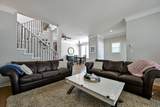
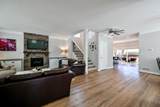
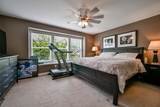
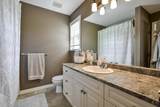
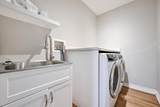
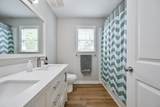
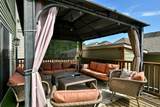
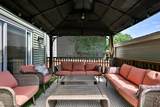
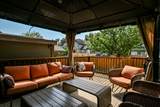
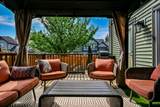
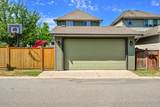
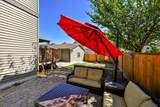
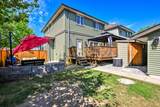
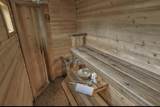
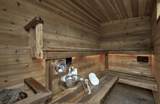
Set on a spacious corner lot, this inviting 3-bedroom, 3-bathroom home offers comfortable living with some fantastic extras. Inside, you’ll find an updated kitchen, two renovated bathrooms, newer flooring throughout the main living areas and air conditioning for year-round comfort. Step outside to a covered back deck ideal for entertaining, a private outdoor sauna and an additional side sitting area that gives you even more space to relax. The detached double garage offers excellent parking, storage or workshop potential. Clean, well cared for and move-in ready, this is a wonderful opportunity to enjoy a home with versatile indoor and outdoor spaces in a convenient Mission location.

Monthly Payment Calculator

© 2026 by the Greater Vancouver REALTORS®. NOTE: This representation is based in whole or in part on data generated by the Chilliwack & District Real Estate Board, Fraser Valley Real Estate Board or Greater Vancouver REALTORS® which assumes no responsibility for its accuracy. Last updated: 2026-10-11T23:54:01.563
www.screalestate.ca/homes/179337131
Print Image

32652 Tunbridge Avenue Mission, BC V4S 1A4

  • Price: $899,000
  • Status: Active
  • On Site: Days
  • Updated: 189 min ago
  • ID#: R3150041
3
Beds
2
Baths
1
½ Baths
0.1
Acres
1,683
SQFT
$534
$/SQFT
2006
Built
Neighbourhood:
Mission
Area:
Mission
Property Description
Set on a spacious corner lot, this inviting 3-bedroom, 3-bathroom home offers comfortable living with some fantastic extras. Inside, you’ll find an updated kitchen, two renovated bathrooms, newer flooring throughout the main living areas and air conditioning for year-round comfort. Step outside to a covered back deck ideal for entertaining, a private outdoor sauna and an additional side sitting area that gives you even more space to relax. The detached double garage offers excellent parking, storage or workshop potential. Clean, well cared for and move-in ready, this is a wonderful opportunity to enjoy a home with versatile indoor and outdoor spaces in a convenient Mission location.
Exterior Features

Exterior Features BalconyPrivate Yard Frontage Length 3600 Garage YN Yes Lot Features Central LocationRecreation Nearby Parking Features DetachedGarage DoubleRear AccessConcrete Parking Total 2 Structure Type Residential Detached View YN No Waterfront YN No

Interior Features

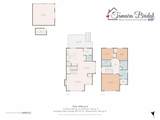
Appliances Washer/DryerDishwasherRefrigeratorStove Basement Crawl Space Basement YN Yes Cooling Central AirAir Conditioning Cooling YN Yes Fireplace Features Electric Fireplace YN Yes Fireplaces Total 1 Heating Forced AirNatural Gas Heating YN Yes Levels Two Main Floor Finished Area 926

Property Features

Association Amenities Sauna/Steam Room Association YN No Building Area Total 1683 Community Features Shopping Nearby Land Lease YN No Ownership Freehold NonStrata Property Sub Type Single Family Residence Security Features Security System Senior Community YN2 No Tax Annual Amount 4432.45 Tax Year 2026

Canada - Vancouver, Fraser Valley, & Chilliwack BC logo Listing provided courtesy of eXp Realty of Canada Inc.. © 2026 by the Greater Vancouver REALTORS®. NOTE: This representation is based in whole or in part on data generated by the Chilliwack & District Real Estate Board, Fraser Valley Real Estate Board or Greater Vancouver REALTORS® which assumes no responsibility for its accuracy.
© 2026 by the Greater Vancouver REALTORS®. NOTE: This representation is based in whole or in part on data generated by the Chilliwack & District Real Estate Board, Fraser Valley Real Estate Board or Greater Vancouver REALTORS® which assumes no responsibility for its accuracy. Last updated: 2026-10-11T23:54:01.563
 
https://bt-photos.global.ssl.fastly.net/britcol/orig_boomver_2_R3150041-2.jpg https://bt-photos.global.ssl.fastly.net/britcol/orig_boomver_2_R3150041-2.jpg https://bt-photos.global.ssl.fastly.net/britcol/orig_boomver_2_R3150041-2.jpg
Logo
RE/MAX Oceanview Realty
5686 Cowrie Street
Sechelt BC, V0N 3A0