Skip To Content

32555 Marshall Road

Abbotsford, BC V2T 1A8
  • $1,269,900
  • STATUS: Active
  • ID#: R3152527
$1,269,900
  • 6
    BEDS
  • 0.08
    ACRES
  • 3
    BATHS
  • 1
    1/2 BATHS
  • 3,273
    SQFT
  • $388
    $/SQFT
Neighbourhood:
Type:
Single-Family Home
Built:
2026
Area:

Description

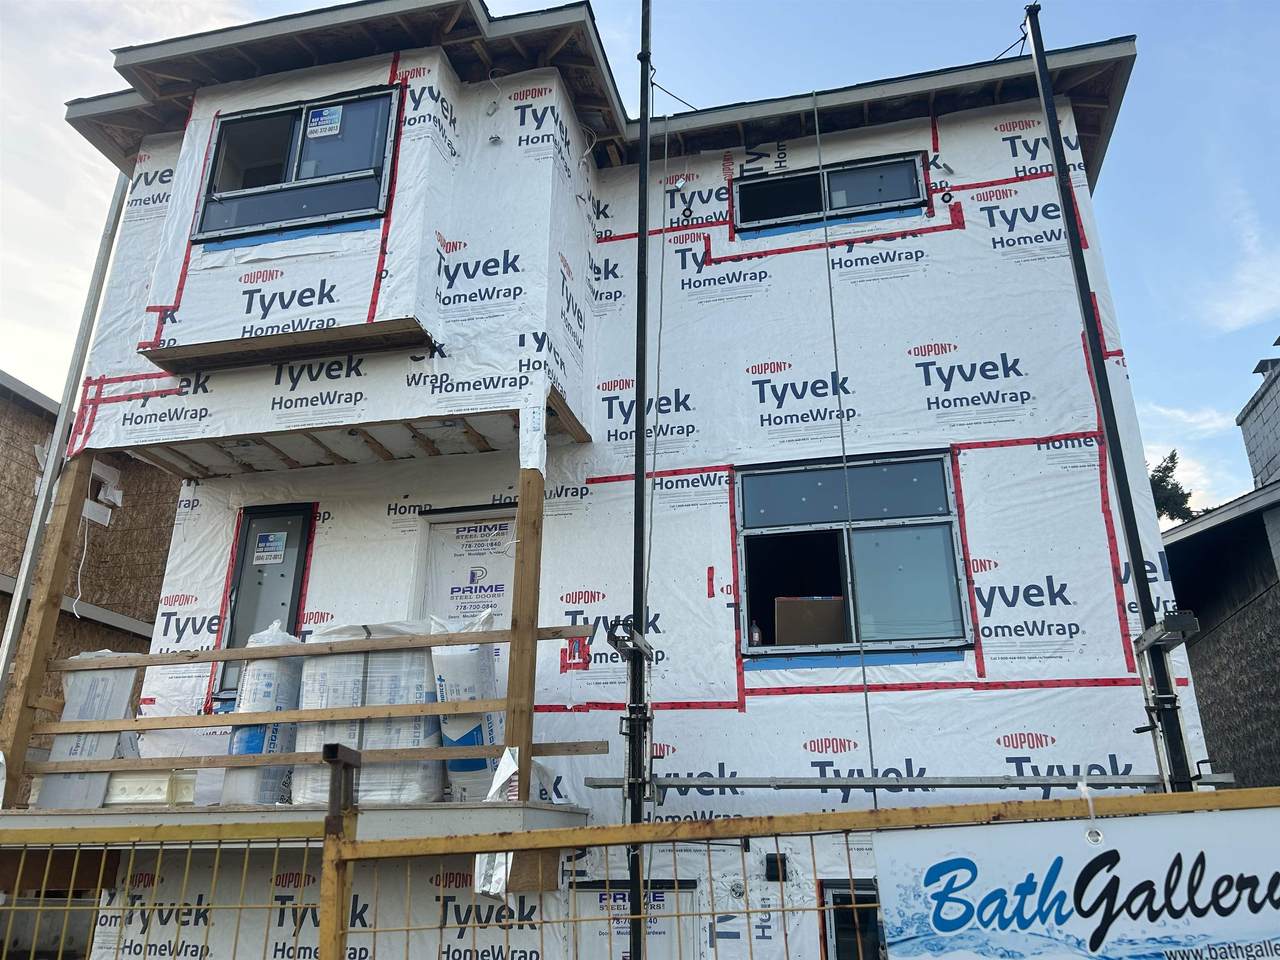
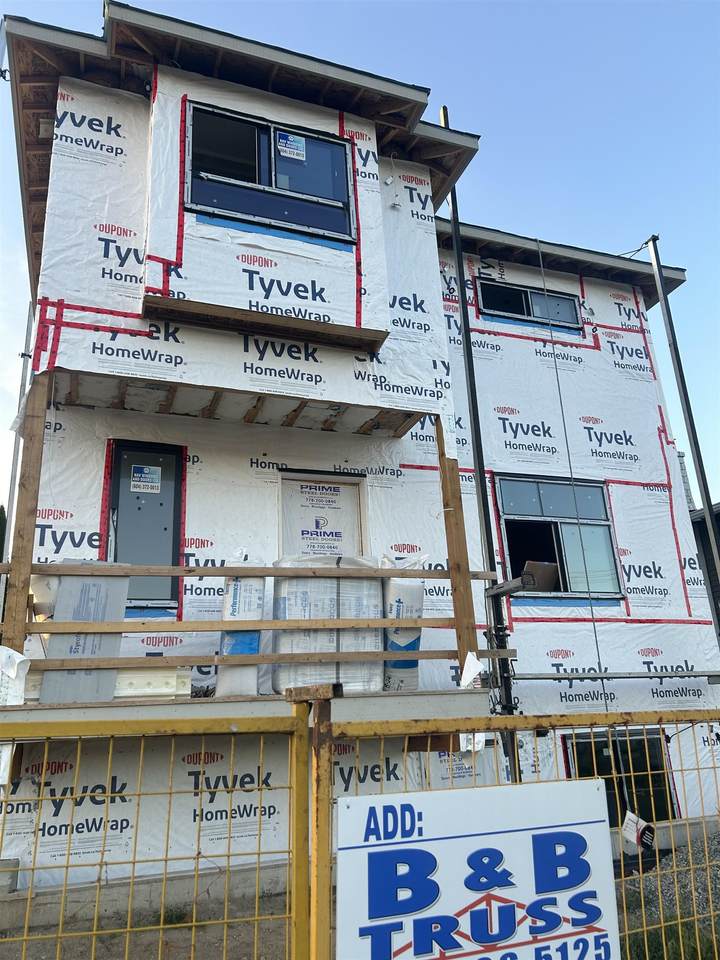
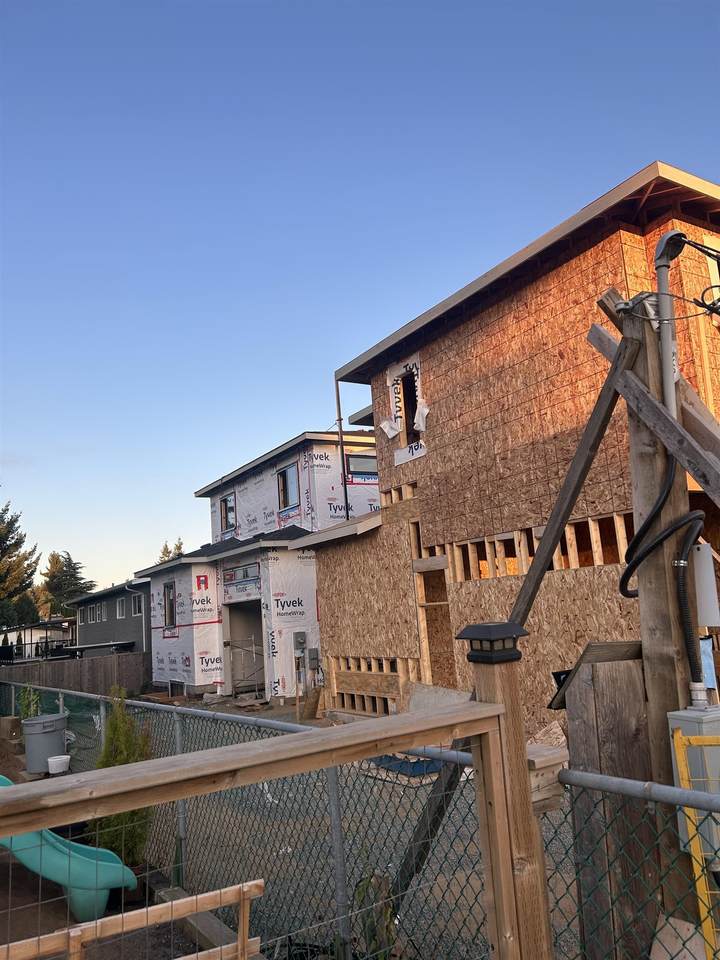
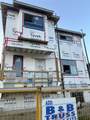
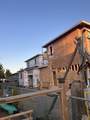
Don't miss this exceptional opportunity to own your dream home in a highly desirable Central Abbotsford location. This beautifully designed home features 4 bedrooms and 4 bathrooms, along with a 2-bedroom legal basement suite—perfect for extended family or rental income.Conveniently located near excellent schools, Mill Lake, major shopping centres, parks, and a variety of recreational amenities, this home offers the perfect combination of comfort, style, and convenience.Act now while it's under construction and personalize your finishes to match your taste. This is a rare opportunity you won't want to miss.Call today for more information or to schedule a viewing!

Monthly Payment Calculator

© 2026 by the Greater Vancouver REALTORS®. NOTE: This representation is based in whole or in part on data generated by the Chilliwack & District Real Estate Board, Fraser Valley Real Estate Board or Greater Vancouver REALTORS® which assumes no responsibility for its accuracy. Last updated: 2026-10-16T23:54:34.343
www.screalestate.ca/homes/179916967
Print Image

32555 Marshall Road Abbotsford, BC V2T 1A8

  • Price: $1,269,900
  • Status: Active
  • On Site: Days
  • ID#: R3152527
6
Beds
3
Baths
1
½ Baths
0.08
Acres
3,273
SQFT
$388
$/SQFT
2026
Built
Neighbourhood:
Abbotsford
Area:
Abbotsford
Property Description
Don't miss this exceptional opportunity to own your dream home in a highly desirable Central Abbotsford location. This beautifully designed home features 4 bedrooms and 4 bathrooms, along with a 2-bedroom legal basement suite—perfect for extended family or rental income.Conveniently located near excellent schools, Mill Lake, major shopping centres, parks, and a variety of recreational amenities, this home offers the perfect combination of comfort, style, and convenience.Act now while it's under construction and personalize your finishes to match your taste. This is a rare opportunity you won't want to miss.Call today for more information or to schedule a viewing!
Exterior Features

Carport YN No Exterior Features Balcony Frontage Length 42 Garage YN Yes Lot Features Central LocationMarina NearbyPrivateRecreation Nearby Parking Features Garage SingleFront Access Parking Total 5 Structure Type Residential Detached View YN No Waterfront YN No

Interior Features

Appliances Washer/DryerDishwasherRefrigeratorStove Basement Finished Basement YN Yes Cooling Central Air Cooling YN Yes Fireplace Features Electric Fireplace YN Yes Fireplaces Total 1 Heating ElectricForced Air Heating YN Yes Interior Features StorageCentral Vacuum Roughed In Laundry Features In Unit Levels Three Or More Main Floor Finished Area 1419

Property Features

Association YN No Building Area Total 3273 Community Features Independent livingShopping Nearby Land Lease YN No Ownership Freehold NonStrata Property Sub Type Single Family Residence Security Features PrewiredSmoke Detector(s) Senior Community YN2 No Tax Annual Amount 2912.58 Tax Year 2025

Canada - Vancouver, Fraser Valley, & Chilliwack BC logo Listing provided courtesy of Planet Group Realty Inc.. © 2026 by the Greater Vancouver REALTORS®. NOTE: This representation is based in whole or in part on data generated by the Chilliwack & District Real Estate Board, Fraser Valley Real Estate Board or Greater Vancouver REALTORS® which assumes no responsibility for its accuracy.
© 2026 by the Greater Vancouver REALTORS®. NOTE: This representation is based in whole or in part on data generated by the Chilliwack & District Real Estate Board, Fraser Valley Real Estate Board or Greater Vancouver REALTORS® which assumes no responsibility for its accuracy. Last updated: 2026-10-16T23:54:34.343
 
https://bt-photos.global.ssl.fastly.net/britcol/1280_boomver_2_R3152527-2.jpg https://bt-photos.global.ssl.fastly.net/britcol/1280_boomver_2_R3152527-2.jpg
Logo
RE/MAX Oceanview Realty
5686 Cowrie Street
Sechelt BC, V0N 3A0