Skip To Content

3255 Milton Avenue

North Vancouver, BC V7K 2B3
  • $2,149,000
  • STATUS: Active
  • ID#: R3154160
UPDATED: 142 min ago
$2,149,000
  • 5
    BEDS
  • 0.21
    ACRES
  • 3
    BATHS
  • 0
    1/2 BATHS
  • 2,526
    SQFT
  • $851
    $/SQFT
Neighbourhood:
Type:
Single-Family Home
Built:
1975

Description

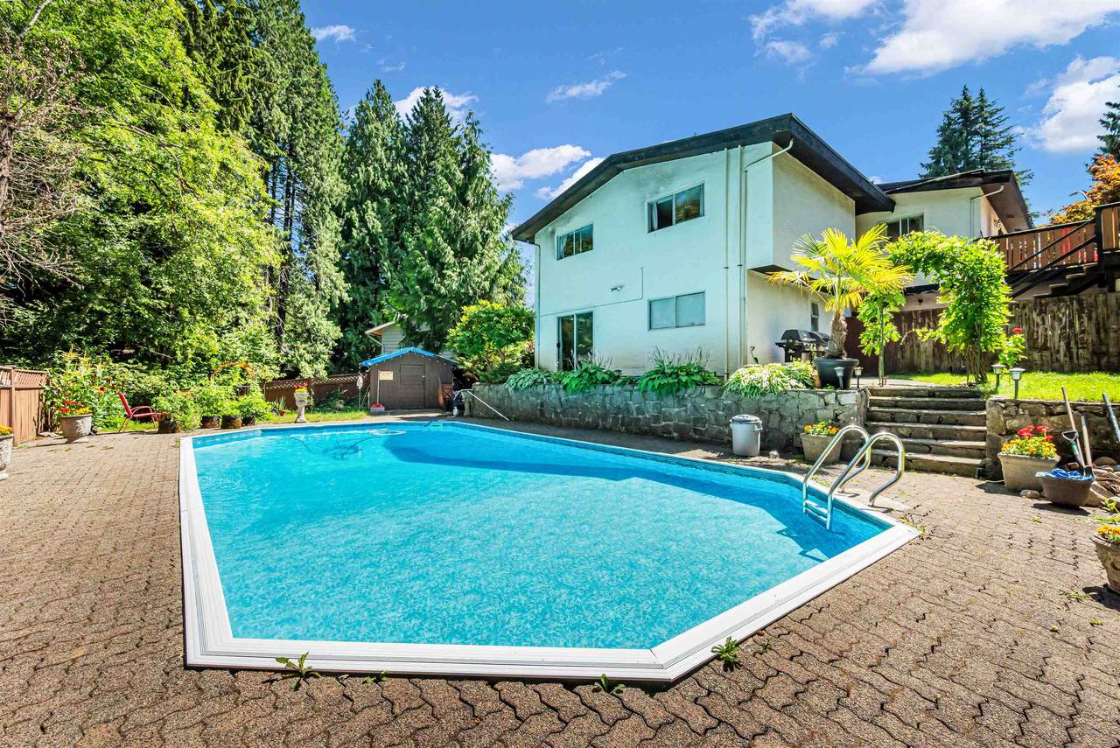
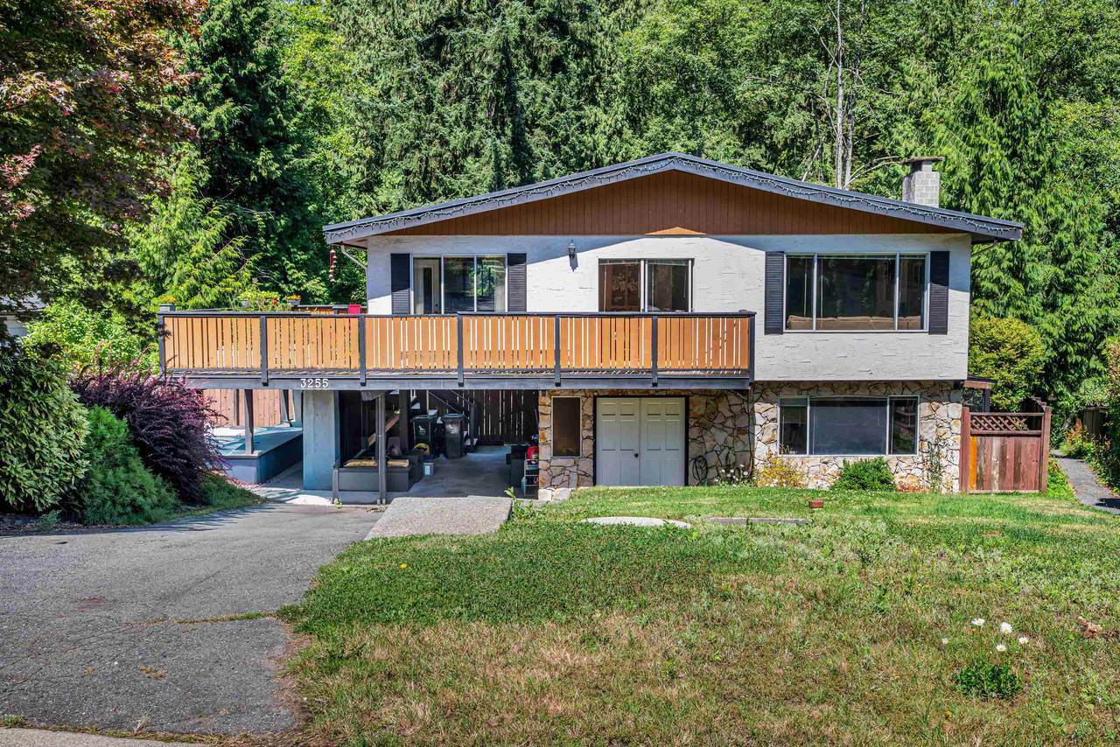
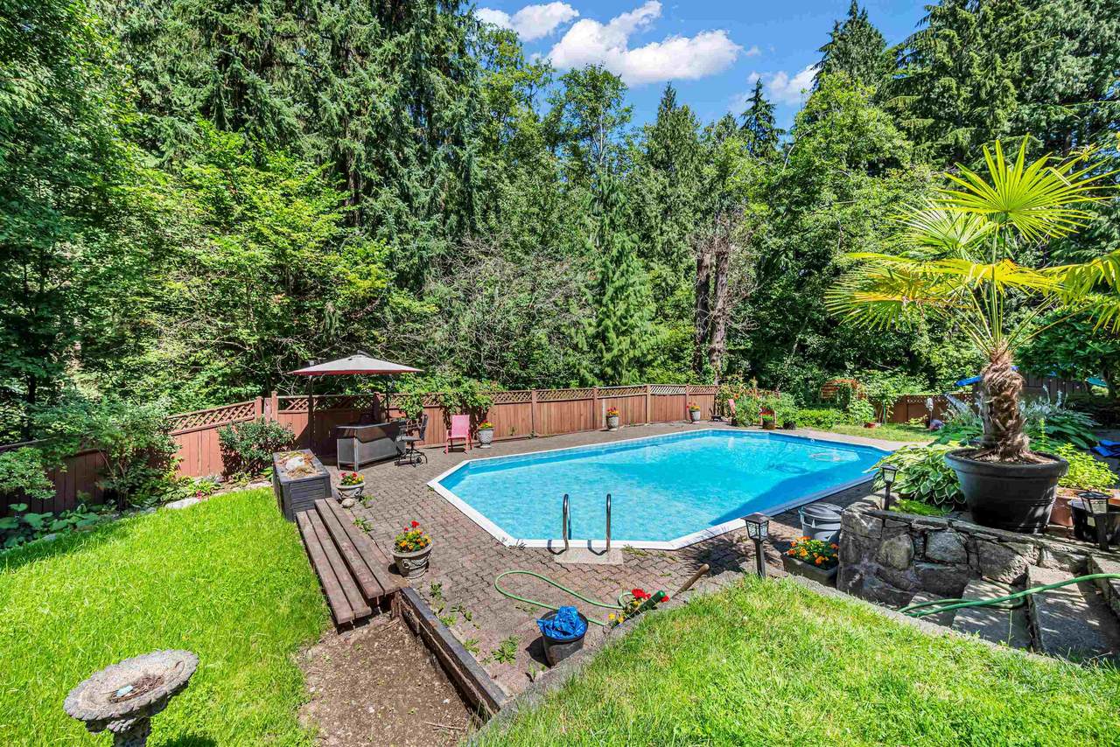
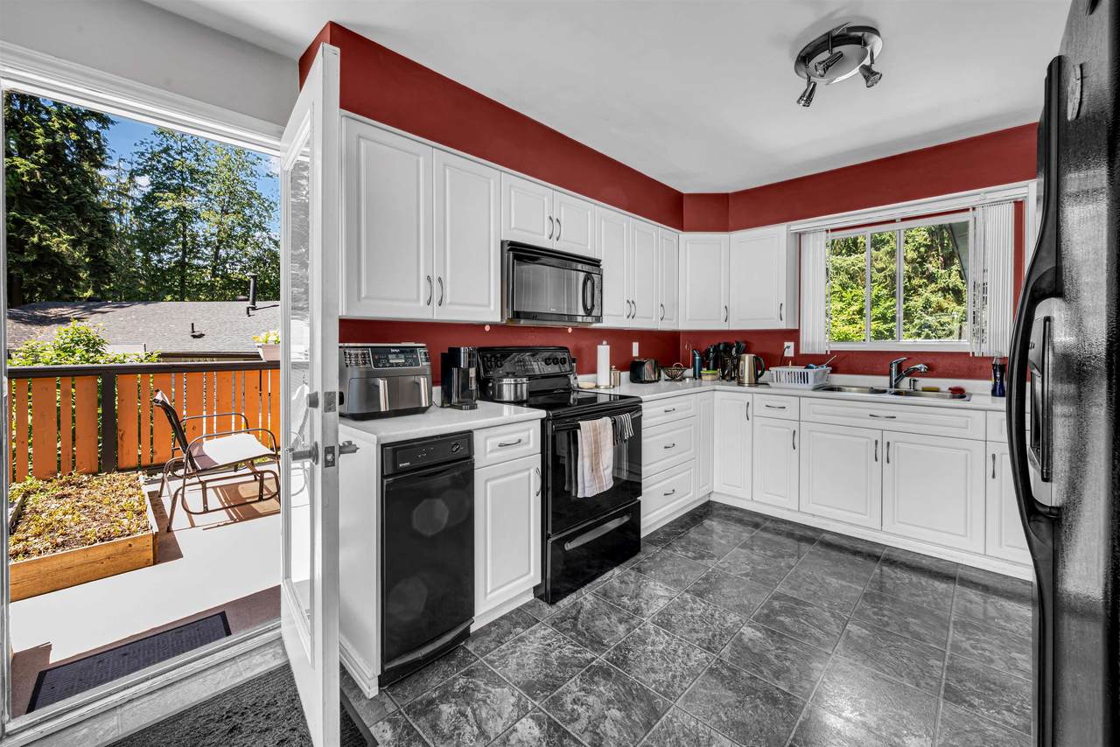
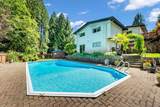
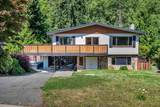
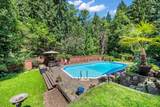
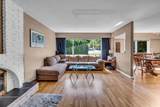
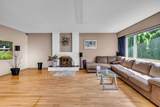
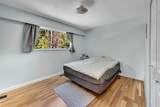
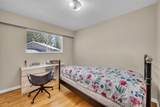
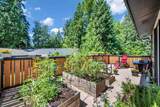
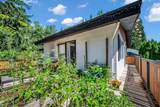
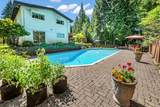
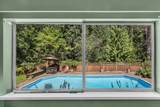
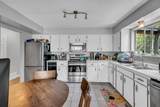
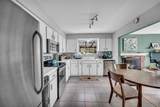
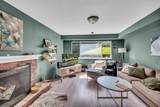
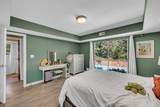
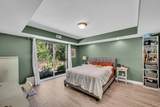
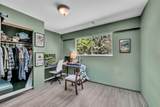
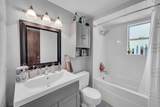
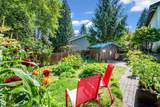
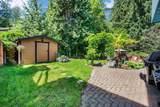
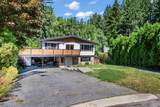
Here's your opportunity to own a terrific, centrally located Lynn Valley family home complete with an oversized, private backyard oasis. Enjoy tons of summer sunshine on the various decks/patios and lounge in the huge pool that will be the centre of countless memories and entertaining. The bones of this European built five bedroom home are solid and the furnace and roof have recently been replaced. A walk-out, two bedroom mortgage helper gives you options on how to maximize this home. The house backs onto a greenbelt (Hunter Park) and trails are literally at your door. Act quickly on this desirably located home.

Monthly Payment Calculator

© 2026 by the Greater Vancouver REALTORS®. NOTE: This representation is based in whole or in part on data generated by the Chilliwack & District Real Estate Board, Fraser Valley Real Estate Board or Greater Vancouver REALTORS® which assumes no responsibility for its accuracy. Last updated: 2026-10-05T23:54:03.68
www.screalestate.ca/homes/179993196
Print Image

3255 Milton Avenue North Vancouver, BC V7K 2B3

  • Price: $2,149,000
  • Status: Active
  • On Site: Days
  • Updated: 142 min ago
  • ID#: R3154160
5
Beds
3
Baths
0
½ Baths
0.21
Acres
2,526
SQFT
$851
$/SQFT
1975
Built
Neighbourhood:
North Vancouver
Area:
North Vancouver
Property Description
Here's your opportunity to own a terrific, centrally located Lynn Valley family home complete with an oversized, private backyard oasis. Enjoy tons of summer sunshine on the various decks/patios and lounge in the huge pool that will be the centre of countless memories and entertaining. The bones of this European built five bedroom home are solid and the furnace and roof have recently been replaced. A walk-out, two bedroom mortgage helper gives you options on how to maximize this home. The house backs onto a greenbelt (Hunter Park) and trails are literally at your door. Act quickly on this desirably located home.
Exterior Features

Carport YN Yes Exterior Features GardenBalconyPrivate Yard Frontage Length 45 Lot Features Central LocationCul-De-SacGreenbeltRecreation Nearby Parking Features Carport MultipleFront AccessAsphalt Parking Total 5 Pool Features Outdoor Pool Structure Type Residential Detached View YN No Waterfront YN No

Interior Features

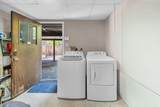
Appliances Washer/DryerDishwasherRefrigeratorStove Basement Full Basement YN Yes Fireplace Features GasWood Burning Fireplace YN Yes Fireplaces Total 2 Heating Forced Air Heating YN Yes Laundry Features Common Area Levels Two Main Floor Finished Area 1358 Window Features Window Coverings

Property Features

Association YN No Building Area Total 2526 Community Features Shopping Nearby Land Lease YN No Ownership Freehold NonStrata Property Sub Type Single Family Residence Senior Community YN2 No Tax Annual Amount 8657 Tax Year 2026

Canada - Vancouver, Fraser Valley, & Chilliwack BC logo Listing provided courtesy of One Percent Realty Ltd.. © 2026 by the Greater Vancouver REALTORS®. NOTE: This representation is based in whole or in part on data generated by the Chilliwack & District Real Estate Board, Fraser Valley Real Estate Board or Greater Vancouver REALTORS® which assumes no responsibility for its accuracy.
© 2026 by the Greater Vancouver REALTORS®. NOTE: This representation is based in whole or in part on data generated by the Chilliwack & District Real Estate Board, Fraser Valley Real Estate Board or Greater Vancouver REALTORS® which assumes no responsibility for its accuracy. Last updated: 2026-10-05T23:54:03.68
 
https://bt-photos.global.ssl.fastly.net/britcol/1280_boomver_1_R3154160-2.jpg https://bt-photos.global.ssl.fastly.net/britcol/1280_boomver_1_R3154160-2.jpg https://bt-photos.global.ssl.fastly.net/britcol/1280_boomver_1_R3154160-2.jpg
Logo
RE/MAX Oceanview Realty
5686 Cowrie Street
Sechelt BC, V0N 3A0