
Skip To Content

32247 Granite Avenue

Abbotsford, BC V2T 2L4
  • $849,999
  • STATUS: Active
  • ID#: R3149745
UPDATED: 137 min ago
$849,999
  • 3
    BEDS
  • 0.17
    ACRES
  • 1
    BATHS
  • 0
    1/2 BATHS
  • 2,386
    SQFT
  • $356
    $/SQFT
Neighbourhood:
Type:
Single-Family Home
Built:
1971
Area:

Description

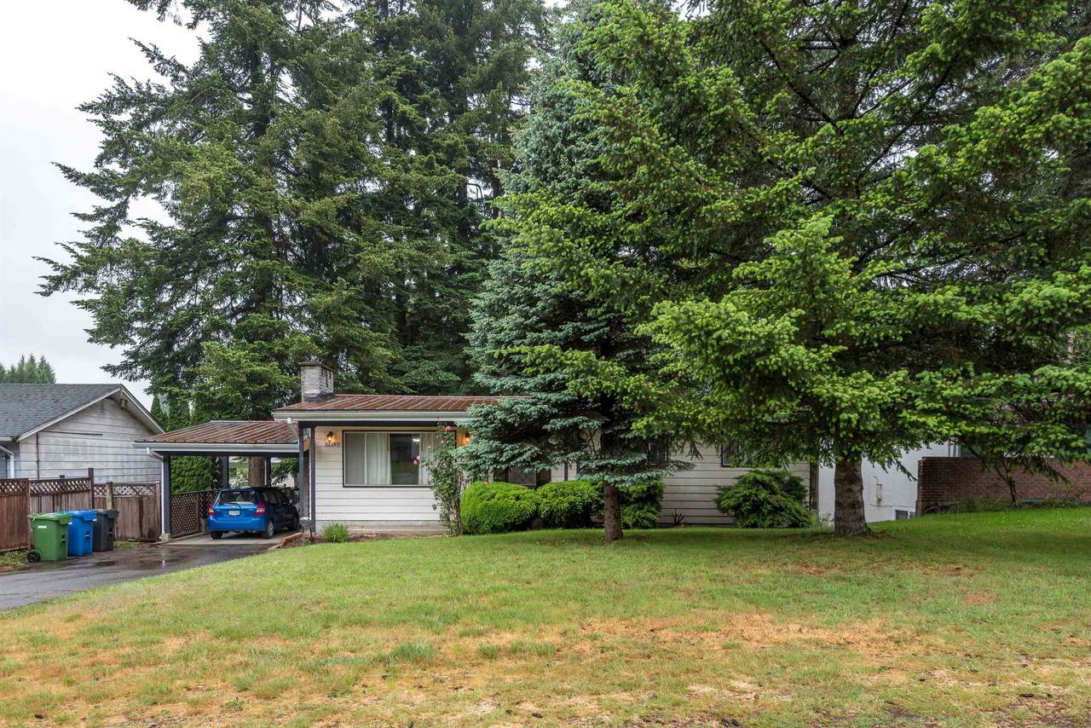
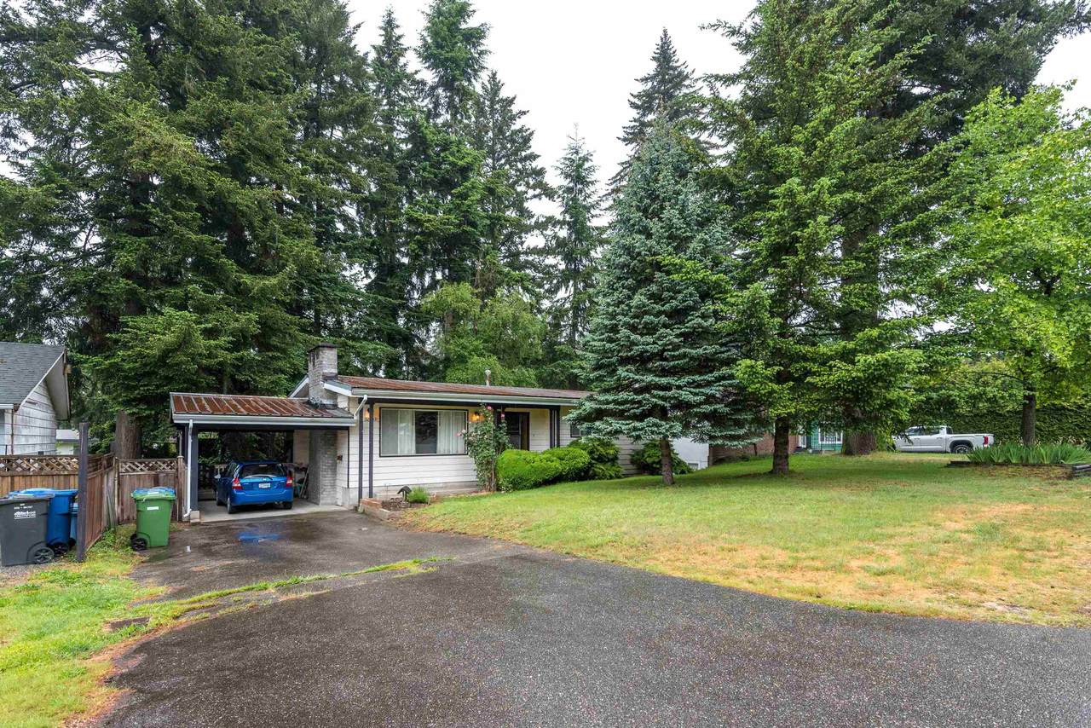
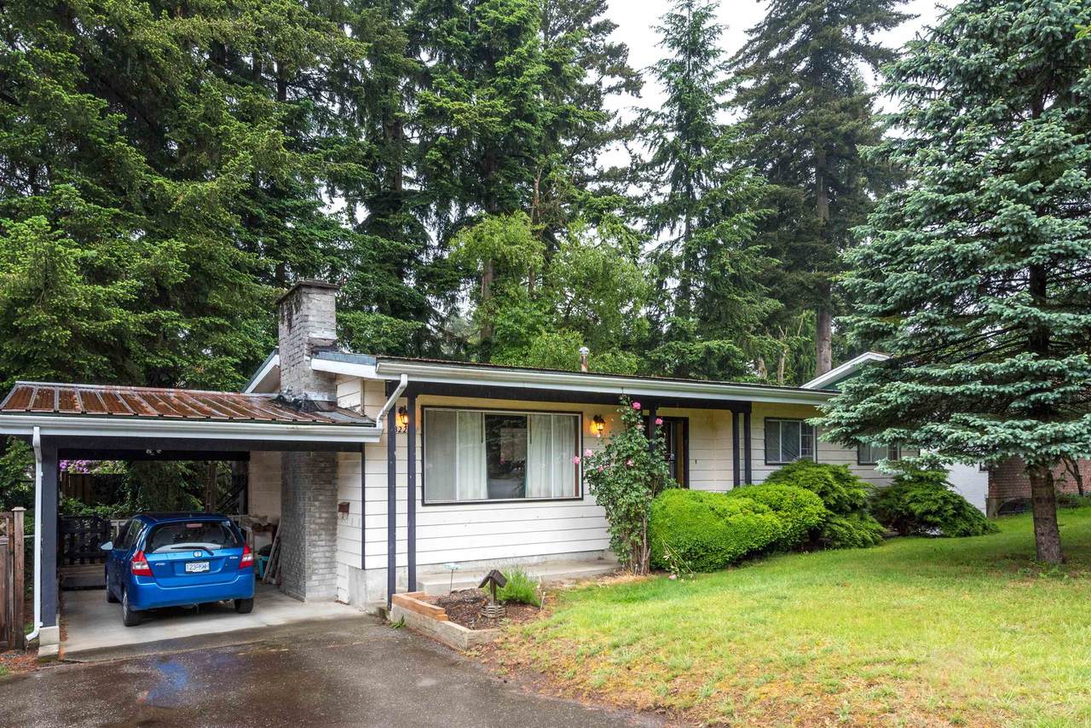
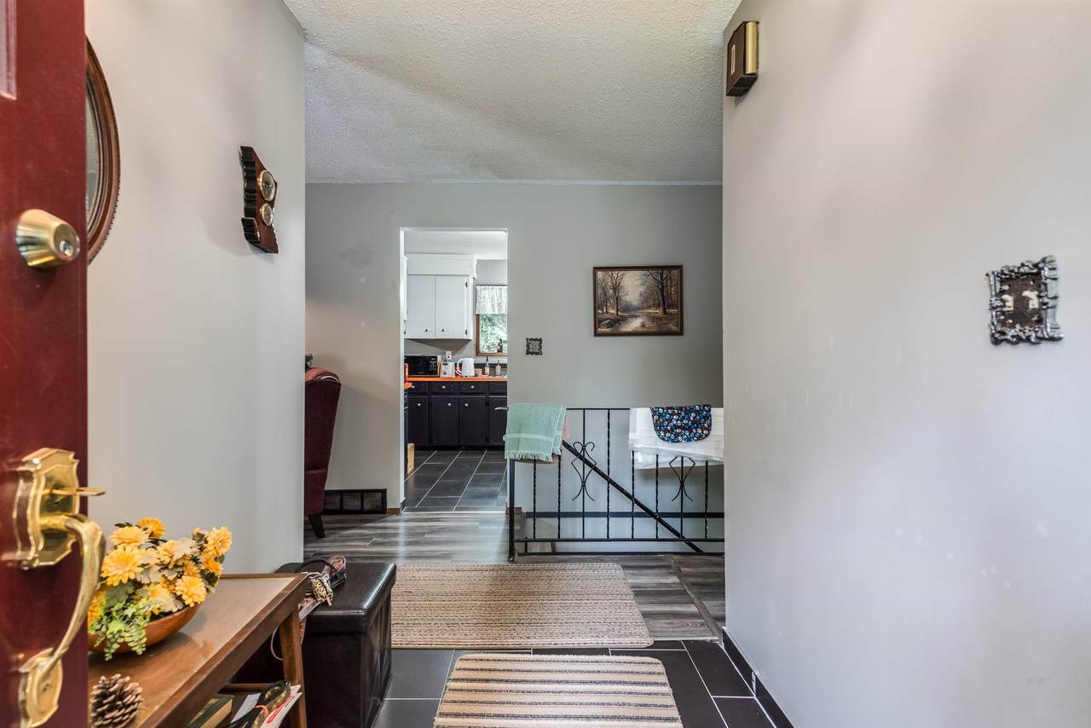
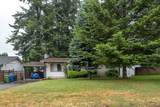
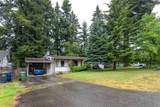
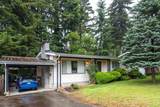
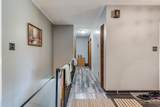
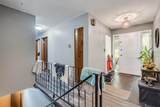
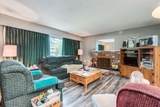
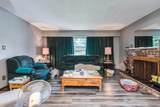
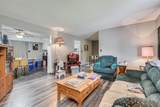
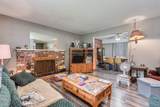
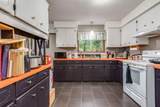
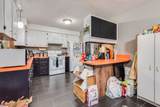
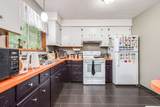
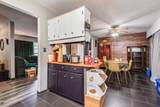
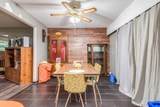
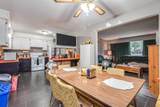
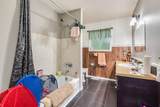
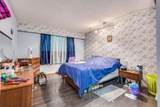
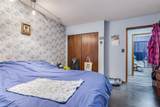
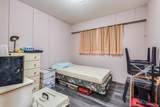
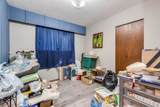
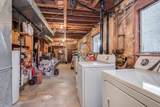
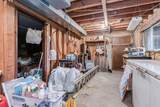
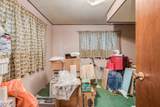
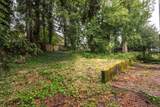
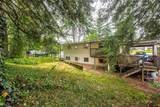
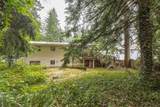
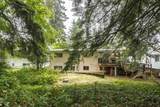
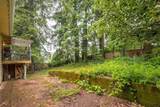
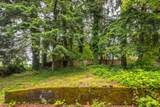
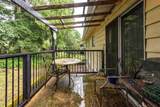
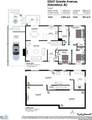
RANCHER WITH BASEMENT | SSMUH-1 ZONING | 7500 SQFT LOT. Presenting a fantastic opportunity for sweat equity seekers, builders and investors! LAYOUT; Rancher with basement, 3 bedrooms up, 1 full bath + a large walk out basement (partially finished,) with separate entry, ready for a mortgage helper to be added! 7452 SQFT lot with 60 feet of frontage and 124 feet of depth (approx.) The SSMUH-1 brings the potential for further density and multiple living units! LOCATION; West Abbotsford near schools, parks, recreation facilities, shopping, and daily amenities. The property offers convenient access to Highway 1 and major commuter routes throughout the Fraser Valley and Metro Vancouver. Its established residential setting provides easy access to local parks, trails, and community services.

Monthly Payment Calculator

© 2026 by the Greater Vancouver REALTORS®. NOTE: This representation is based in whole or in part on data generated by the Chilliwack & District Real Estate Board, Fraser Valley Real Estate Board or Greater Vancouver REALTORS® which assumes no responsibility for its accuracy. Last updated: 2026-10-11T23:54:01.563
www.screalestate.ca/homes/179202486
Print Image

32247 Granite Avenue Abbotsford, BC V2T 2L4

  • Price: $849,999
  • Status: Active
  • On Site: Days
  • Updated: 137 min ago
  • ID#: R3149745
3
Beds
1
Baths
0
½ Baths
0.17
Acres
2,386
SQFT
$356
$/SQFT
1971
Built
Neighbourhood:
Abbotsford
Area:
Abbotsford
Property Description
RANCHER WITH BASEMENT | SSMUH-1 ZONING | 7500 SQFT LOT. Presenting a fantastic opportunity for sweat equity seekers, builders and investors! LAYOUT; Rancher with basement, 3 bedrooms up, 1 full bath + a large walk out basement (partially finished,) with separate entry, ready for a mortgage helper to be added! 7452 SQFT lot with 60 feet of frontage and 124 feet of depth (approx.) The SSMUH-1 brings the potential for further density and multiple living units! LOCATION; West Abbotsford near schools, parks, recreation facilities, shopping, and daily amenities. The property offers convenient access to Highway 1 and major commuter routes throughout the Fraser Valley and Metro Vancouver. Its established residential setting provides easy access to local parks, trails, and community services.
Exterior Features

Architectural Style Rancher/Bungalow w/Bsmt. Carport Spaces 1 Carport YN Yes Exterior Features Private Yard Frontage Length 60 Lot Features Central LocationGreenbeltRecreation Nearby Parking Features Carport SingleLane AccessGravel Parking Total 4 Structure Type Residential Detached Waterfront YN No

Interior Features

Appliances Washer/DryerDishwasherRefrigeratorStove Basement Exterior Entry Basement YN Yes Fireplace Features Wood Burning Fireplace YN Yes Fireplaces Total 2 Heating Forced Air Heating YN Yes Laundry Features In Unit Main Floor Finished Area 1193

Property Features

Association YN No Building Area Total 2386 Land Lease YN No Ownership Freehold NonStrata Property Sub Type Single Family Residence Senior Community YN2 No Tax Annual Amount 4921.39 Tax Year 2026

Canada - Vancouver, Fraser Valley, & Chilliwack BC logo Listing provided courtesy of RE/MAX LIFESTYLES REALTY. © 2026 by the Greater Vancouver REALTORS®. NOTE: This representation is based in whole or in part on data generated by the Chilliwack & District Real Estate Board, Fraser Valley Real Estate Board or Greater Vancouver REALTORS® which assumes no responsibility for its accuracy.
© 2026 by the Greater Vancouver REALTORS®. NOTE: This representation is based in whole or in part on data generated by the Chilliwack & District Real Estate Board, Fraser Valley Real Estate Board or Greater Vancouver REALTORS® which assumes no responsibility for its accuracy. Last updated: 2026-10-11T23:54:01.563
 
https://bt-photos.global.ssl.fastly.net/britcol/1280_boomver_1_R3149745-2.jpg https://bt-photos.global.ssl.fastly.net/britcol/1280_boomver_1_R3149745-2.jpg https://bt-photos.global.ssl.fastly.net/britcol/1280_boomver_1_R3149745-2.jpg
Logo
RE/MAX Oceanview Realty
5686 Cowrie Street
Sechelt BC, V0N 3A0