Skip To Content

32082 Austin Avenue

Abbotsford, BC V2T 4P3
  • $1,129,900
  • STATUS: Active
  • ID#: R3153952
UPDATED: 27 min ago
$1,129,900
  • 5
    BEDS
  • 0.11
    ACRES
  • 2
    BATHS
  • 1
    1/2 BATHS
  • 2,248
    SQFT
  • $503
    $/SQFT
Neighbourhood:
Type:
Single-Family Home
Built:
1981
Area:

Description

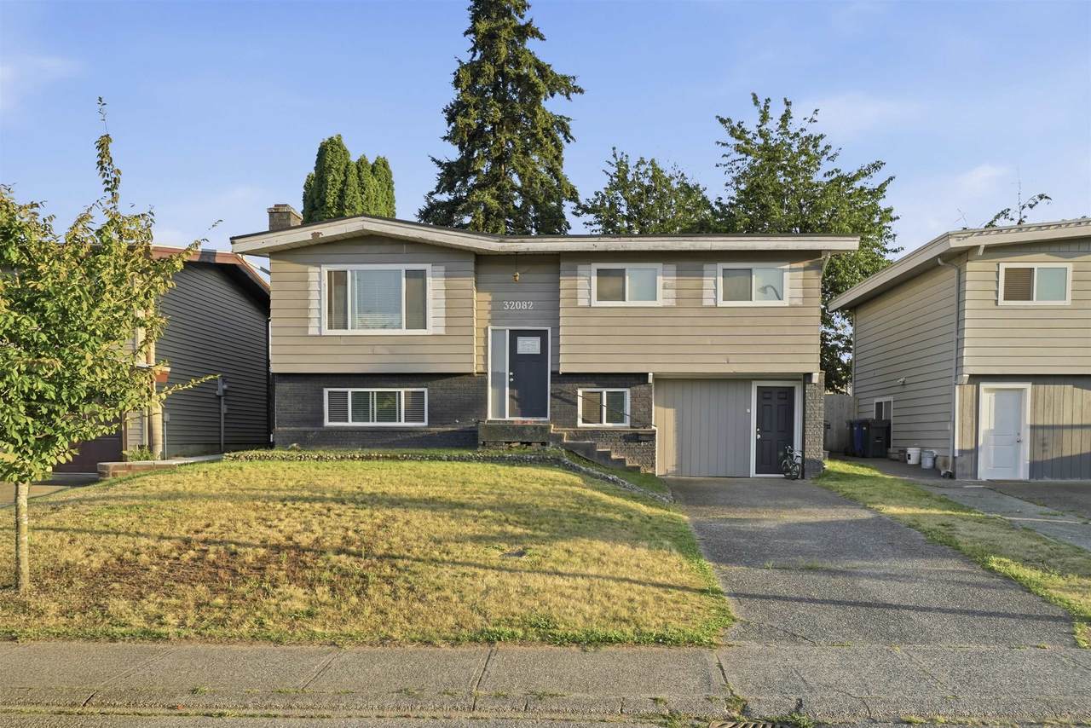
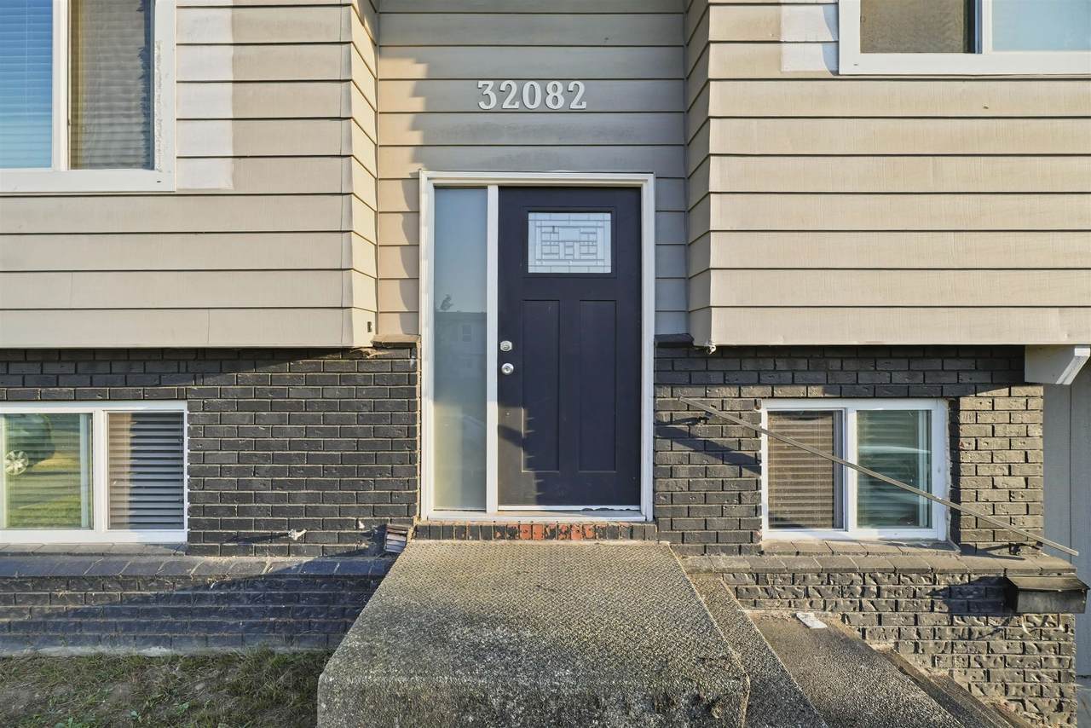
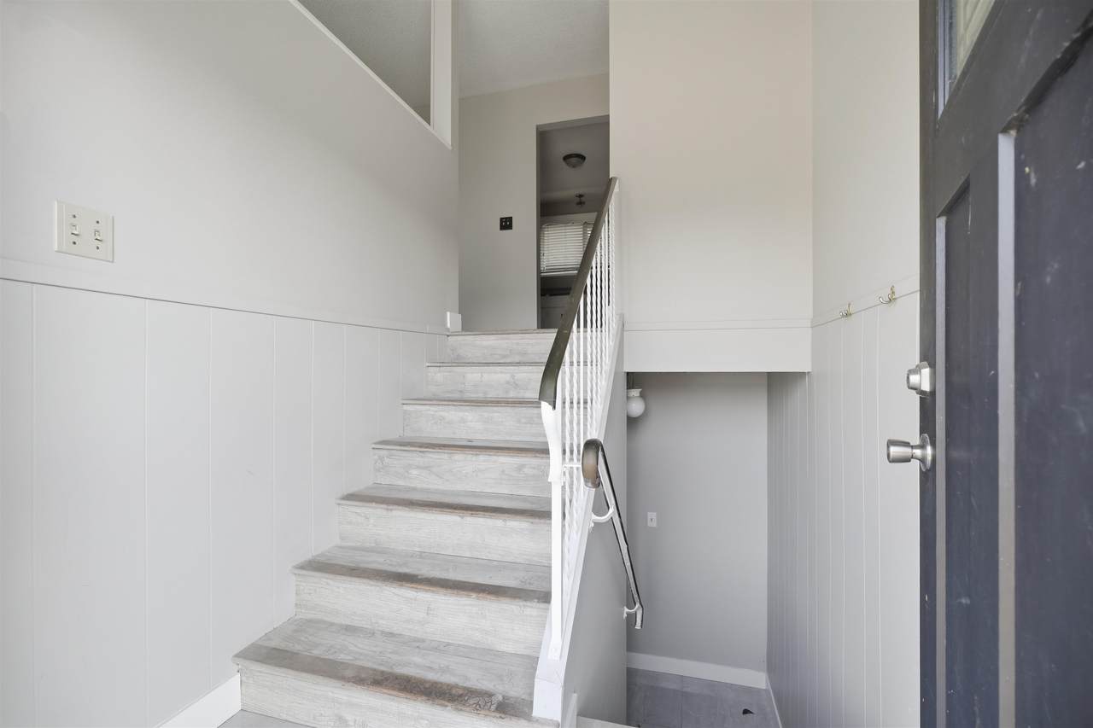
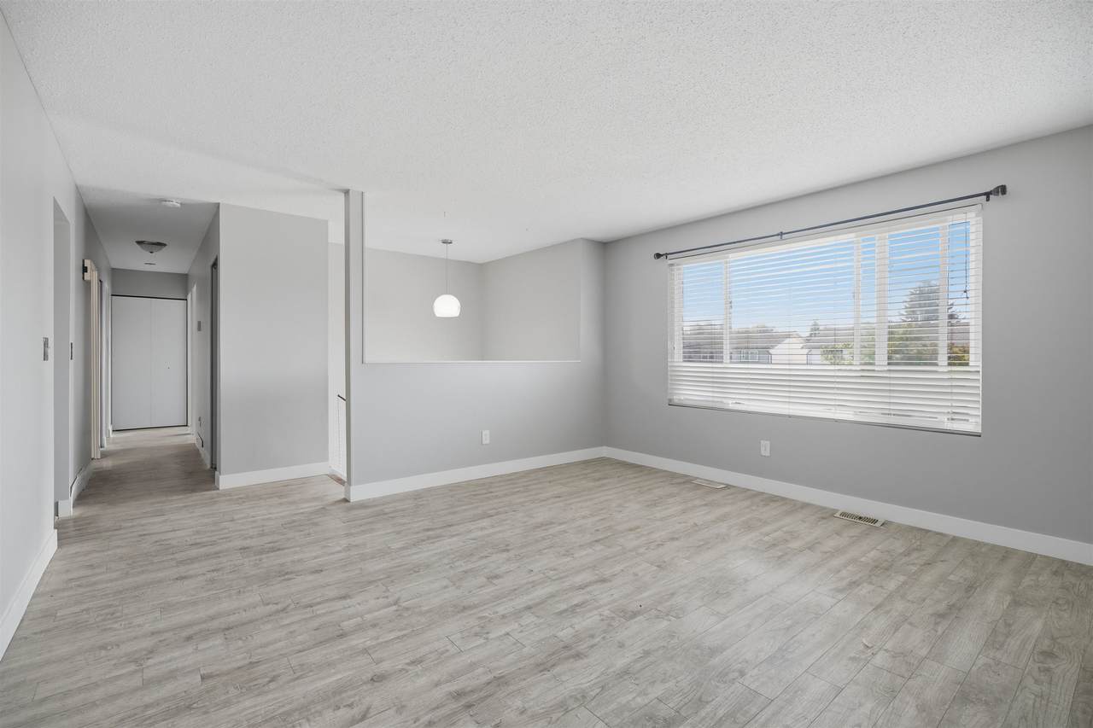
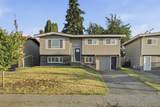
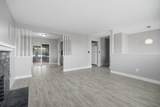
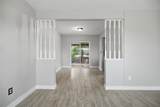
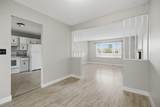
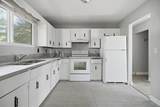
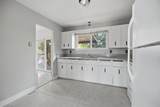
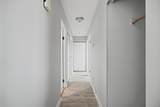
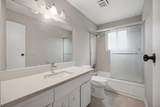
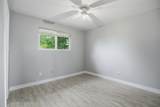
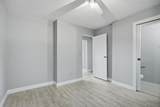
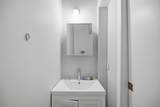
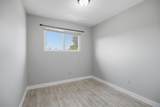
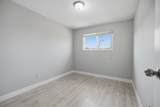
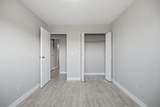
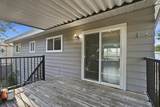
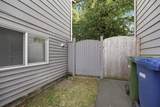
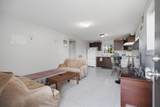
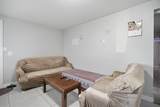
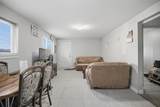
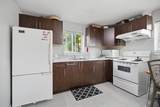
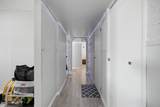
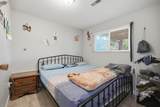
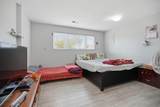
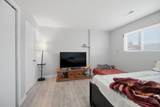
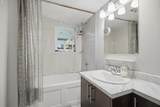
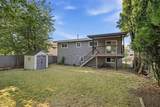
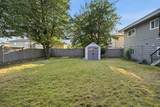
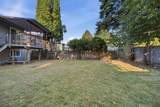
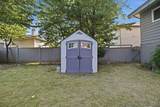
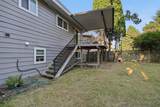
Welcome to this beautiful 5-bedroom home in desirable West Abbotsford! Centrally located within walking distance to schools, Rotary Stadium, MRC, parks and amenities. The main floor offers 3 spacious bedrooms while the lower level features a 2-bedroom suite plus den. Perfect for extended family or a mortgage helper. Enjoy the added privacy of a quiet cul-de-sac with no homes directly behind. A fantastic opportunity in a prime location!

Monthly Payment Calculator

© 2026 by the Greater Vancouver REALTORS®. NOTE: This representation is based in whole or in part on data generated by the Chilliwack & District Real Estate Board, Fraser Valley Real Estate Board or Greater Vancouver REALTORS® which assumes no responsibility for its accuracy. Last updated: 2026-10-14T20:54:30.437
www.screalestate.ca/homes/180036220
Print Image

32082 Austin Avenue Abbotsford, BC V2T 4P3

  • Price: $1,129,900
  • Status: Active
  • On Site: Days
  • Updated: 27 min ago
  • ID#: R3153952
5
Beds
2
Baths
1
½ Baths
0.11
Acres
2,248
SQFT
$503
$/SQFT
1981
Built
Neighbourhood:
Abbotsford
Area:
Abbotsford
Property Description
Welcome to this beautiful 5-bedroom home in desirable West Abbotsford! Centrally located within walking distance to schools, Rotary Stadium, MRC, parks and amenities. The main floor offers 3 spacious bedrooms while the lower level features a 2-bedroom suite plus den. Perfect for extended family or a mortgage helper. Enjoy the added privacy of a quiet cul-de-sac with no homes directly behind. A fantastic opportunity in a prime location!
Exterior Features

Architectural Style Basement Entry Carport YN No Exterior Features Balcony Frontage Length 50 Lot Features Recreation Nearby Open Parking YN Yes Parking Features OpenFront Access Parking Total 4 Structure Type Residential Detached View YN No Waterfront YN No

Interior Features

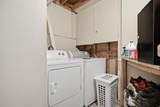
Appliances Washer/DryerStoveFreezer Basement Finished Basement YN Yes Entry Location Exterior Entry Fireplace YN No Fireplaces Total 0 Heating Forced AirNatural Gas Heating YN Yes Levels Two Main Floor Finished Area 1080

Property Features

Association YN No Building Area Total 2248 Community Features Shopping Nearby Land Lease YN No Ownership Freehold NonStrata Property Sub Type Single Family Residence Senior Community YN2 No Tax Annual Amount 4719.4 Tax Year 2026

Canada - Vancouver, Fraser Valley, & Chilliwack BC logo Listing provided courtesy of Planet Group Realty Inc.. © 2026 by the Greater Vancouver REALTORS®. NOTE: This representation is based in whole or in part on data generated by the Chilliwack & District Real Estate Board, Fraser Valley Real Estate Board or Greater Vancouver REALTORS® which assumes no responsibility for its accuracy.
© 2026 by the Greater Vancouver REALTORS®. NOTE: This representation is based in whole or in part on data generated by the Chilliwack & District Real Estate Board, Fraser Valley Real Estate Board or Greater Vancouver REALTORS® which assumes no responsibility for its accuracy. Last updated: 2026-10-14T20:54:30.437
 
https://bt-photos.global.ssl.fastly.net/britcol/1280_boomver_1_R3153952-2.jpg https://bt-photos.global.ssl.fastly.net/britcol/1280_boomver_1_R3153952-2.jpg https://bt-photos.global.ssl.fastly.net/britcol/1280_boomver_1_R3153952-2.jpg
Logo
RE/MAX Oceanview Realty
5686 Cowrie Street
Sechelt BC, V0N 3A0