Skip To Content

31921 W Casper Court

Abbotsford, BC V2T 2J8
  • $1,899,999
  • STATUS: Active
  • ID#: R3153830
$1,899,999
  • 7
    BEDS
  • 0.16
    ACRES
  • 7
    BATHS
  • 0
    1/2 BATHS
  • 5,505
    SQFT
  • $345
    $/SQFT
Neighbourhood:
Type:
Single-Family Home
Built:
2024
Area:

Description

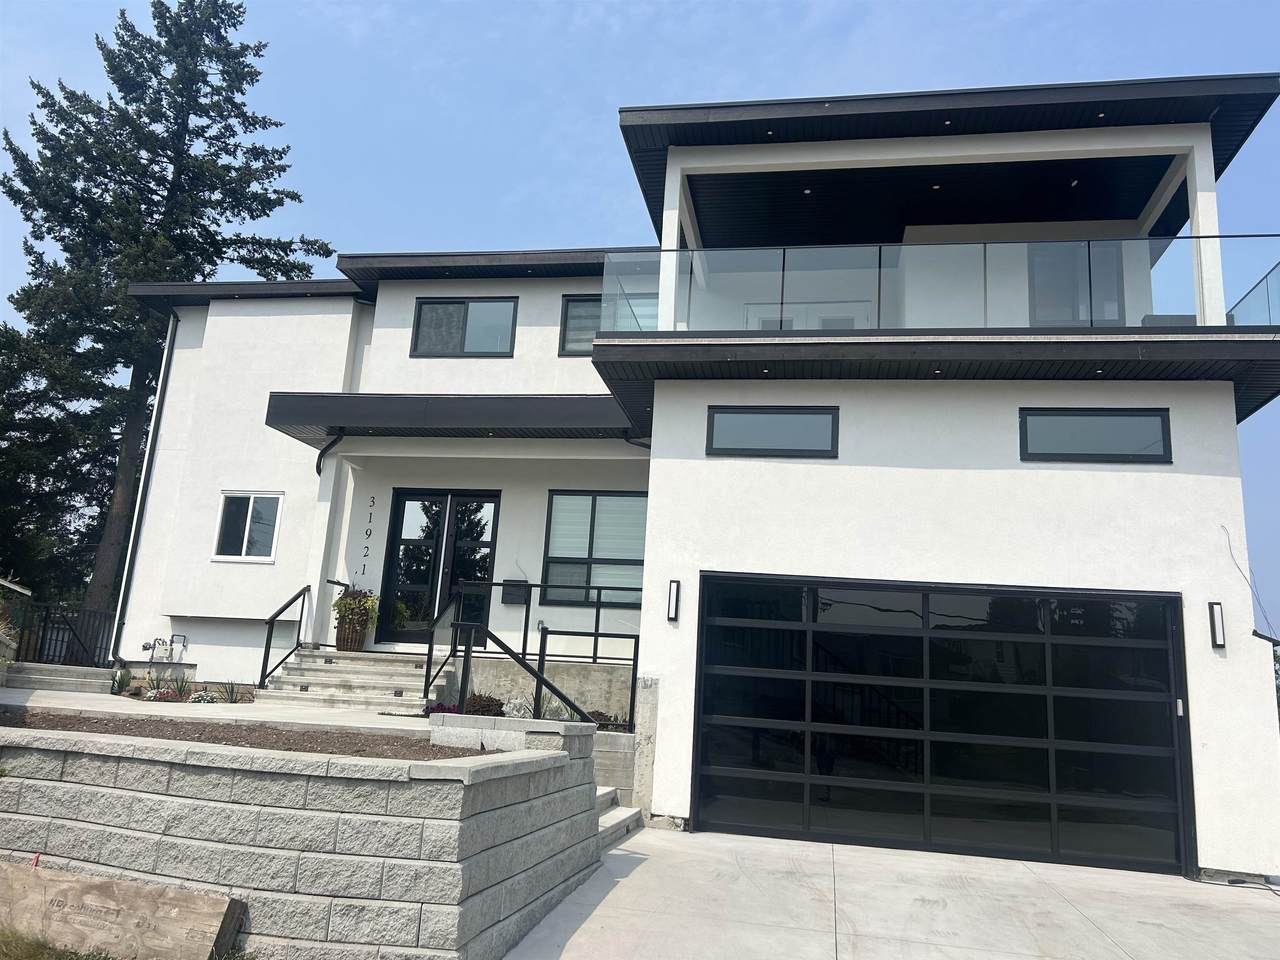
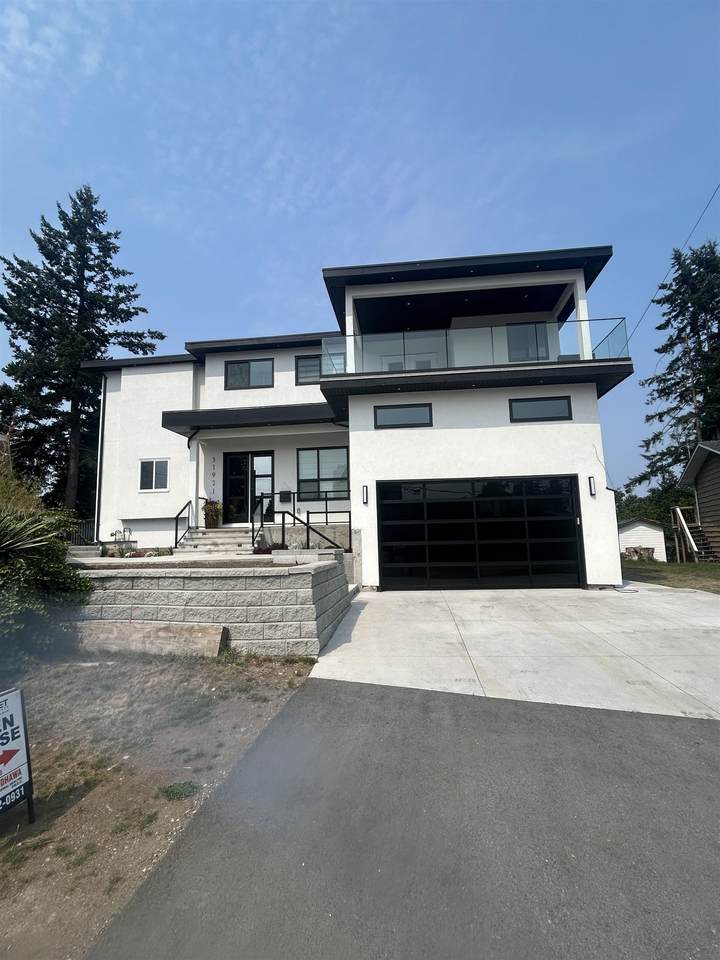
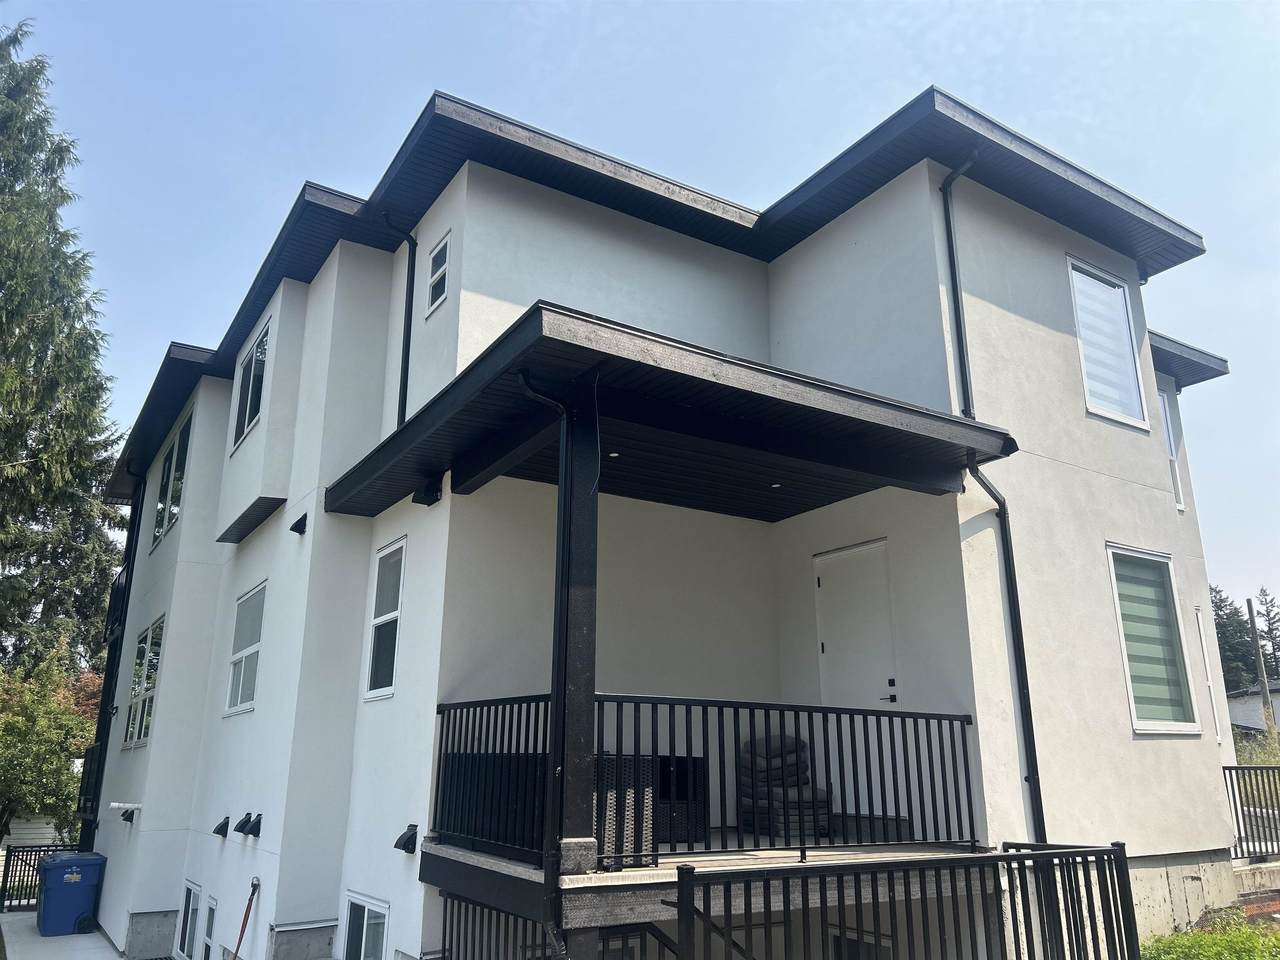
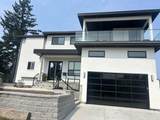
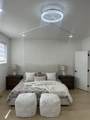
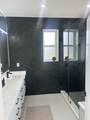
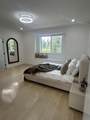
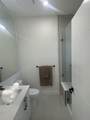
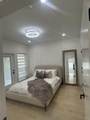
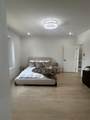
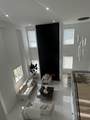
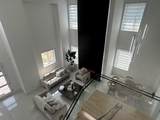
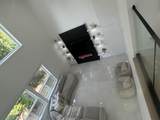
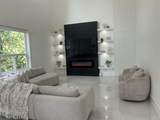
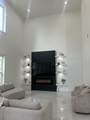
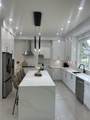
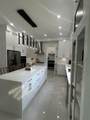
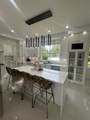
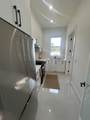
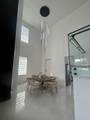
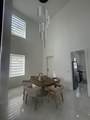
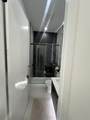
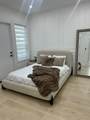
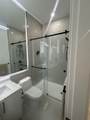
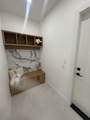
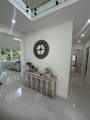
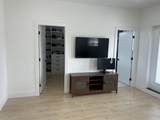
OPEN HOUSE SUNDAY 1PM TO 3 PM Brand new stunning New Home with high ceiling not available in new zoning in this area open concept on prime Location Central Abbotsford .Including attached dabble garage and the house boasts A/c and chef's dream kitchen & Total 8 bedroom 8 bath ,floor to ceiling cupboards and a large island, an open floor plan, open to above and blew celling, allow for parking & vehicles. Centrally located just minutes to all amenities. Must see to appreciate home, property and location.3 basements suites for mortgage help 2 bedroom on main floor.

Monthly Payment Calculator

© 2026 by the Greater Vancouver REALTORS®. NOTE: This representation is based in whole or in part on data generated by the Chilliwack & District Real Estate Board, Fraser Valley Real Estate Board or Greater Vancouver REALTORS® which assumes no responsibility for its accuracy. Last updated: 2026-10-16T23:54:34.343
www.screalestate.ca/homes/179920810
Print Image

31921 W Casper Court Abbotsford, BC V2T 2J8

  • Price: $1,899,999
  • Status: Active
  • On Site: Days
  • ID#: R3153830
7
Beds
7
Baths
0
½ Baths
0.16
Acres
5,505
SQFT
$345
$/SQFT
2024
Built
Neighbourhood:
Abbotsford
Area:
Abbotsford
Property Description
OPEN HOUSE SUNDAY 1PM TO 3 PM Brand new stunning New Home with high ceiling not available in new zoning in this area open concept on prime Location Central Abbotsford .Including attached dabble garage and the house boasts A/c and chef's dream kitchen & Total 8 bedroom 8 bath ,floor to ceiling cupboards and a large island, an open floor plan, open to above and blew celling, allow for parking & vehicles. Centrally located just minutes to all amenities. Must see to appreciate home, property and location.3 basements suites for mortgage help 2 bedroom on main floor.
Exterior Features

Carport YN No Exterior Features BalconyPrivate Yard Frontage Length 38.39 Garage YN Yes Lot Features Central LocationCul-De-SacRecreation Nearby Parking Features Additional ParkingGarage DoubleFront AccessConcrete Parking Total 8 Structure Type Residential Detached View YN No Waterfront YN No

Interior Features

Appliances Washer/DryerDishwasherRefrigeratorStove Basement Finished Basement YN Yes Cooling Air Conditioning Cooling YN Yes Fireplace Features ElectricGasWood Burning Fireplace YN Yes Fireplaces Total 2 Heating Forced Air Heating YN Yes Laundry Features In Unit Levels Three Or More Main Floor Finished Area 2330

Property Features

Association YN No Building Area Total 5505 Community Features Independent livingShopping Nearby Land Lease YN No Ownership Freehold NonStrata Property Sub Type Single Family Residence Security Features Smoke Detector(s) Senior Community YN2 No Tax Annual Amount 3578.37 Tax Year 2023

Canada - Vancouver, Fraser Valley, & Chilliwack BC logo Listing provided courtesy of Planet Group Realty Inc.. © 2026 by the Greater Vancouver REALTORS®. NOTE: This representation is based in whole or in part on data generated by the Chilliwack & District Real Estate Board, Fraser Valley Real Estate Board or Greater Vancouver REALTORS® which assumes no responsibility for its accuracy.
© 2026 by the Greater Vancouver REALTORS®. NOTE: This representation is based in whole or in part on data generated by the Chilliwack & District Real Estate Board, Fraser Valley Real Estate Board or Greater Vancouver REALTORS® which assumes no responsibility for its accuracy. Last updated: 2026-10-16T23:54:34.343
 
https://bt-photos.global.ssl.fastly.net/britcol/1280_boomver_1_R3153830-2.jpg https://bt-photos.global.ssl.fastly.net/britcol/1280_boomver_1_R3153830-2.jpg https://bt-photos.global.ssl.fastly.net/britcol/1280_boomver_1_R3153830-2.jpg
Logo
RE/MAX Oceanview Realty
5686 Cowrie Street
Sechelt BC, V0N 3A0