Skip To Content

31690 Grove Avenue

Mission, BC V4S 1E6
  • $1,699,999
  • STATUS: Active
  • ID#: R3151402
UPDATED: 67 min ago
$1,699,999
  • 3
    BEDS
  • 3.5
    ACRES
  • 2
    BATHS
  • 0
    1/2 BATHS
  • 2,498
    SQFT
  • $681
    $/SQFT
Neighbourhood:
Type:
Single-Family Home
Built:
1980
Area:

Description

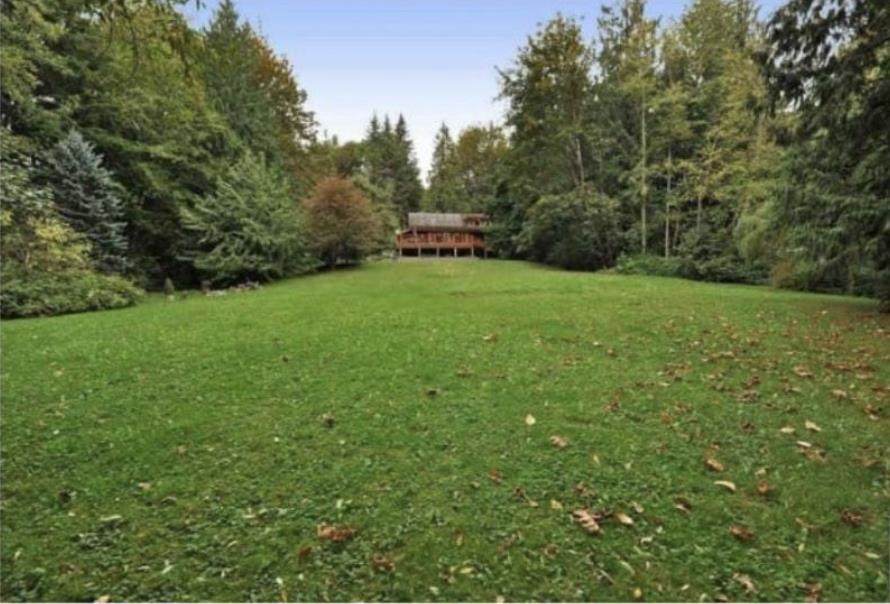
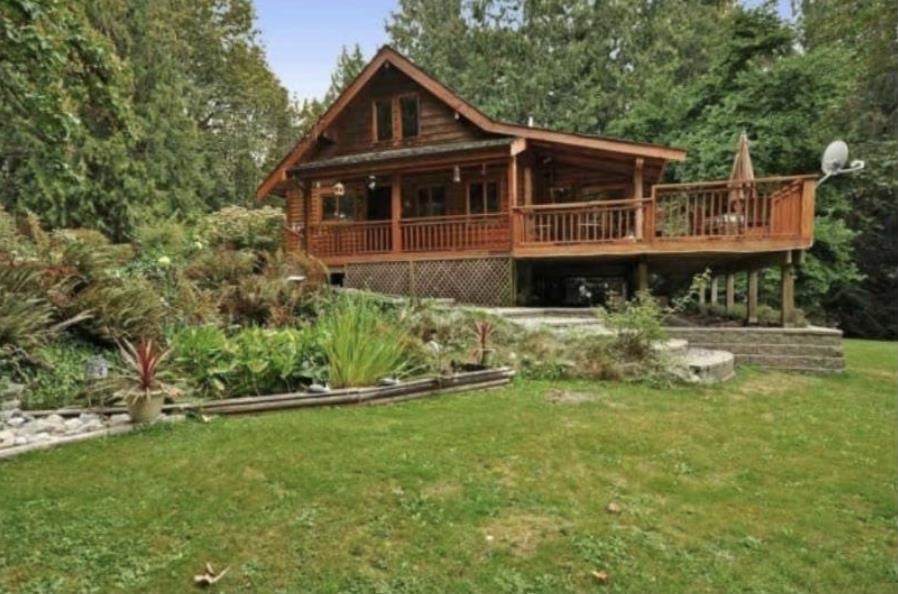
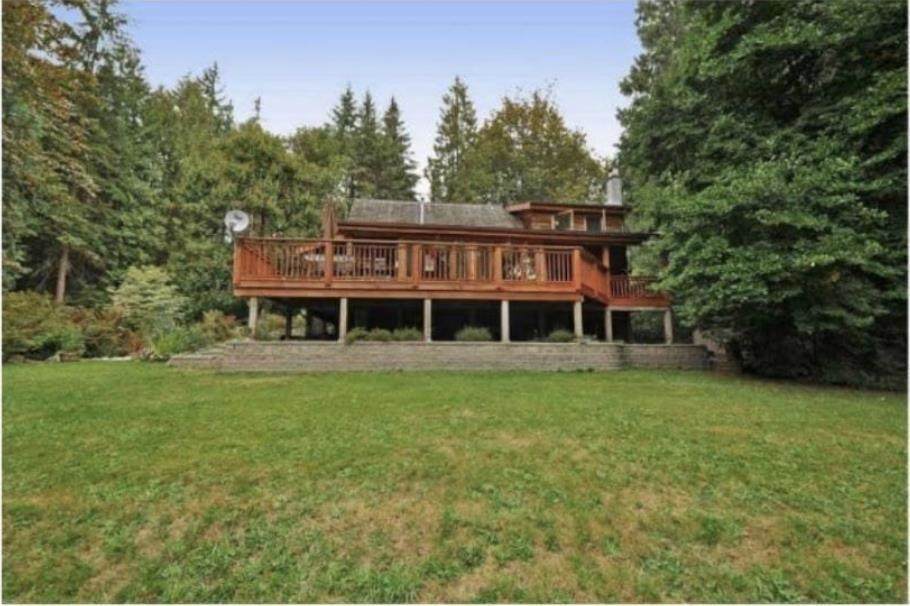
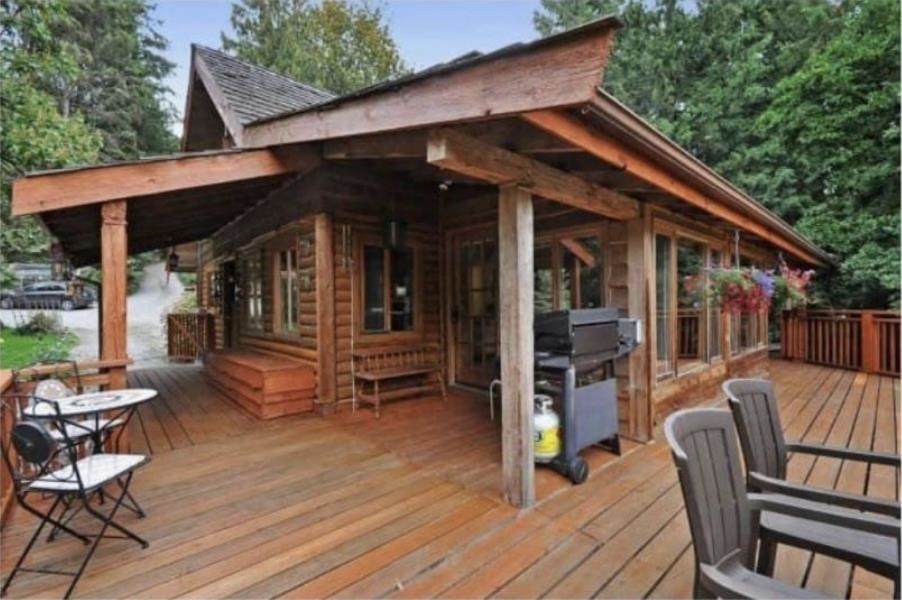
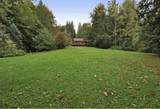
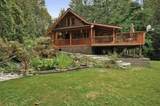
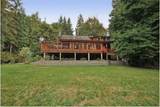
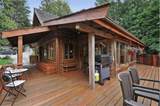
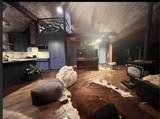
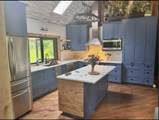
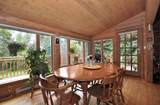
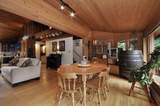
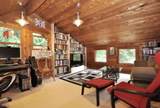
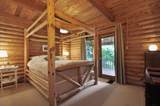
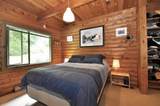
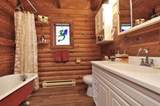
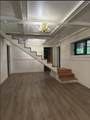
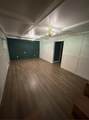
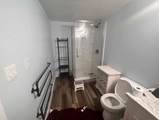
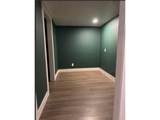
RARE 3.5-ACRE HOLDING in Mission's sought-after Silverdale growth area, hold, live, or invest. In the planned Silverdale East Neighbourhood South, 250m from Polygon's Archer Green, and NOT in the ALR, a prime future-development and land-bank opportunity. The 2,500 sq ft log home shows far beyond its era: renovated kitchen and lower level, quality craftsmanship, upgraded double-paned windows, wrought iron detailing, wraparound deck and firepit. RU16 zoning supports rural, agricultural and hobby-farm uses. 3 beds, 2 baths, rec room, 2 flex rooms, and a separate basement entry with suite potential. Currently rented at approx. $4,200/mo. Drilled well, septic, gas heat, 2 sheds, chicken coop, RV parking. Buyer to verify zoning, measurements, suite and development potential.

Monthly Payment Calculator

© 2026 by the Greater Vancouver REALTORS®. NOTE: This representation is based in whole or in part on data generated by the Chilliwack & District Real Estate Board, Fraser Valley Real Estate Board or Greater Vancouver REALTORS® which assumes no responsibility for its accuracy. Last updated: 2026-10-07T10:54:25.767
www.screalestate.ca/homes/179460442
Print Image

31690 Grove Avenue Mission, BC V4S 1E6

  • Price: $1,699,999
  • Status: Active
  • On Site: Days
  • Updated: 67 min ago
  • ID#: R3151402
3
Beds
2
Baths
0
½ Baths
3.5
Acres
2,498
SQFT
$681
$/SQFT
1980
Built
Neighbourhood:
Mission
Area:
Mission
Property Description
RARE 3.5-ACRE HOLDING in Mission's sought-after Silverdale growth area, hold, live, or invest. In the planned Silverdale East Neighbourhood South, 250m from Polygon's Archer Green, and NOT in the ALR, a prime future-development and land-bank opportunity. The 2,500 sq ft log home shows far beyond its era: renovated kitchen and lower level, quality craftsmanship, upgraded double-paned windows, wrought iron detailing, wraparound deck and firepit. RU16 zoning supports rural, agricultural and hobby-farm uses. 3 beds, 2 baths, rec room, 2 flex rooms, and a separate basement entry with suite potential. Currently rented at approx. $4,200/mo. Drilled well, septic, gas heat, 2 sheds, chicken coop, RV parking. Buyer to verify zoning, measurements, suite and development potential.
Exterior Features

Carport YN No Exterior Features BalconyPrivate Yard Frontage Length 243 Lot Features Near Golf CoursePrivateRecreation Nearby Open Parking YN Yes Parking Features Additional ParkingOpenRV Access/ParkingFront Access Parking Total 6 Structure Type Residential Detached Waterfront YN No

Interior Features

Basement Full Basement YN Yes Fireplace Features Gas Fireplace YN Yes Heating Forced AirNatural Gas Heating YN Yes Levels Two Main Floor Finished Area 1233

Property Features

Association YN No Building Area Total 2498 Community Features Shopping Nearby Land Lease YN No Ownership Freehold NonStrata Property Sub Type Single Family Residence Senior Community YN2 No Tax Annual Amount 7453.97 Tax Year 2026

Canada - Vancouver, Fraser Valley, & Chilliwack BC logo Listing provided courtesy of RE/MAX Treeland Realty. © 2026 by the Greater Vancouver REALTORS®. NOTE: This representation is based in whole or in part on data generated by the Chilliwack & District Real Estate Board, Fraser Valley Real Estate Board or Greater Vancouver REALTORS® which assumes no responsibility for its accuracy.
© 2026 by the Greater Vancouver REALTORS®. NOTE: This representation is based in whole or in part on data generated by the Chilliwack & District Real Estate Board, Fraser Valley Real Estate Board or Greater Vancouver REALTORS® which assumes no responsibility for its accuracy. Last updated: 2026-10-07T10:54:25.767
 
https://bt-photos.global.ssl.fastly.net/britcol/orig_boomver_2_R3151402-2.jpg https://bt-photos.global.ssl.fastly.net/britcol/orig_boomver_2_R3151402-2.jpg https://bt-photos.global.ssl.fastly.net/britcol/orig_boomver_2_R3151402-2.jpg
Logo
RE/MAX Oceanview Realty
5686 Cowrie Street
Sechelt BC, V0N 3A0