
Skip To Content

3148 E 1st Avenue

Vancouver, BC V5M 1B5
  • $1,249,000
  • STATUS: Active
  • ID#: R3154314
UPDATED: 73 min ago
$1,249,000
  • 3
    BEDS
  • 0.1
    ACRES
  • 2
    BATHS
  • 0
    1/2 BATHS
  • 1,293
    SQFT
  • $966
    $/SQFT
Neighbourhood:
Type:
Single-Family Home
Built:
1953

Description

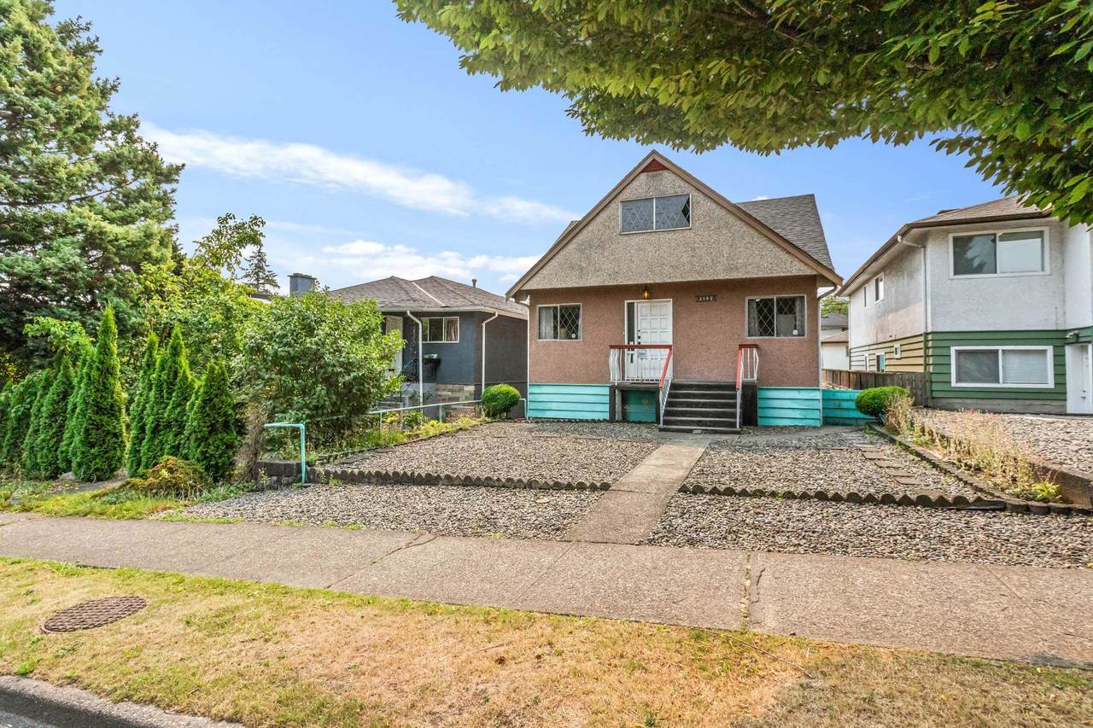
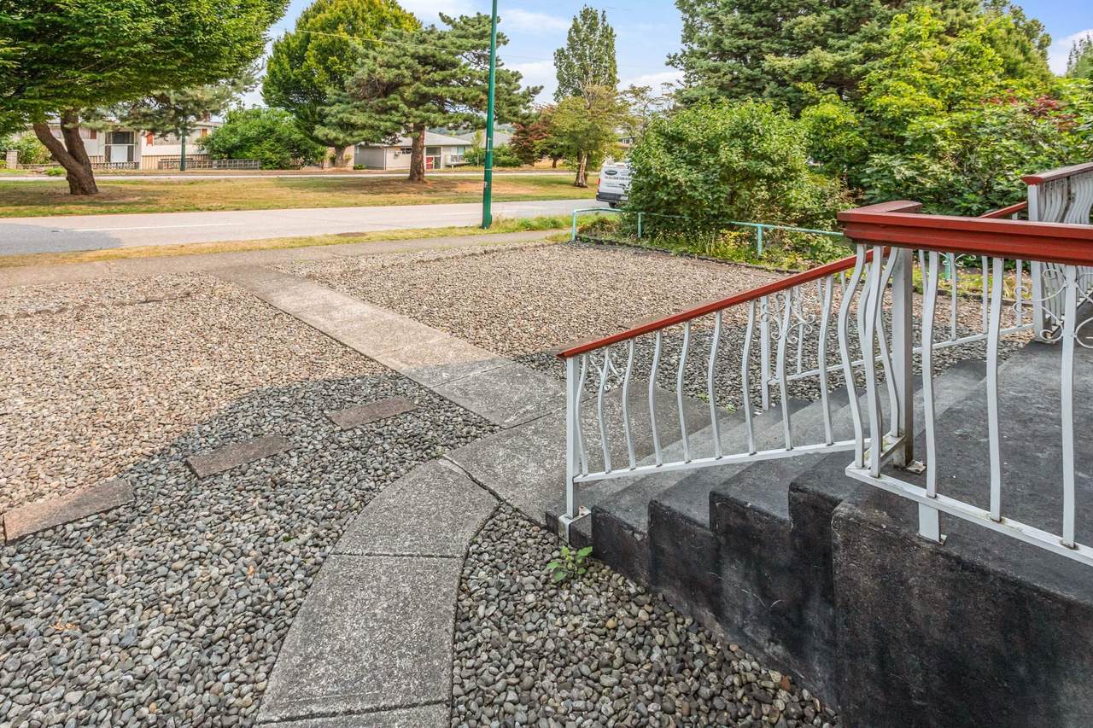
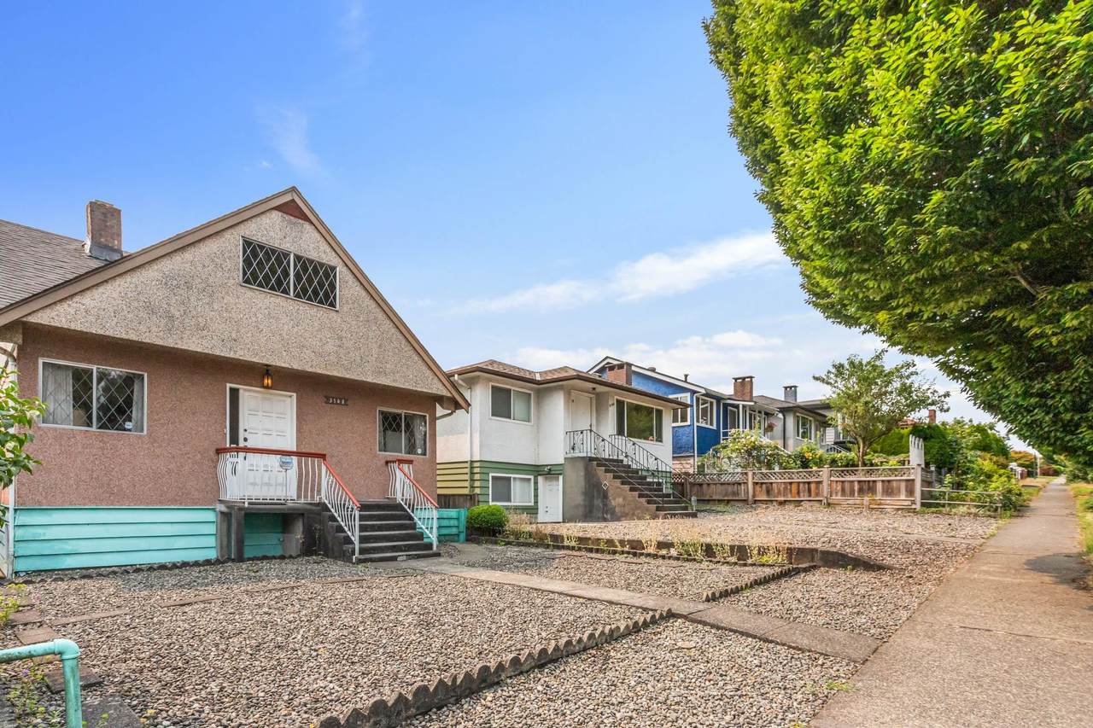
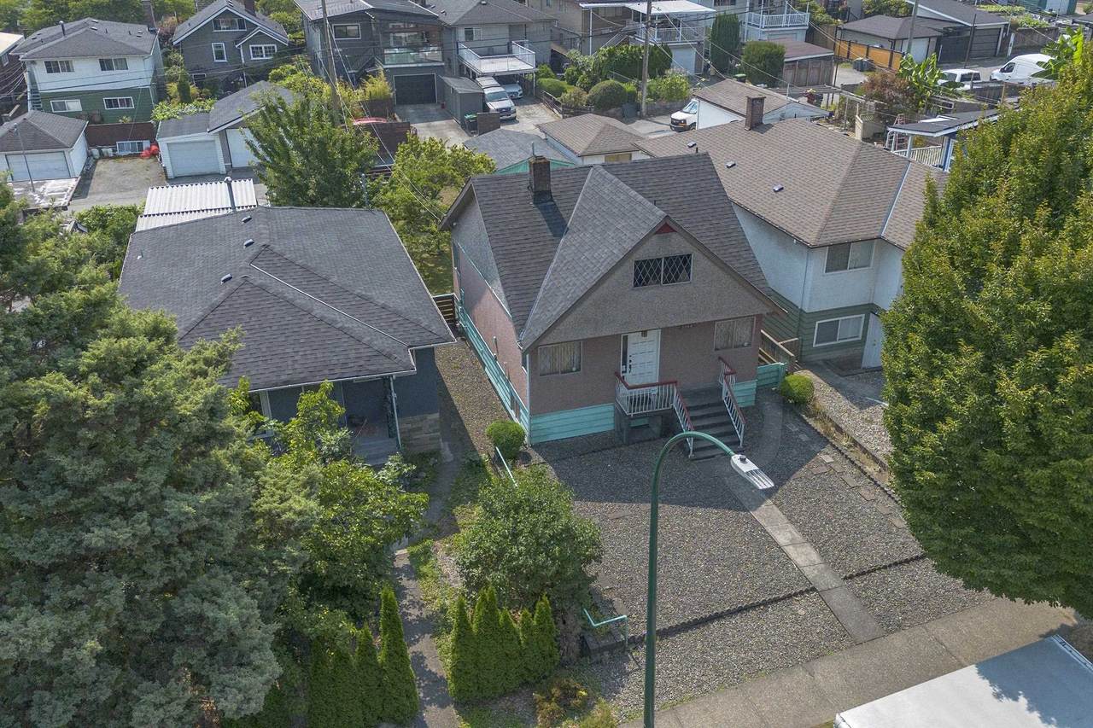
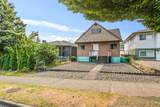
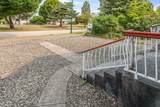
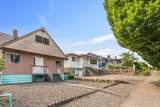
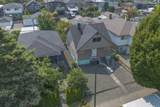
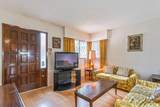
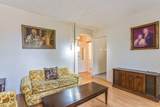
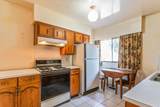
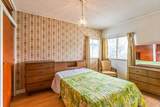
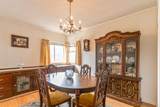
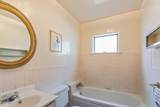
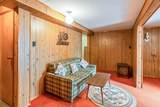
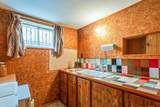
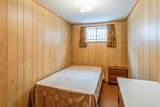
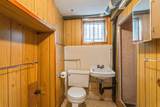
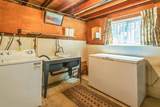
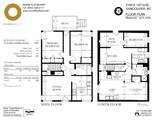
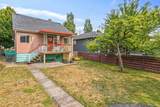
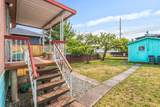
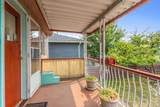
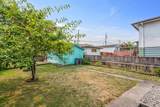
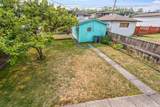
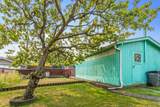
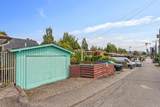
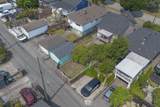
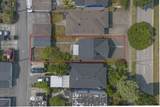
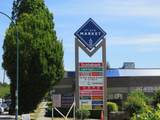
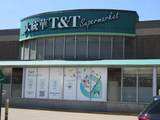
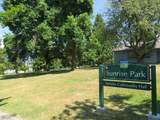
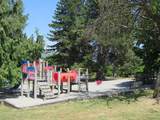
This classic 1950's bungalow was cared for by long-term owners! Now ready for fresh ideas, the home can be renovated or held for future development with R3-1 zoning. 2 Bedrooms on the Main Floor (2nd BR is currently set up as a Dining Room), 1 Bathroom, Living Room and an eat-in Kitchen. There is inside or outside access to a good height Basement. The separate entry at the back leads to partially finished accommodation. Mud Room, Rec Room, Kitchenette, Bedroom and Bathroom finished. Unfinished Cantina area, Laundry, Utility and Storage. South-facing 11'7" x 6'11" deck overlooks the big, fenced back yard with mature plum trees. Single garage with lane access. Easy access to Downtown Vancouver or No. 1 freeway. Shopping nearby at 1st Avenue Market (T & T Supermarket). Steps to Sunrise Park.

Monthly Payment Calculator

© 2026 by the Greater Vancouver REALTORS®. NOTE: This representation is based in whole or in part on data generated by the Chilliwack & District Real Estate Board, Fraser Valley Real Estate Board or Greater Vancouver REALTORS® which assumes no responsibility for its accuracy. Last updated: 2026-10-14T20:54:30.437
www.screalestate.ca/homes/180002554
Print Image

3148 E 1st Avenue Vancouver, BC V5M 1B5

  • Price: $1,249,000
  • Status: Active
  • On Site: Days
  • Updated: 73 min ago
  • ID#: R3154314
3
Beds
2
Baths
0
½ Baths
0.1
Acres
1,293
SQFT
$966
$/SQFT
1953
Built
Neighbourhood:
Renfrew
Area:
Vancouver East
Property Description
This classic 1950's bungalow was cared for by long-term owners! Now ready for fresh ideas, the home can be renovated or held for future development with R3-1 zoning. 2 Bedrooms on the Main Floor (2nd BR is currently set up as a Dining Room), 1 Bathroom, Living Room and an eat-in Kitchen. There is inside or outside access to a good height Basement. The separate entry at the back leads to partially finished accommodation. Mud Room, Rec Room, Kitchenette, Bedroom and Bathroom finished. Unfinished Cantina area, Laundry, Utility and Storage. South-facing 11'7" x 6'11" deck overlooks the big, fenced back yard with mature plum trees. Single garage with lane access. Easy access to Downtown Vancouver or No. 1 freeway. Shopping nearby at 1st Avenue Market (T & T Supermarket). Steps to Sunrise Park.
Exterior Features

Architectural Style Rancher/Bungalow w/Bsmt. Carport YN No Frontage Length 33.5 Garage YN Yes Lot Features Central LocationLane AccessRecreation Nearby Parking Features Garage SingleLane AccessRear Access Parking Total 1 Road Surface Type Paved Structure Type Residential Detached Waterfront YN No

Interior Features

Appliances WasherRefrigeratorStove Basement FullPartially FinishedExterior Entry Basement YN Yes Heating Forced AirNatural Gas Heating YN Yes Main Floor Finished Area 798 Window Features Window Coverings

Property Features

Association YN No Building Area Total 1632 Community Features Shopping Nearby Land Lease YN No Ownership Freehold NonStrata Property Sub Type Single Family Residence Senior Community YN2 No Tax Annual Amount 7585.2 Tax Year 2026

Canada - Vancouver, Fraser Valley, & Chilliwack BC logo Listing provided courtesy of Oakwyn Realty Ltd.. © 2026 by the Greater Vancouver REALTORS®. NOTE: This representation is based in whole or in part on data generated by the Chilliwack & District Real Estate Board, Fraser Valley Real Estate Board or Greater Vancouver REALTORS® which assumes no responsibility for its accuracy.
© 2026 by the Greater Vancouver REALTORS®. NOTE: This representation is based in whole or in part on data generated by the Chilliwack & District Real Estate Board, Fraser Valley Real Estate Board or Greater Vancouver REALTORS® which assumes no responsibility for its accuracy. Last updated: 2026-10-14T20:54:30.437
 
https://bt-photos.global.ssl.fastly.net/britcol/1280_boomver_1_R3154314-2.jpg https://bt-photos.global.ssl.fastly.net/britcol/1280_boomver_1_R3154314-2.jpg https://bt-photos.global.ssl.fastly.net/britcol/1280_boomver_1_R3154314-2.jpg
Logo
RE/MAX Oceanview Realty
5686 Cowrie Street
Sechelt BC, V0N 3A0