Skip To Content

31081 N Deertrail Drive

Abbotsford, BC V2T 5J5
  • $1,998,000
  • STATUS: Active
  • ID#: R3152656
UPDATED: 164 min ago
$1,998,000
  • 8
    BEDS
  • 0.12
    ACRES
  • 6
    BATHS
  • 2
    1/2 BATHS
  • 5,300
    SQFT
  • $377
    $/SQFT
Neighbourhood:
Type:
Single-Family Home
Built:
2021
Area:

Description

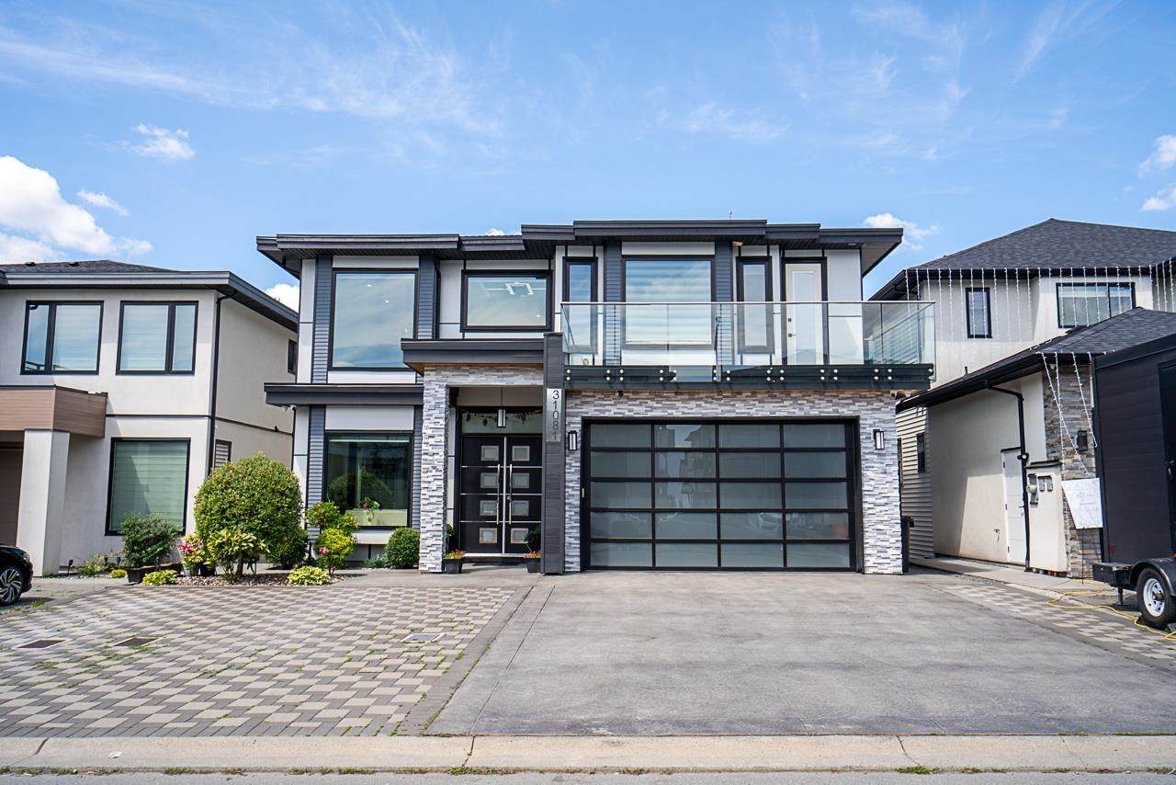
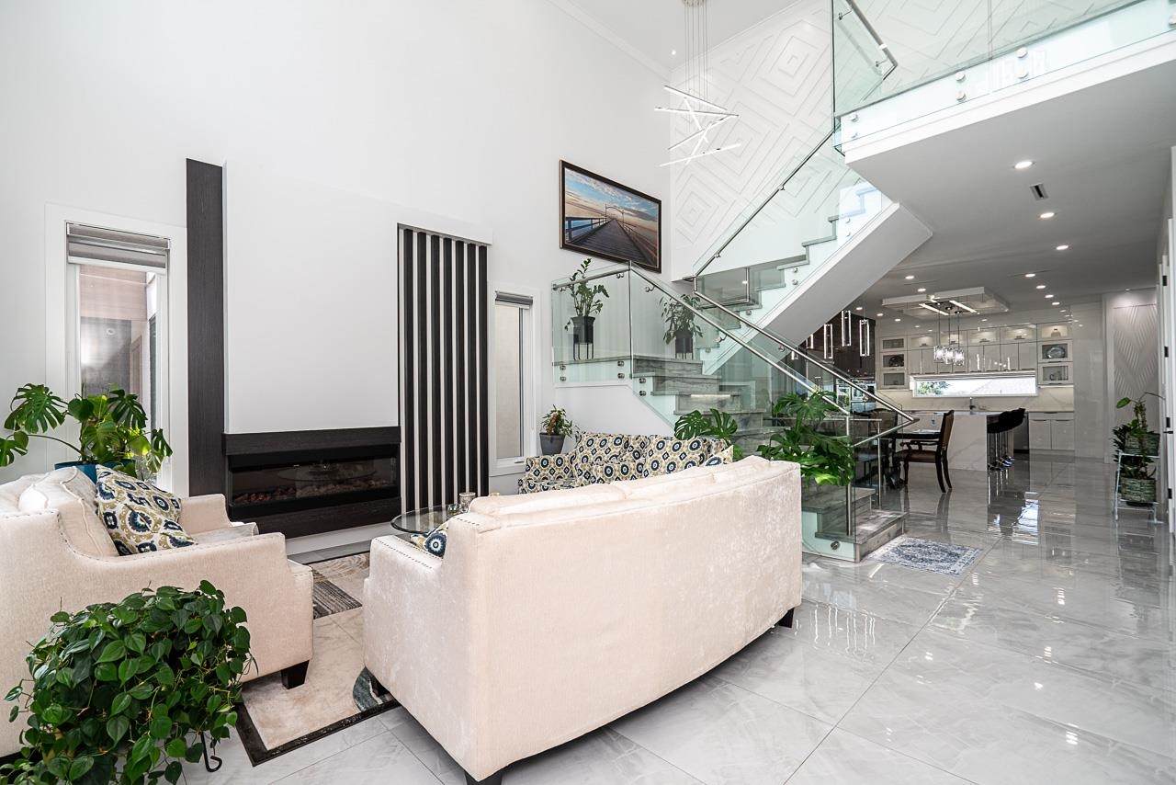
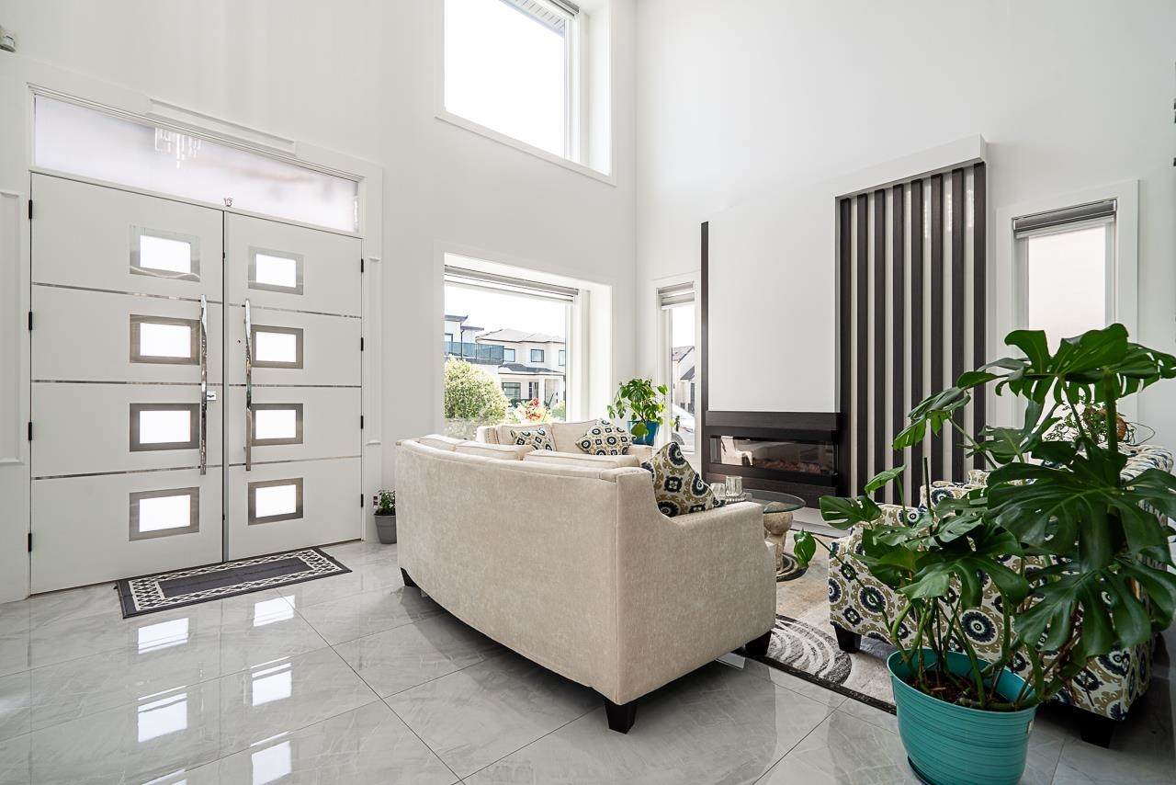
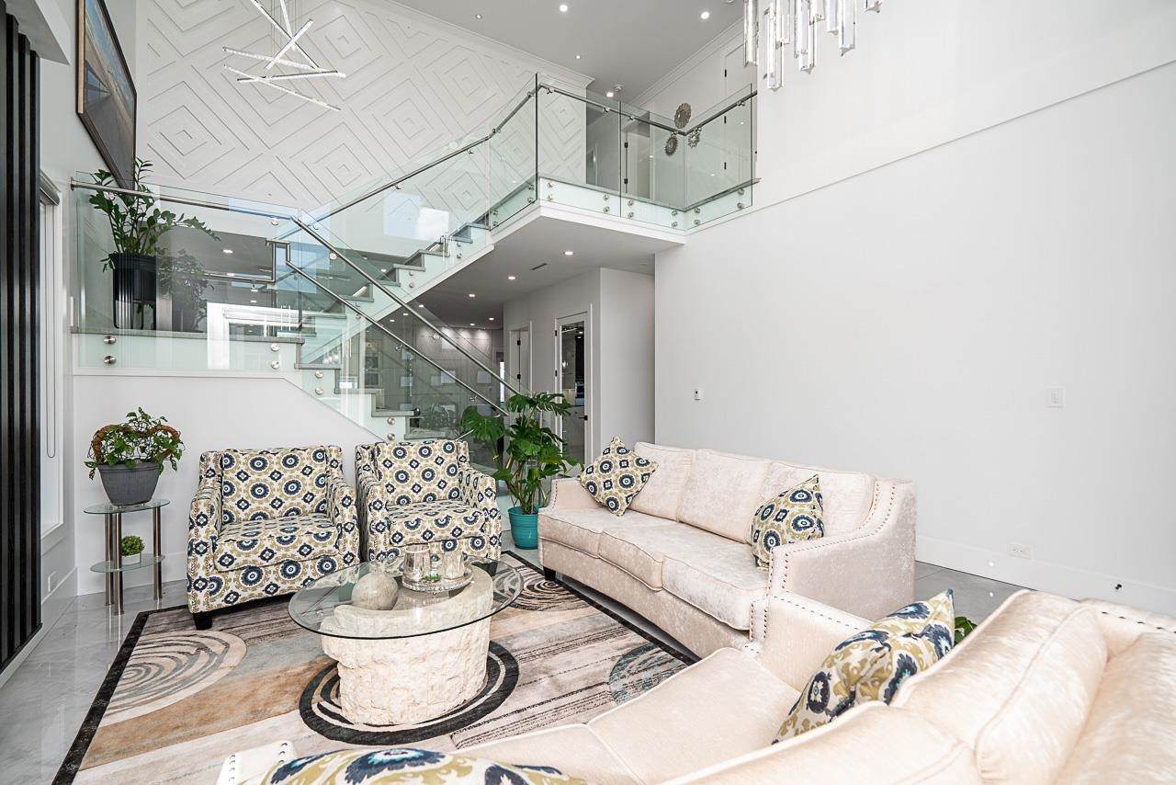
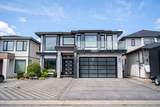
New custom-built executive home with stunning mountain views in West Abbotsford! Located in the highly sought-after Rockhill Properties neighbourhood, this modern 3-storey masterpiece features an exceptional open-concept layout. The main floor showcases a bright Living room, a gourmet main kitchen, and a secondary spice kitchen. Enjoy spacious bedrooms above, including private master retreats.The lower level is a dedicated entertainment oasis, showcasing a theatre room and a sleek custom bar room perfect for hosting movie nights and sporting events. Highly valuable basement suites to offset mortgage payments. Walking distance to all tiers of schooling, pristine parks, and Highstreet Shopping Centre with immediate access to Highway 1.

Monthly Payment Calculator

© 2026 by the Greater Vancouver REALTORS®. NOTE: This representation is based in whole or in part on data generated by the Chilliwack & District Real Estate Board, Fraser Valley Real Estate Board or Greater Vancouver REALTORS® which assumes no responsibility for its accuracy. Last updated: 2026-10-11T23:54:01.563
www.screalestate.ca/homes/179816769
Print Image

31081 N Deertrail Drive Abbotsford, BC V2T 5J5

  • Price: $1,998,000
  • Status: Active
  • On Site: Days
  • Updated: 164 min ago
  • ID#: R3152656
8
Beds
6
Baths
2
½ Baths
0.12
Acres
5,300
SQFT
$377
$/SQFT
2021
Built
Neighbourhood:
Abbotsford
Area:
Abbotsford
Property Description
New custom-built executive home with stunning mountain views in West Abbotsford! Located in the highly sought-after Rockhill Properties neighbourhood, this modern 3-storey masterpiece features an exceptional open-concept layout. The main floor showcases a bright Living room, a gourmet main kitchen, and a secondary spice kitchen. Enjoy spacious bedrooms above, including private master retreats.The lower level is a dedicated entertainment oasis, showcasing a theatre room and a sleek custom bar room perfect for hosting movie nights and sporting events. Highly valuable basement suites to offset mortgage payments. Walking distance to all tiers of schooling, pristine parks, and Highstreet Shopping Centre with immediate access to Highway 1.
Exterior Features

Carport YN No Exterior Features BalconyPrivate Yard Frontage Length 42 Garage YN Yes Lot Features Central LocationRecreation Nearby Parking Features Additional ParkingGarage DoubleFront Access Parking Total 8 Structure Type Residential Detached View YN Yes Waterfront YN No

Interior Features

Appliances WasherDryerDishwasherRefrigeratorStoveMicrowave Basement FinishedExterior Entry Basement YN Yes Cooling Air Conditioning Cooling YN Yes Fireplace Features ElectricGas Fireplace YN Yes Fireplaces Total 2 Heating Radiant Heating YN Yes Interior Features Central Vacuum Laundry Features In Unit Levels Three Or More Main Floor Finished Area 1700

Property Features

Association YN No Building Area Total 5300 Community Features Shopping Nearby Land Lease YN No Ownership Freehold NonStrata Property Sub Type Single Family Residence Security Features Security System Senior Community YN2 No Tax Annual Amount 8634 Tax Year 2026 View Description North Mountains

Canada - Vancouver, Fraser Valley, & Chilliwack BC logo Listing provided courtesy of Sutton Group-West Coast Realty (Abbotsford). © 2026 by the Greater Vancouver REALTORS®. NOTE: This representation is based in whole or in part on data generated by the Chilliwack & District Real Estate Board, Fraser Valley Real Estate Board or Greater Vancouver REALTORS® which assumes no responsibility for its accuracy.
© 2026 by the Greater Vancouver REALTORS®. NOTE: This representation is based in whole or in part on data generated by the Chilliwack & District Real Estate Board, Fraser Valley Real Estate Board or Greater Vancouver REALTORS® which assumes no responsibility for its accuracy. Last updated: 2026-10-11T23:54:01.563
 
https://bt-photos.global.ssl.fastly.net/britcol/orig_boomver_1_R3152656-2.jpg https://bt-photos.global.ssl.fastly.net/britcol/orig_boomver_1_R3152656-2.jpg https://bt-photos.global.ssl.fastly.net/britcol/orig_boomver_1_R3152656-2.jpg
Logo
RE/MAX Oceanview Realty
5686 Cowrie Street
Sechelt BC, V0N 3A0