Skip To Content

3098 162A Street

Surrey, BC V3Z 7E1
  • $2,233,000
  • STATUS: Active
  • ID#: R3150509
UPDATED: 188 min ago
$2,233,000
  • 6
    BEDS
  • 0.15
    ACRES
  • 4
    BATHS
  • 1
    1/2 BATHS
  • 4,551
    SQFT
  • $491
    $/SQFT
Neighbourhood:
Type:
Single-Family Home
Built:
2008

Description

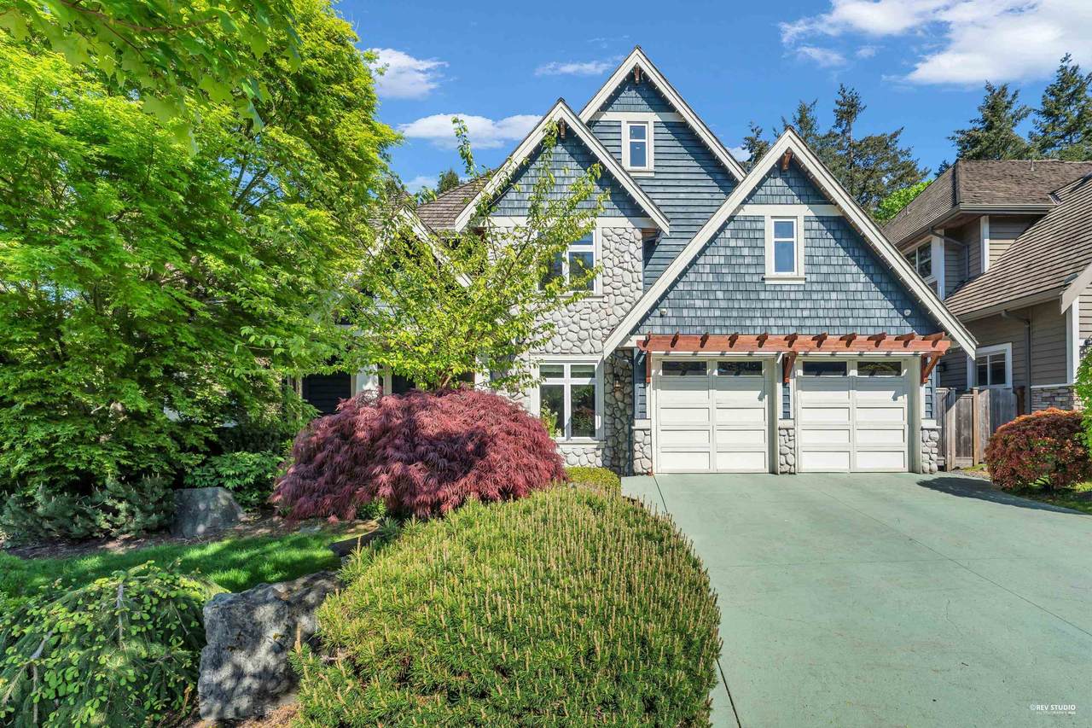
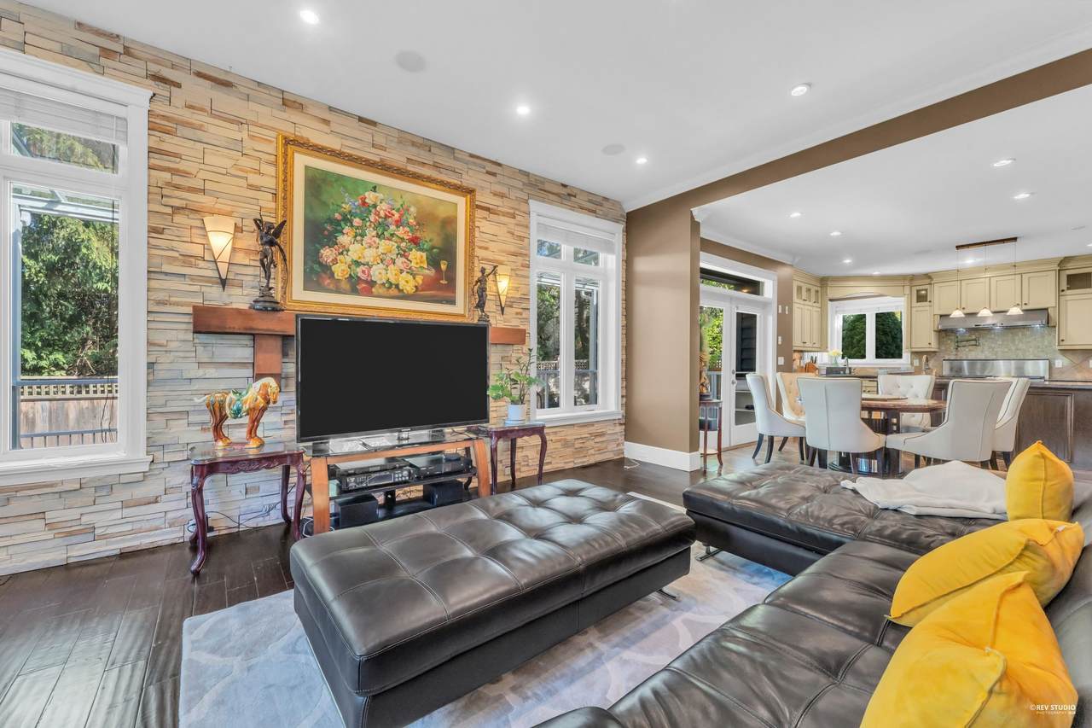
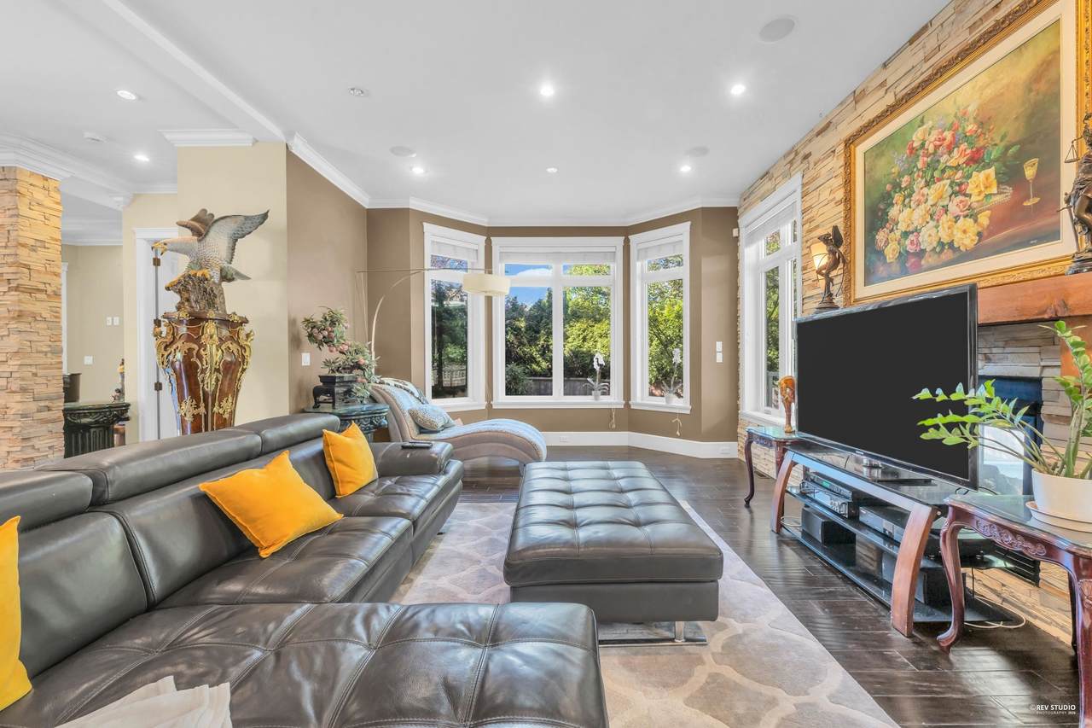
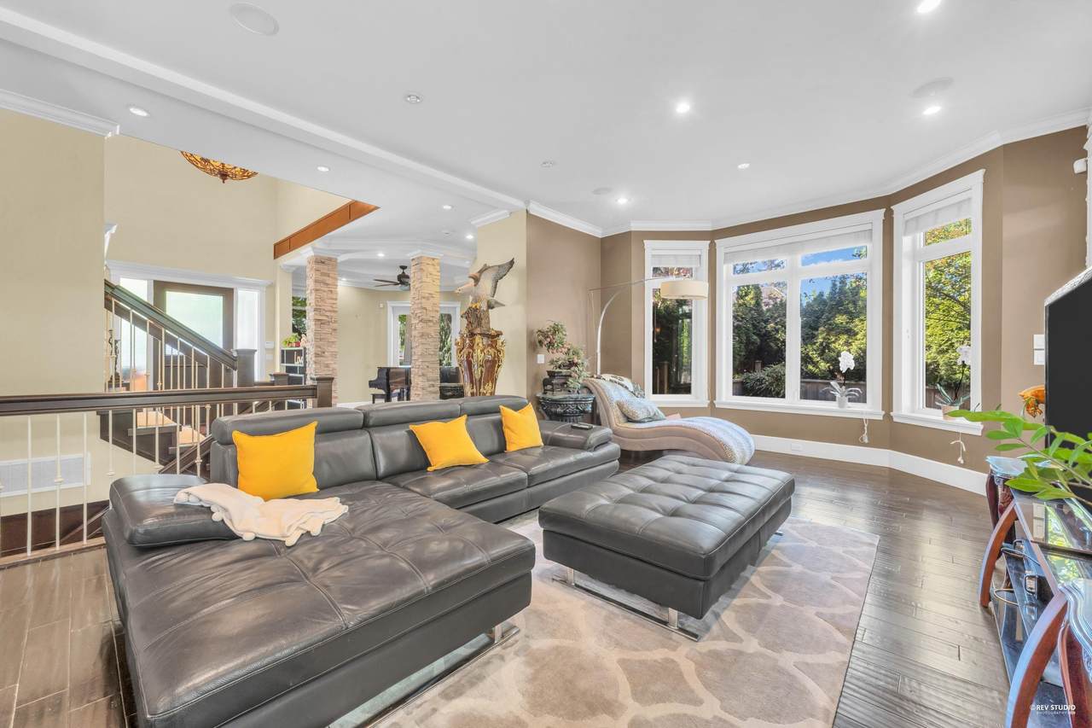
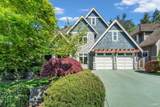
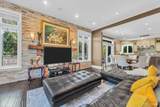
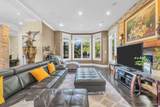
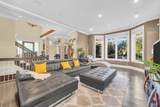
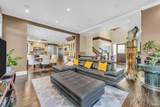
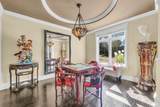
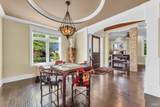
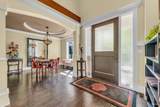
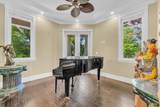
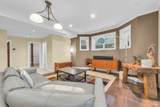
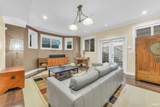
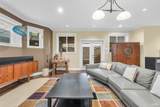
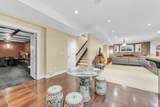
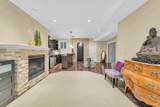
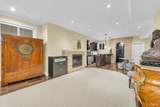
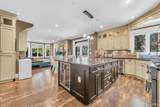
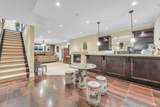
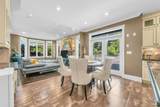
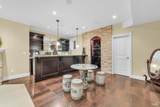
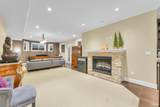
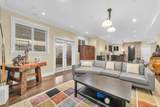
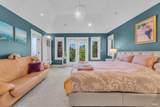
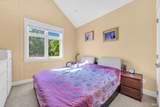
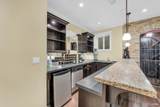
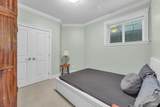
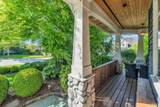
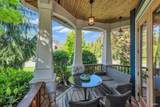
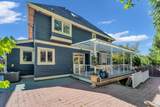
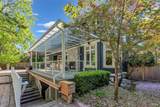
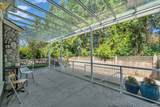
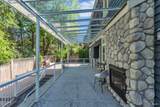
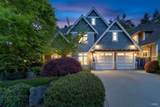
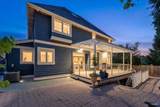
Welcome to 3098 162 A Street! This custom-built, detached residence seamlessly blends quality craftsmanship with modern designer flair. The thoughtfully designed open-concept floor plan features a striking stone feature wall and a double-sided fireplace that extends to the outdoor deck—perfect for indoor-outdoor entertaining. Upgrades include a freshly painted exterior and a magnificent master suite boasting vaulted ceilings and a spa-inspired deluxe ensuite. Nestled in a prestigious neighborhood, this turn-key home offers unmatched convenience close to top-rated private schools, shopping, and dining. Move-in ready and exceptional value—schedule your private tour today! Other on Below is Wet Bar.

Monthly Payment Calculator

© 2026 by the Greater Vancouver REALTORS®. NOTE: This representation is based in whole or in part on data generated by the Chilliwack & District Real Estate Board, Fraser Valley Real Estate Board or Greater Vancouver REALTORS® which assumes no responsibility for its accuracy. Last updated: 2026-10-11T23:54:01.563
www.screalestate.ca/homes/179343080
Print Image

3098 162A Street Surrey, BC V3Z 7E1

  • Price: $2,233,000
  • Status: Active
  • On Site: Days
  • Updated: 188 min ago
  • ID#: R3150509
6
Beds
4
Baths
1
½ Baths
0.15
Acres
4,551
SQFT
$491
$/SQFT
2008
Built
Neighbourhood:
South Surrey White Rock
Area:
South Surrey White Rock
Property Description
Welcome to 3098 162 A Street! This custom-built, detached residence seamlessly blends quality craftsmanship with modern designer flair. The thoughtfully designed open-concept floor plan features a striking stone feature wall and a double-sided fireplace that extends to the outdoor deck—perfect for indoor-outdoor entertaining. Upgrades include a freshly painted exterior and a magnificent master suite boasting vaulted ceilings and a spa-inspired deluxe ensuite. Nestled in a prestigious neighborhood, this turn-key home offers unmatched convenience close to top-rated private schools, shopping, and dining. Move-in ready and exceptional value—schedule your private tour today! Other on Below is Wet Bar.
Exterior Features

Carport YN No Frontage Length 83.72 Garage YN Yes Lot Features Cul-De-SacNear Golf Course Other Equipment Sprinkler - Inground Parking Features Garage DoubleFront AccessGarage Door Opener Parking Total 4 Structure Type Residential Detached Waterfront YN No

Interior Features

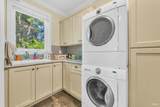
Appliances Microwave Basement Full Basement YN Yes Cooling Central AirAir Conditioning Cooling YN Yes Fireplace Features Gas Fireplace YN Yes Fireplaces Total 2 Heating ElectricForced AirNatural Gas Heating YN Yes Interior Features Vaulted Ceiling(s) Laundry Features In Unit Levels Two Main Floor Finished Area 1410 Window Features Window Coverings

Property Features

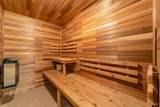
Association Amenities Sauna/Steam Room Association YN No Building Area Total 4551 Community Features Shopping Nearby Land Lease YN No Ownership Freehold NonStrata Property Sub Type Single Family Residence Senior Community YN2 No Tax Annual Amount 8585.68 Tax Year 2026

Canada - Vancouver, Fraser Valley, & Chilliwack BC logo Listing provided courtesy of RE/MAX Real Estate Services. © 2026 by the Greater Vancouver REALTORS®. NOTE: This representation is based in whole or in part on data generated by the Chilliwack & District Real Estate Board, Fraser Valley Real Estate Board or Greater Vancouver REALTORS® which assumes no responsibility for its accuracy.
© 2026 by the Greater Vancouver REALTORS®. NOTE: This representation is based in whole or in part on data generated by the Chilliwack & District Real Estate Board, Fraser Valley Real Estate Board or Greater Vancouver REALTORS® which assumes no responsibility for its accuracy. Last updated: 2026-10-11T23:54:01.563
 
https://bt-photos.global.ssl.fastly.net/britcol/1280_boomver_1_R3150509-2.jpg https://bt-photos.global.ssl.fastly.net/britcol/1280_boomver_1_R3150509-2.jpg https://bt-photos.global.ssl.fastly.net/britcol/1280_boomver_1_R3150509-2.jpg
Logo
RE/MAX Oceanview Realty
5686 Cowrie Street
Sechelt BC, V0N 3A0