



Skip To Content

309 Gloucester Court

Coquitlam, BC V3K 5S6
  • $1,450,000
  • STATUS: Active
  • ID#: R3153513
UPDATED: 103 min ago
$1,450,000
  • 4
    BEDS
  • 0.17
    ACRES
  • 4
    BATHS
  • 0
    1/2 BATHS
  • 2,272
    SQFT
  • $638
    $/SQFT
Neighbourhood:
Type:
Single-Family Home
Built:
1974
Area:

Description

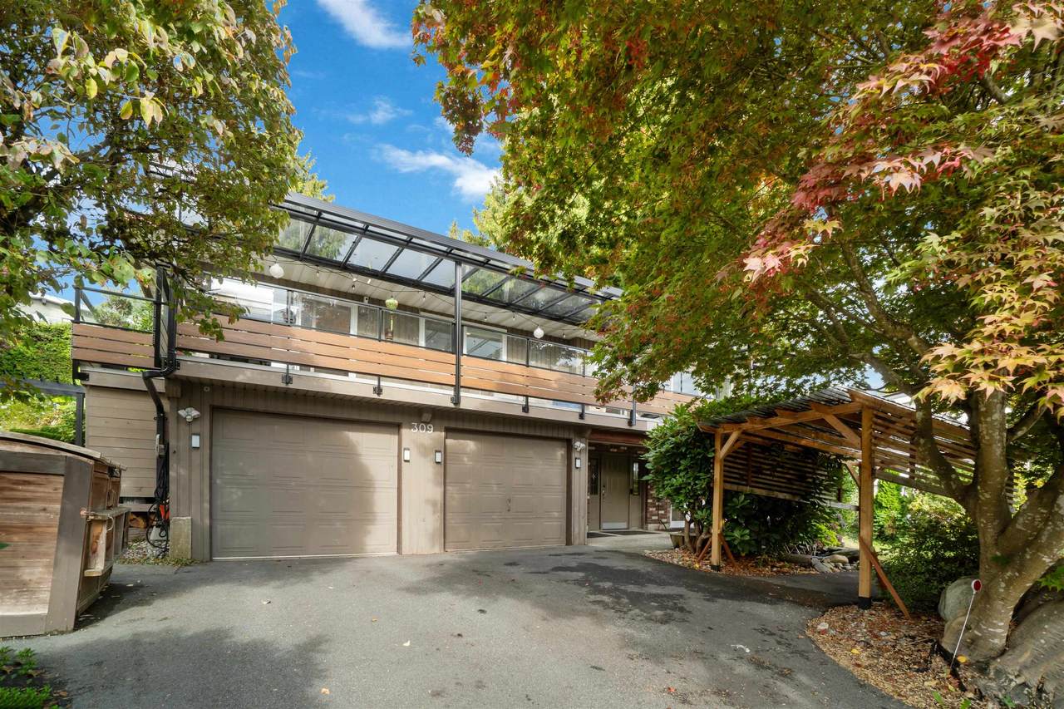
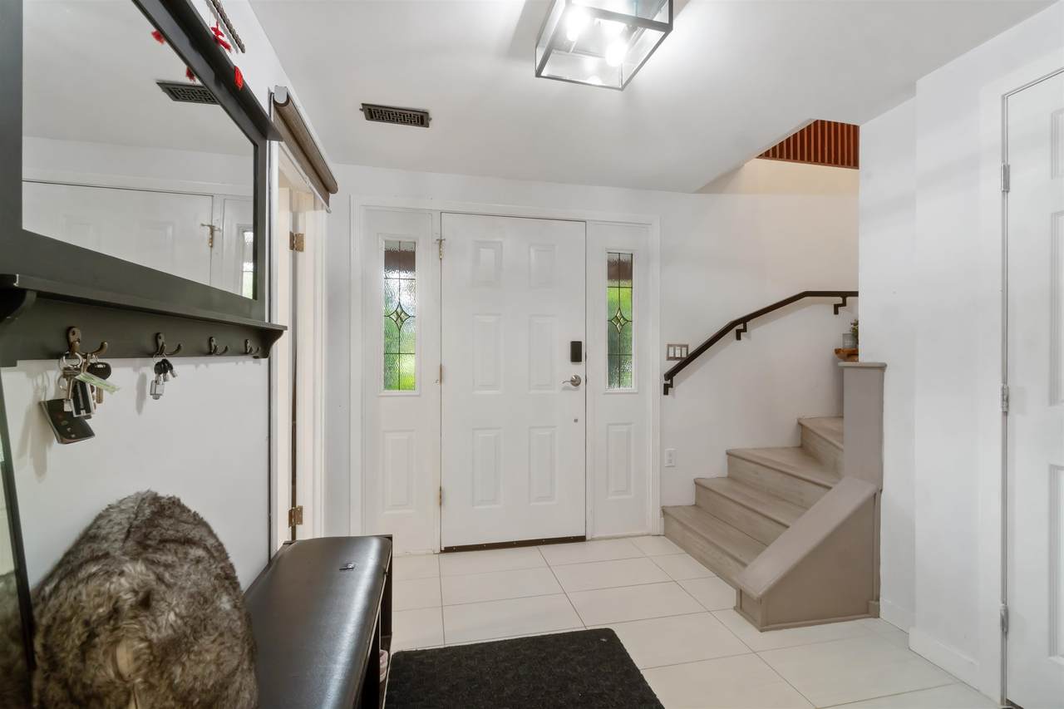
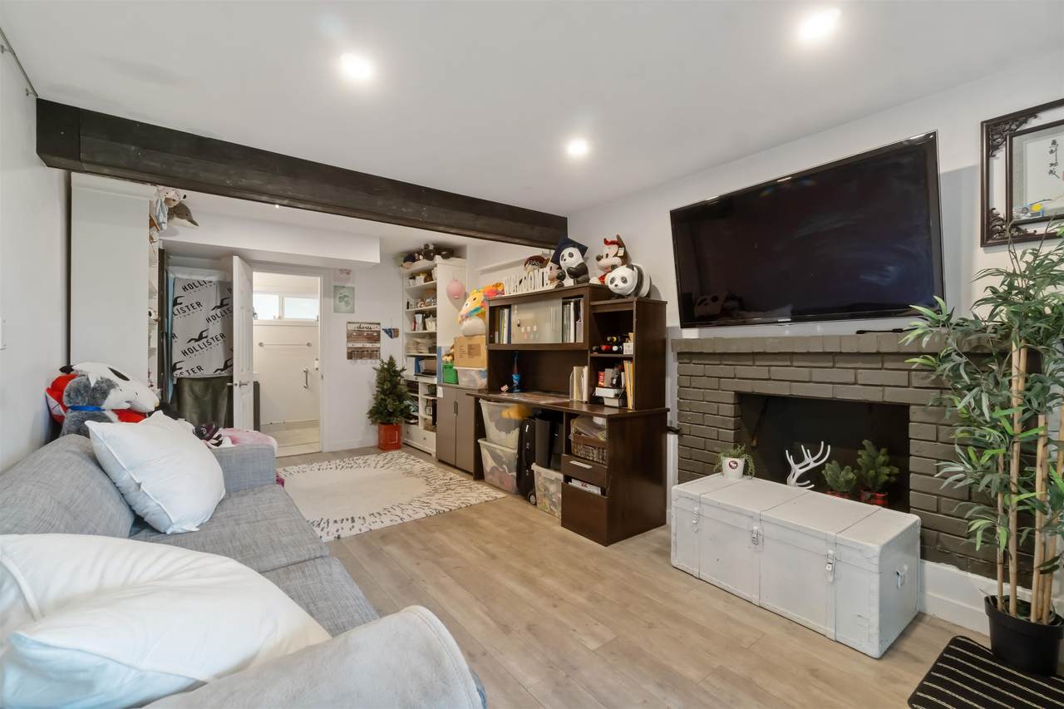
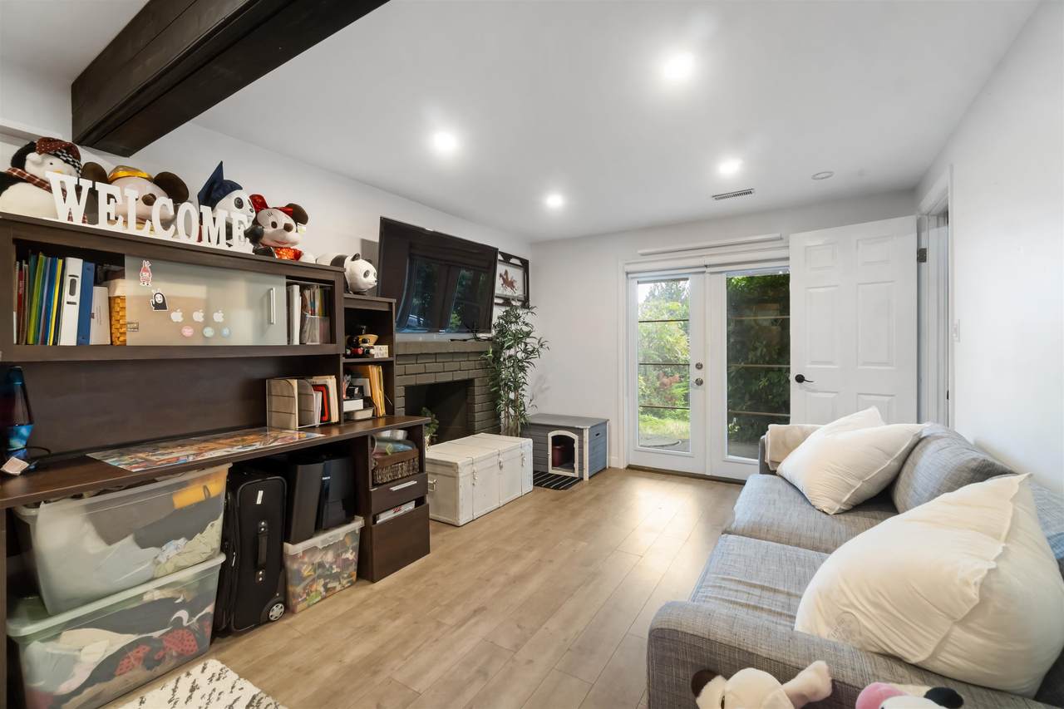
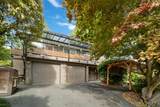
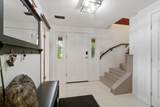
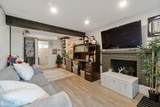
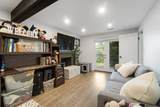
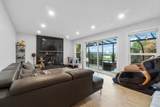
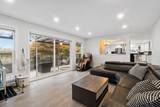
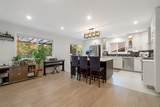
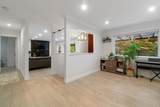
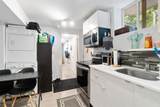
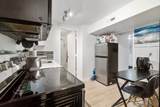
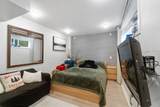
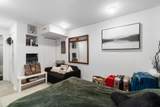
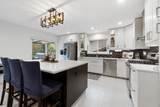
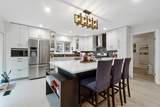
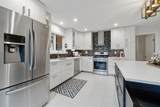
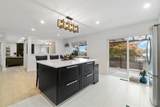
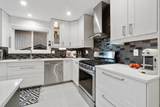
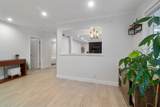
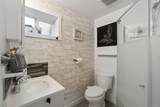
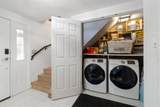
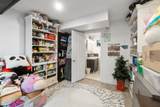
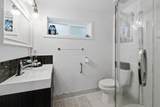
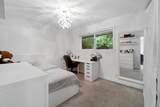
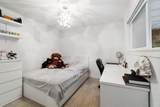
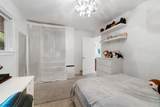
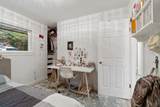
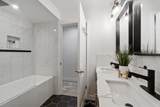
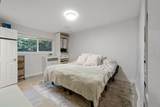
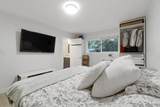
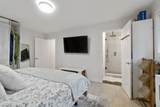
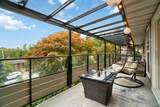
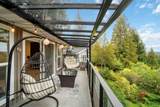
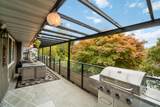
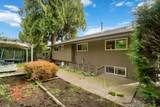
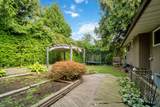
Welcome to 309 Gloucester Court, a beautifully updated family home on a quiet Coquitlam cul-de-sac. Set on a private treed lot, this residence offers updates including the kitchen, spa-like bathrooms, flooring, balcony, roof, and hot water tank — providing style and peace of mind. Bright, open living areas connect to a gourmet kitchen ideal for everyday meals or entertaining. Upstairs, the spacious primary retreat boasts a luxurious ensuite, while downstairs a finished basement suite with separate entrance and laundry adds flexibility for in-laws, guests, or rental income. Outdoors, enjoy lush yards with manicured gardens, a sunny sundeck, and an inviting patio. All this just minutes to Coquitlam Centre and big-box stores including IKEA, Canadian Tire, Walmart and Superstore. Easy to show.

Monthly Payment Calculator

© 2026 by the Greater Vancouver REALTORS®. NOTE: This representation is based in whole or in part on data generated by the Chilliwack & District Real Estate Board, Fraser Valley Real Estate Board or Greater Vancouver REALTORS® which assumes no responsibility for its accuracy. Last updated: 2026-10-11T23:54:01.563
www.screalestate.ca/homes/179868718
Print Image

309 Gloucester Court Coquitlam, BC V3K 5S6

  • Price: $1,450,000
  • Status: Active
  • On Site: Days
  • Updated: 103 min ago
  • ID#: R3153513
4
Beds
4
Baths
0
½ Baths
0.17
Acres
2,272
SQFT
$638
$/SQFT
1974
Built
Neighbourhood:
Coquitlam
Area:
Coquitlam
Property Description
Welcome to 309 Gloucester Court, a beautifully updated family home on a quiet Coquitlam cul-de-sac. Set on a private treed lot, this residence offers updates including the kitchen, spa-like bathrooms, flooring, balcony, roof, and hot water tank — providing style and peace of mind. Bright, open living areas connect to a gourmet kitchen ideal for everyday meals or entertaining. Upstairs, the spacious primary retreat boasts a luxurious ensuite, while downstairs a finished basement suite with separate entrance and laundry adds flexibility for in-laws, guests, or rental income. Outdoors, enjoy lush yards with manicured gardens, a sunny sundeck, and an inviting patio. All this just minutes to Coquitlam Centre and big-box stores including IKEA, Canadian Tire, Walmart and Superstore. Easy to show.
Exterior Features

Architectural Style Basement Entry Carport YN No Exterior Features Private Yard Frontage Length 65 Garage YN Yes Lot Features Cul-De-SacRecreation NearbyWooded Parking Features Garage DoubleFront Access Parking Total 4 Structure Type Residential Detached View YN Yes Waterfront YN No

Interior Features

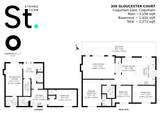
Appliances Washer/DryerDishwasherRefrigeratorStoveMicrowave Basement FinishedExterior Entry Basement YN Yes Entry Location Exterior Entry Fireplace Features Wood Burning Fireplace YN Yes Fireplaces Total 2 Heating Forced AirNatural Gas Heating YN Yes Interior Features Storage Laundry Features In Unit Levels Two Main Floor Finished Area 1256

Property Features

Association YN No Building Area Total 2272 Community Features Shopping Nearby Land Lease YN No Ownership Freehold NonStrata Property Sub Type Single Family Residence Security Features Smoke Detector(s) Senior Community YN2 No Tax Annual Amount 5632.48 Tax Year 2025 View Description Port Mann Bridge

Canada - Vancouver, Fraser Valley, & Chilliwack BC logo Listing provided courtesy of Oakwyn Realty Encore. © 2026 by the Greater Vancouver REALTORS®. NOTE: This representation is based in whole or in part on data generated by the Chilliwack & District Real Estate Board, Fraser Valley Real Estate Board or Greater Vancouver REALTORS® which assumes no responsibility for its accuracy.
© 2026 by the Greater Vancouver REALTORS®. NOTE: This representation is based in whole or in part on data generated by the Chilliwack & District Real Estate Board, Fraser Valley Real Estate Board or Greater Vancouver REALTORS® which assumes no responsibility for its accuracy. Last updated: 2026-10-11T23:54:01.563
 
https://bt-photos.global.ssl.fastly.net/britcol/1280_boomver_1_R3153513-2.jpg https://bt-photos.global.ssl.fastly.net/britcol/1280_boomver_1_R3153513-2.jpg https://bt-photos.global.ssl.fastly.net/britcol/1280_boomver_1_R3153513-2.jpg
Logo
RE/MAX Oceanview Realty
5686 Cowrie Street
Sechelt BC, V0N 3A0