
Skip To Content

30675 Silverhill Avenue

Mission, BC V4S 1G9
  • $2,799,900
  • STATUS: Active
  • ID#: R3150553
Price Reduced
$2,799,900
  • 7
    BEDS
  • 4.8
    ACRES
  • 4
    BATHS
  • 1
    1/2 BATHS
  • 5,266
    SQFT
  • $532
    $/SQFT
Neighbourhood:
Type:
Single-Family Home
Built:
2020
Area:

Description

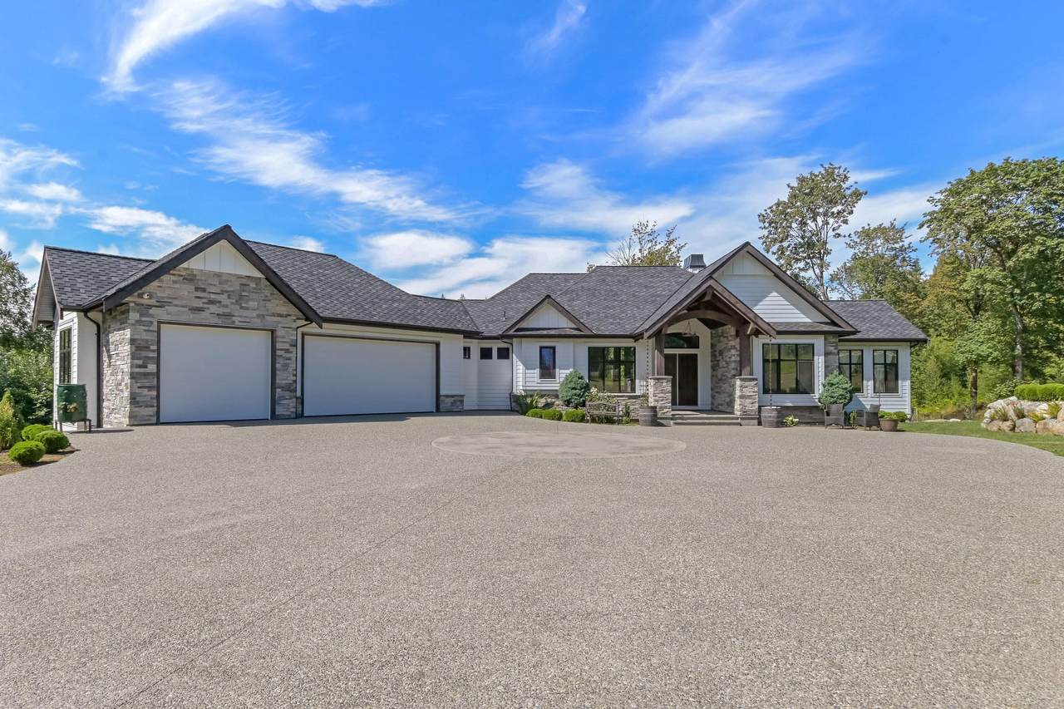
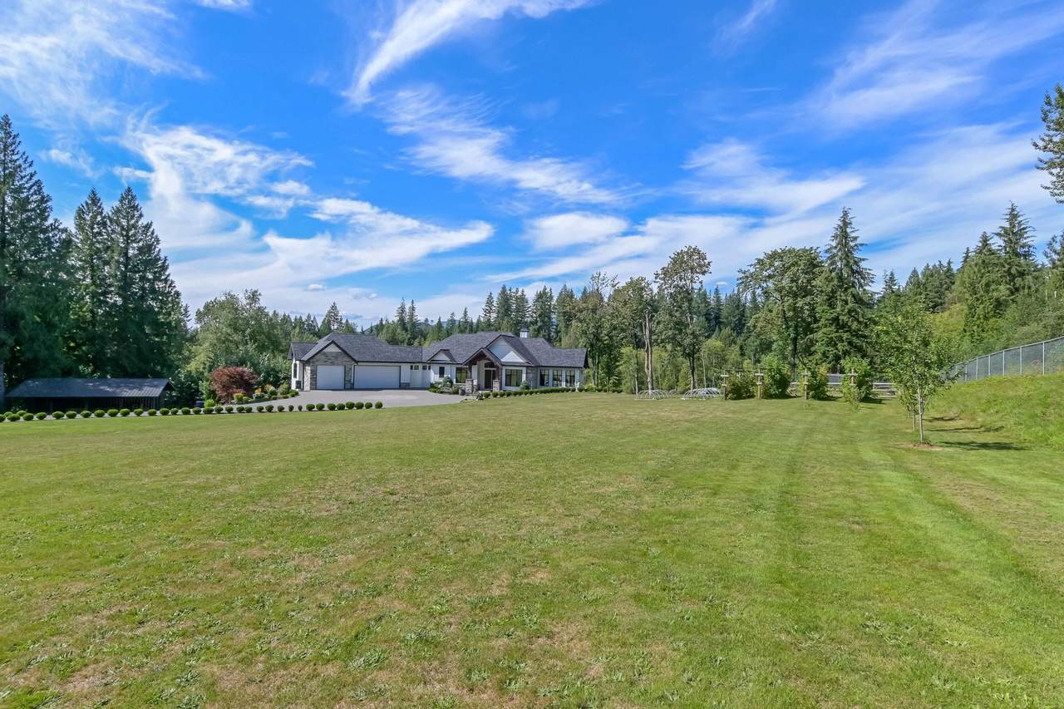
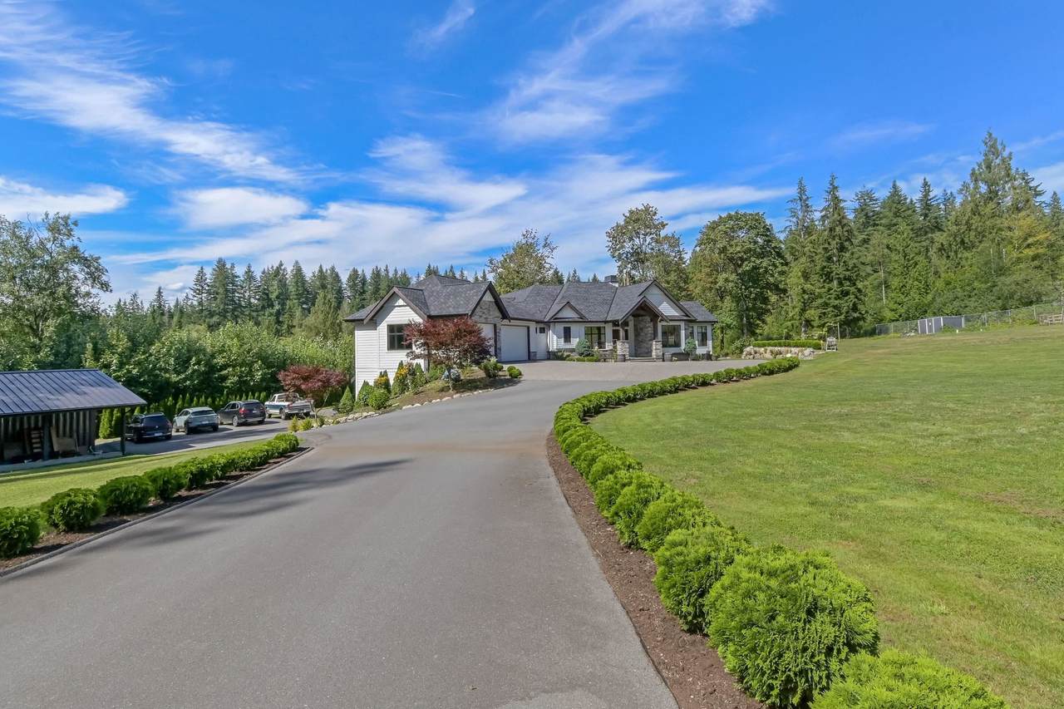
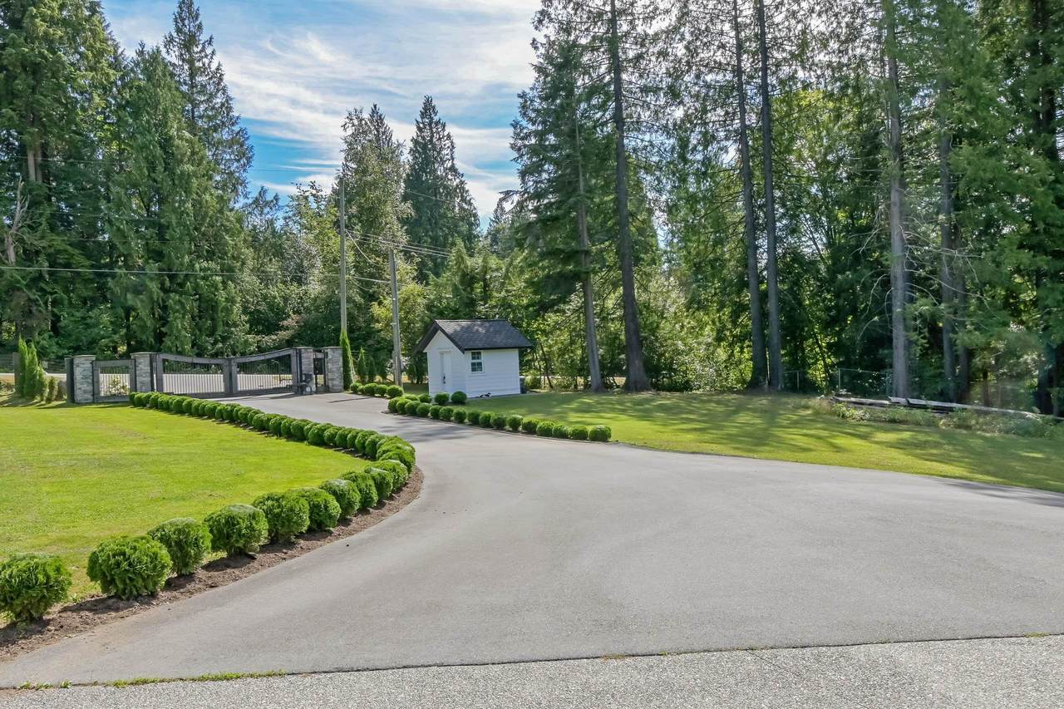
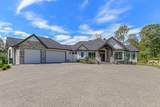
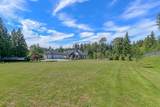
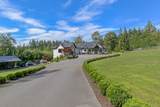
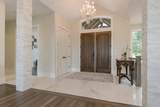
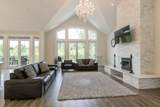
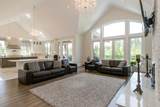
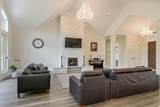
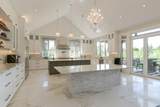
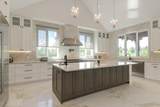
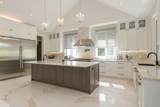
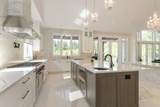
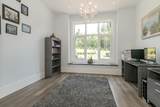
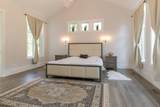
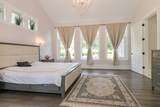
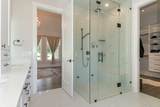
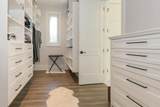
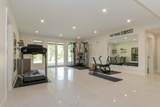
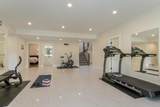
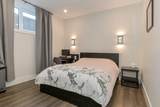
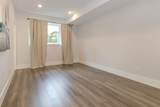
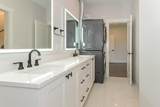
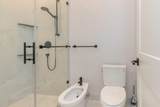
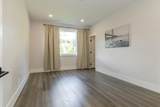
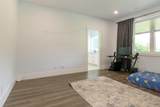
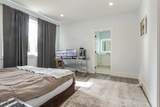
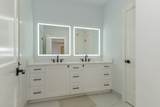
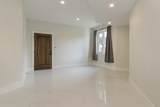
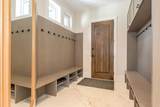
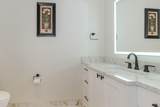
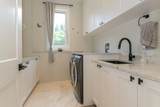
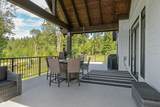
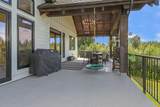
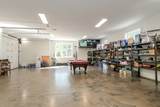
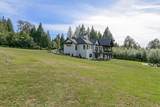
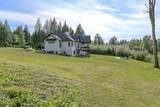
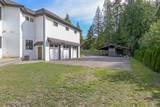
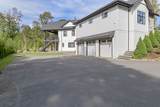
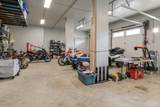
Romanian Builder's own home! 4.8 private acres and offers a 6-car garage plus a 32' x 40' detached RV carport. Spanning 5,266 sq. ft., this luxurious rancher showcases approximately $150,000 in Swarovski crystal chandeliers, custom European tilt-and-turn windows, and soaring cathedral ceilings throughout. The chef-inspired kitchen enjoys dual islands, an 8-burner Wolf range, walk-in pantry, elegant great room and dining area, opening onto a spacious covered patio. Main floor office/bedroom, mudroom, laundry room, primary ensuite with soaker tub, bidet, and a curbless steam shower. The walk-out basement is super flexible with a large rec. room and wet bar (easily converted to kitchen), gym, five bedrooms, plus three full baths. Power gate, paved driveway, plans approved for another shop.

Monthly Payment Calculator

© 2026 by the Greater Vancouver REALTORS®. NOTE: This representation is based in whole or in part on data generated by the Chilliwack & District Real Estate Board, Fraser Valley Real Estate Board or Greater Vancouver REALTORS® which assumes no responsibility for its accuracy. Last updated: 2026-10-16T23:54:34.343
www.screalestate.ca/homes/179389189
Print Image

30675 Silverhill Avenue Mission, BC V4S 1G9

  • Price: $2,799,900
  • Status: Active
  • On Site: Days
  • ID#: R3150553
7
Beds
4
Baths
1
½ Baths
4.8
Acres
5,266
SQFT
$532
$/SQFT
2020
Built
Neighbourhood:
Mission
Area:
Mission
Property Description
Romanian Builder's own home! 4.8 private acres and offers a 6-car garage plus a 32' x 40' detached RV carport. Spanning 5,266 sq. ft., this luxurious rancher showcases approximately $150,000 in Swarovski crystal chandeliers, custom European tilt-and-turn windows, and soaring cathedral ceilings throughout. The chef-inspired kitchen enjoys dual islands, an 8-burner Wolf range, walk-in pantry, elegant great room and dining area, opening onto a spacious covered patio. Main floor office/bedroom, mudroom, laundry room, primary ensuite with soaker tub, bidet, and a curbless steam shower. The walk-out basement is super flexible with a large rec. room and wet bar (easily converted to kitchen), gym, five bedrooms, plus three full baths. Power gate, paved driveway, plans approved for another shop.
Exterior Features

Architectural Style Rancher/Bungalow w/Bsmt. Carport YN No Exterior Features GardenPrivate Yard Frontage Length 328.08 Garage YN Yes Lot Features Private Other Structures Workshop AttachedWorkshop Detached Parking Features Garage DoubleGarage TripleRV Access/Parking Parking Total 20 Structure Type Residential Detached Waterfront YN No

Interior Features

Basement FinishedExterior Entry Basement YN Yes Cooling Central Air Cooling YN Yes Fireplace Features Wood Burning Fireplace YN Yes Fireplaces Total 1 Heating Natural Gas Heating YN Yes Main Floor Finished Area 2633

Property Features

Association YN No Building Area Total 5266 Land Lease YN No Ownership Freehold NonStrata Property Sub Type Single Family Residence Senior Community YN2 No Tax Annual Amount 8737 Tax Year 2026

Canada - Vancouver, Fraser Valley, & Chilliwack BC logo Listing provided courtesy of Homelife Advantage Realty Ltd.. © 2026 by the Greater Vancouver REALTORS®. NOTE: This representation is based in whole or in part on data generated by the Chilliwack & District Real Estate Board, Fraser Valley Real Estate Board or Greater Vancouver REALTORS® which assumes no responsibility for its accuracy.
© 2026 by the Greater Vancouver REALTORS®. NOTE: This representation is based in whole or in part on data generated by the Chilliwack & District Real Estate Board, Fraser Valley Real Estate Board or Greater Vancouver REALTORS® which assumes no responsibility for its accuracy. Last updated: 2026-10-16T23:54:34.343
 
https://bt-photos.global.ssl.fastly.net/britcol/1280_boomver_1_R3150553-2.jpg https://bt-photos.global.ssl.fastly.net/britcol/1280_boomver_1_R3150553-2.jpg https://bt-photos.global.ssl.fastly.net/britcol/1280_boomver_1_R3150553-2.jpg
Logo
RE/MAX Oceanview Realty
5686 Cowrie Street
Sechelt BC, V0N 3A0