Skip To Content

3017 Glendale Place

Abbotsford, BC V2S 7H1
  • $1,169,000
  • STATUS: Active
  • ID#: R3150321
UPDATED: 185 min ago
$1,169,000
  • 4
    BEDS
  • 0.17
    ACRES
  • 2
    BATHS
  • 2
    1/2 BATHS
  • 2,774
    SQFT
  • $421
    $/SQFT
Neighbourhood:
Type:
Single-Family Home
Built:
1990
Area:

Description

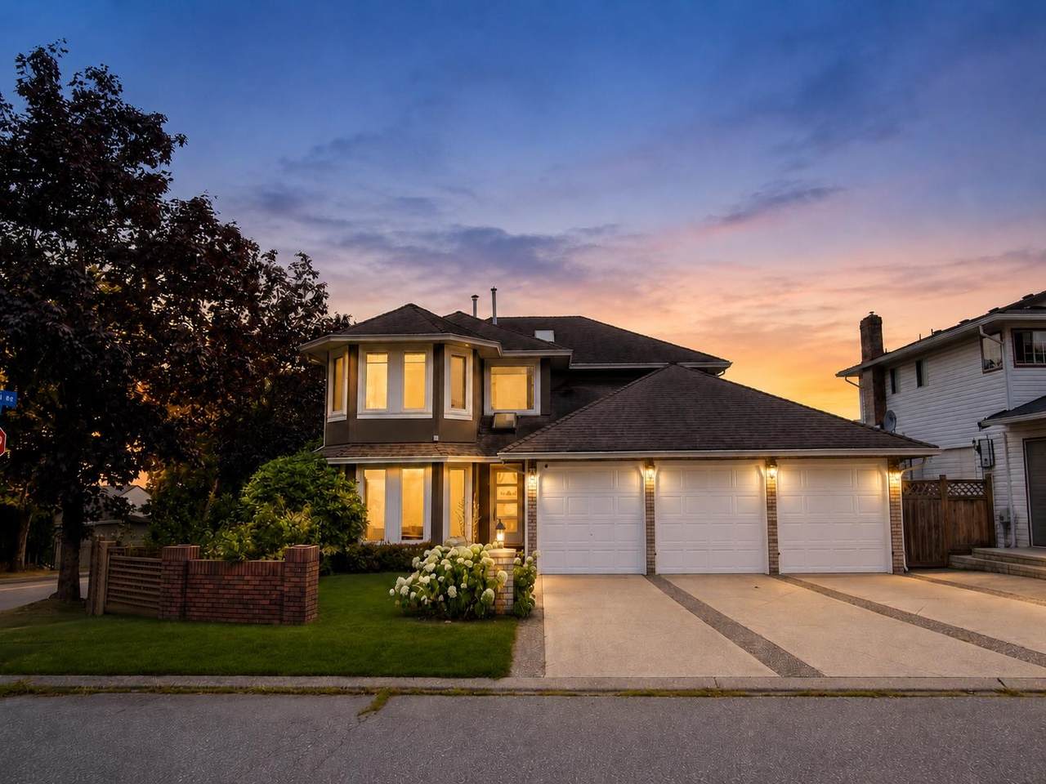
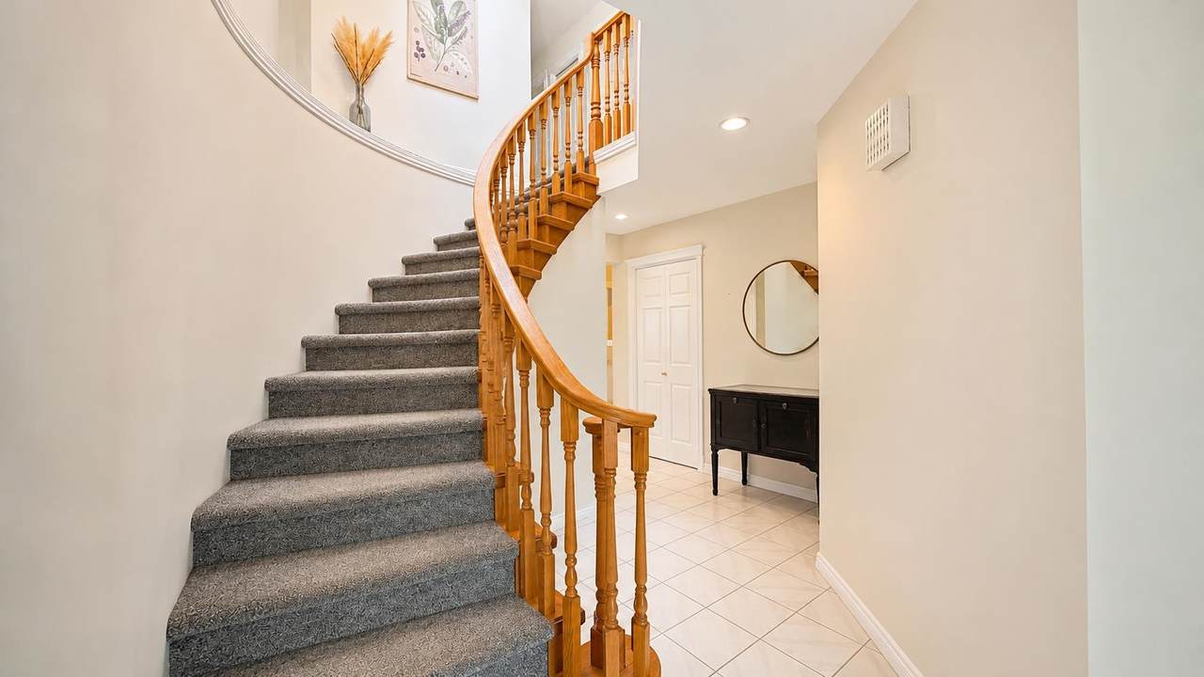
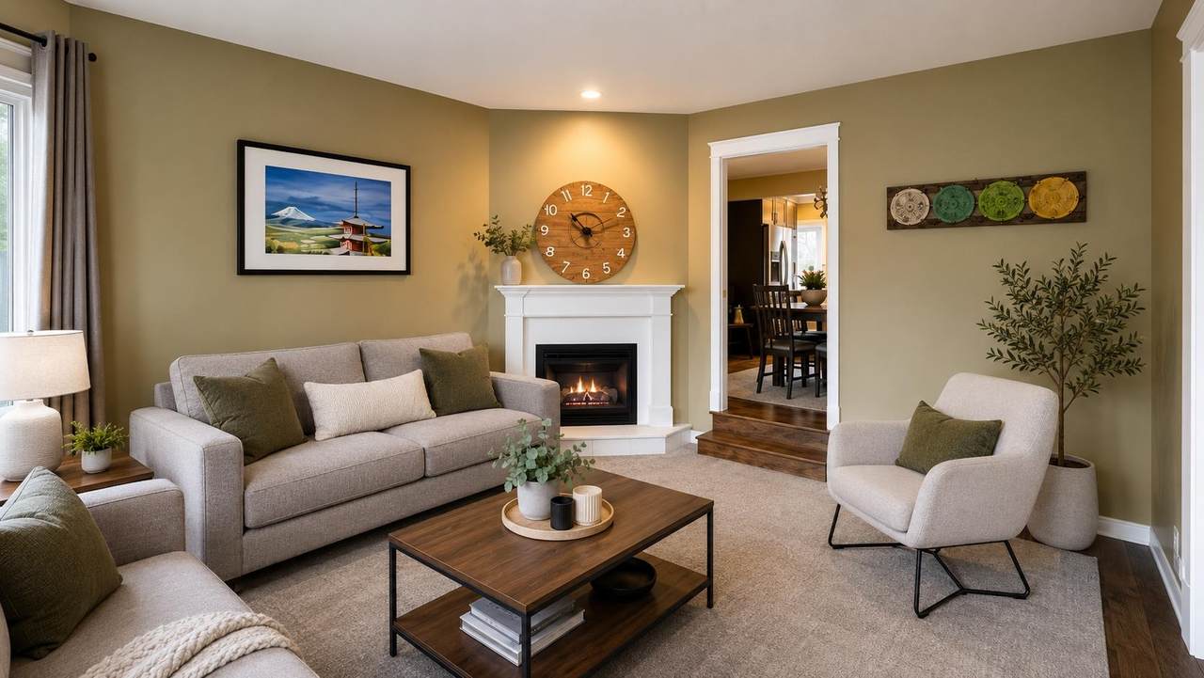
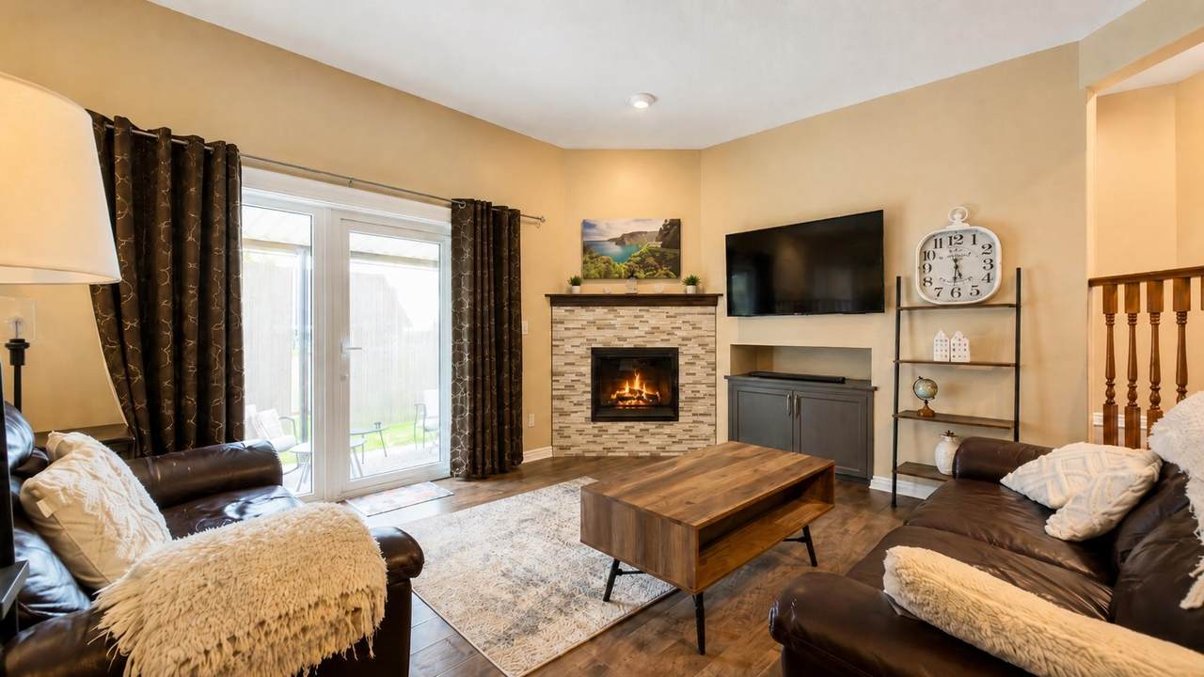
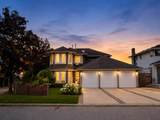
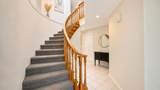
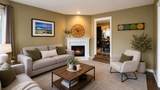
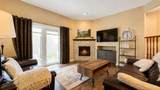
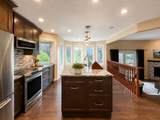
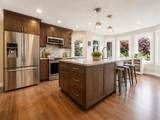
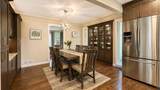
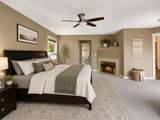
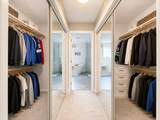
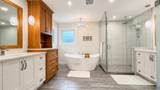
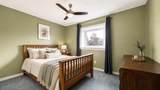
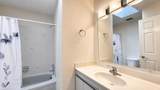
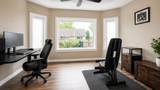
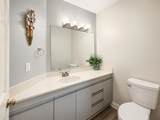
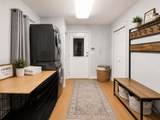
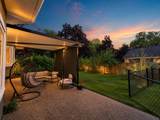
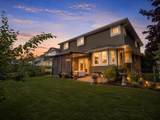
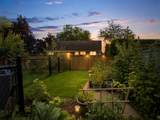
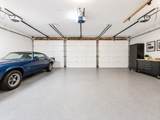
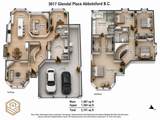
This 4 bed, 4 bath home offers nearly 3,000 sq ft of comfortable living—plenty of room for real life. Updates include kitchen, flooring, paint, furnace, A/C, and plumbing. Main floor offers an open, naturally bright layout. Upstairs, the primary suite offers a fireplace, generous closets, and a well-appointed ensuite. The 40-ft deep, 3-car garage provides space for vehicles, hobbies, or storage, with potential for a home-based business or future suite (buyer to verify). Enjoy the private backyard with fruit trees, berries, mountain views, and an outdoor 2-piece bathroom that feels peaceful. Some photos have been digitally enhanced, virtually staged, or AI-edited. Buyers should verify important details during an in-person viewing.

Monthly Payment Calculator

© 2026 by the Greater Vancouver REALTORS®. NOTE: This representation is based in whole or in part on data generated by the Chilliwack & District Real Estate Board, Fraser Valley Real Estate Board or Greater Vancouver REALTORS® which assumes no responsibility for its accuracy. Last updated: 2026-10-11T23:54:01.563
www.screalestate.ca/homes/179382443
Print Image

3017 Glendale Place Abbotsford, BC V2S 7H1

  • Price: $1,169,000
  • Status: Active
  • On Site: Days
  • Updated: 185 min ago
  • ID#: R3150321
4
Beds
2
Baths
2
½ Baths
0.17
Acres
2,774
SQFT
$421
$/SQFT
1990
Built
Neighbourhood:
Abbotsford
Area:
Abbotsford
Property Description
This 4 bed, 4 bath home offers nearly 3,000 sq ft of comfortable living—plenty of room for real life. Updates include kitchen, flooring, paint, furnace, A/C, and plumbing. Main floor offers an open, naturally bright layout. Upstairs, the primary suite offers a fireplace, generous closets, and a well-appointed ensuite. The 40-ft deep, 3-car garage provides space for vehicles, hobbies, or storage, with potential for a home-based business or future suite (buyer to verify). Enjoy the private backyard with fruit trees, berries, mountain views, and an outdoor 2-piece bathroom that feels peaceful. Some photos have been digitally enhanced, virtually staged, or AI-edited. Buyers should verify important details during an in-person viewing.
Exterior Features

Carport YN No Frontage Length 69 Garage YN Yes Parking Features Additional ParkingGarage TripleRV Access/ParkingFront AccessConcrete Parking Total 6 Structure Type Residential Detached View YN Yes Waterfront YN No

Interior Features

Basement Crawl Space Basement YN Yes Cooling Air Conditioning Cooling YN Yes Fireplace Features Gas Fireplace YN Yes Fireplaces Total 3 Heating Forced Air Heating YN Yes Levels Two Main Floor Finished Area 1387

Property Features

Association YN No Building Area Total 2774 Land Lease YN No Ownership Freehold NonStrata Property Sub Type Single Family Residence Senior Community YN2 No Tax Annual Amount 5730.63 Tax Year 2026 View Description Mountian

Canada - Vancouver, Fraser Valley, & Chilliwack BC logo Listing provided courtesy of Homelife Advantage Realty Ltd.. © 2026 by the Greater Vancouver REALTORS®. NOTE: This representation is based in whole or in part on data generated by the Chilliwack & District Real Estate Board, Fraser Valley Real Estate Board or Greater Vancouver REALTORS® which assumes no responsibility for its accuracy.
© 2026 by the Greater Vancouver REALTORS®. NOTE: This representation is based in whole or in part on data generated by the Chilliwack & District Real Estate Board, Fraser Valley Real Estate Board or Greater Vancouver REALTORS® which assumes no responsibility for its accuracy. Last updated: 2026-10-11T23:54:01.563
 
https://bt-photos.global.ssl.fastly.net/britcol/1280_boomver_2_R3150321-2.jpg https://bt-photos.global.ssl.fastly.net/britcol/1280_boomver_2_R3150321-2.jpg https://bt-photos.global.ssl.fastly.net/britcol/1280_boomver_2_R3150321-2.jpg
Logo
RE/MAX Oceanview Realty
5686 Cowrie Street
Sechelt BC, V0N 3A0