Skip To Content

2996 W 11th Avenue

Vancouver, BC V6K 2M3
  • $5,388,000
  • STATUS: Active
  • ID#: R3154687
UPDATED: 65 min ago
$5,388,000
  • 5
    BEDS
  • 0.11
    ACRES
  • 4
    BATHS
  • 1
    1/2 BATHS
  • 3,385
    SQFT
  • $1,592
    $/SQFT
Neighbourhood:
Type:
Single-Family Home
Built:
2016

Description

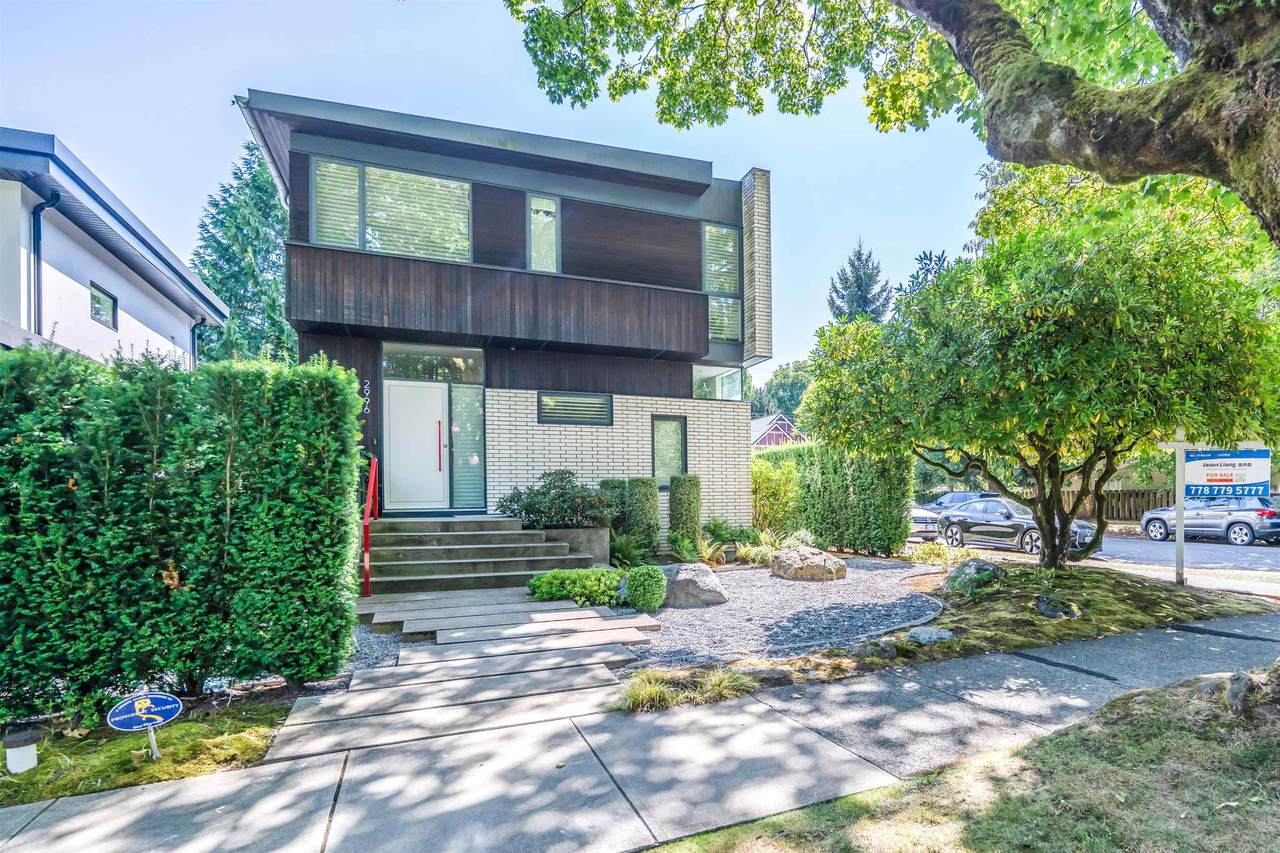
An iconic, award-winning residential home located in the heart of Kitsilano. Designed by Randy Bens Architect. A 3,385-sf house on a wide 39.6-foot corner lot, with 4 bedrooms and a private guest suite. Built with custom walnut millwork, high-end Miele appliances, a built-in indoor urban cultivator, and open-stair architecture. A/C & a 2-car garage, equipped with an EV charger. Just steps to West Broadway, Connaught Park, cafés, shopping, transit, and top schools, with easy access to UBC and Downtown. A rare opportunity to own a move-in-ready home in one of Vancouver's most desirable neighbourhoods.

Monthly Payment Calculator

© 2026 by the Greater Vancouver REALTORS®. NOTE: This representation is based in whole or in part on data generated by the Chilliwack & District Real Estate Board, Fraser Valley Real Estate Board or Greater Vancouver REALTORS® which assumes no responsibility for its accuracy. Last updated: 2026-10-14T20:54:30.437
www.screalestate.ca/homes/180036217
Print Image

2996 W 11th Avenue Vancouver, BC V6K 2M3

  • Price: $5,388,000
  • Status: Active
  • On Site: Days
  • Updated: 65 min ago
  • ID#: R3154687
5
Beds
4
Baths
1
½ Baths
0.11
Acres
3,385
SQFT
$1,592
$/SQFT
2016
Built
Neighbourhood:
Vancouver West
Area:
Vancouver West
Property Description
An iconic, award-winning residential home located in the heart of Kitsilano. Designed by Randy Bens Architect. A 3,385-sf house on a wide 39.6-foot corner lot, with 4 bedrooms and a private guest suite. Built with custom walnut millwork, high-end Miele appliances, a built-in indoor urban cultivator, and open-stair architecture. A/C & a 2-car garage, equipped with an EV charger. Just steps to West Broadway, Connaught Park, cafés, shopping, transit, and top schools, with easy access to UBC and Downtown. A rare opportunity to own a move-in-ready home in one of Vancouver's most desirable neighbourhoods.
Exterior Features

Architectural Style Split Entry Carport YN No Exterior Features BalconyPrivate Yard Frontage Length 39.6 Garage YN Yes Lot Features Recreation NearbyWooded Parking Features Garage DoubleRear Access Parking Total 2 Structure Type Residential Detached View YN No Waterfront YN No

Interior Features

Appliances Washer/DryerDishwasherRefrigeratorStoveMicrowaveRange TopWine Cooler Basement FullExterior Entry Basement YN Yes Cooling Air Conditioning Cooling YN Yes Entry Location Split Entry Fireplace YN Yes Fireplaces Total 1 Heating Radiant Heating YN Yes Levels TwoSplit Entry Main Floor Finished Area 1171 Window Features Window CoveringsInsulated Windows

Property Features

Association YN No Building Area Total 3385 Community Features Shopping Nearby Land Lease YN No Ownership Freehold NonStrata Property Sub Type Single Family Residence Security Features Security SystemSmoke Detector(s)Fire Sprinkler System Senior Community YN2 No Tax Annual Amount 16600.3 Tax Year 2026

Canada - Vancouver, Fraser Valley, & Chilliwack BC logo Listing provided courtesy of Nu Stream Realty Inc.. © 2026 by the Greater Vancouver REALTORS®. NOTE: This representation is based in whole or in part on data generated by the Chilliwack & District Real Estate Board, Fraser Valley Real Estate Board or Greater Vancouver REALTORS® which assumes no responsibility for its accuracy.
© 2026 by the Greater Vancouver REALTORS®. NOTE: This representation is based in whole or in part on data generated by the Chilliwack & District Real Estate Board, Fraser Valley Real Estate Board or Greater Vancouver REALTORS® which assumes no responsibility for its accuracy. Last updated: 2026-10-14T20:54:30.437
 
https://bt-photos.global.ssl.fastly.net/britcol/1280_boomver_1_R3154687-2.jpg https://bt-photos.global.ssl.fastly.net/britcol/1280_boomver_1_R3154687-2.jpg https://bt-photos.global.ssl.fastly.net/britcol/1280_boomver_1_R3154687-2.jpg
Logo
RE/MAX Oceanview Realty
5686 Cowrie Street
Sechelt BC, V0N 3A0