Skip To Content

2995 268A Street

Langley, BC V4W 3B9
  • $979,900
  • STATUS: Active
  • ID#: R3150205
Price Reduced
UPDATED: 21 min ago
$979,900
  • 4
    BEDS
  • 0.27
    ACRES
  • 1
    BATHS
  • 1
    1/2 BATHS
  • 2,147
    SQFT
  • $456
    $/SQFT
Neighbourhood:
Type:
Single-Family Home
Built:
1969
Area:

Description

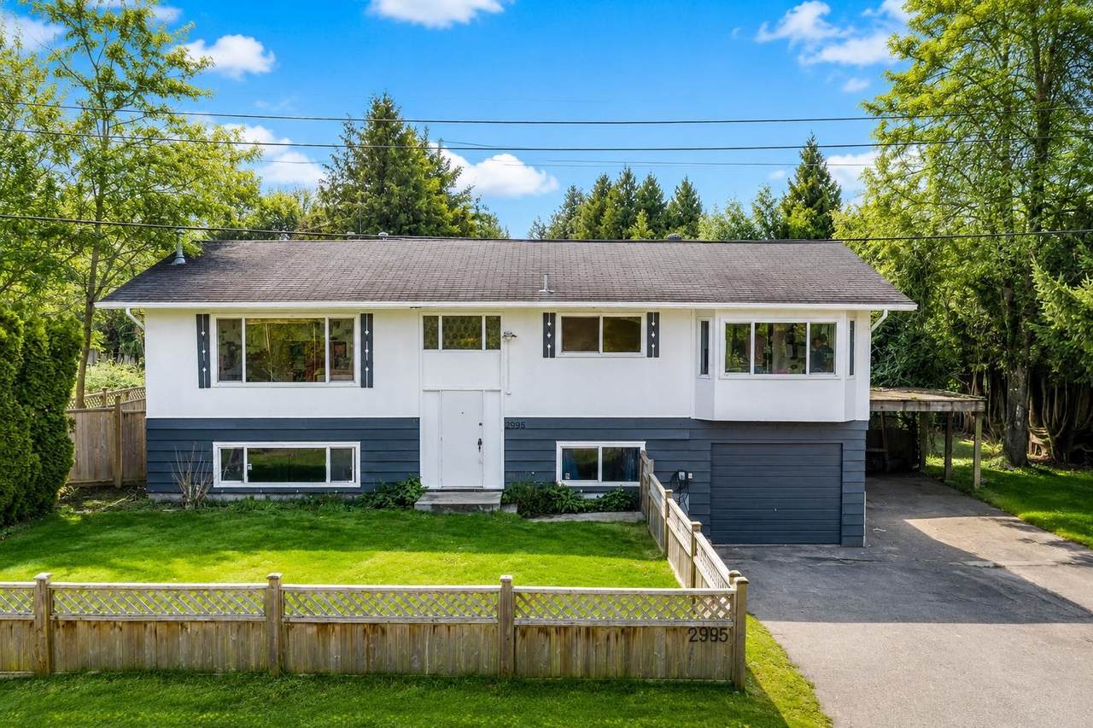
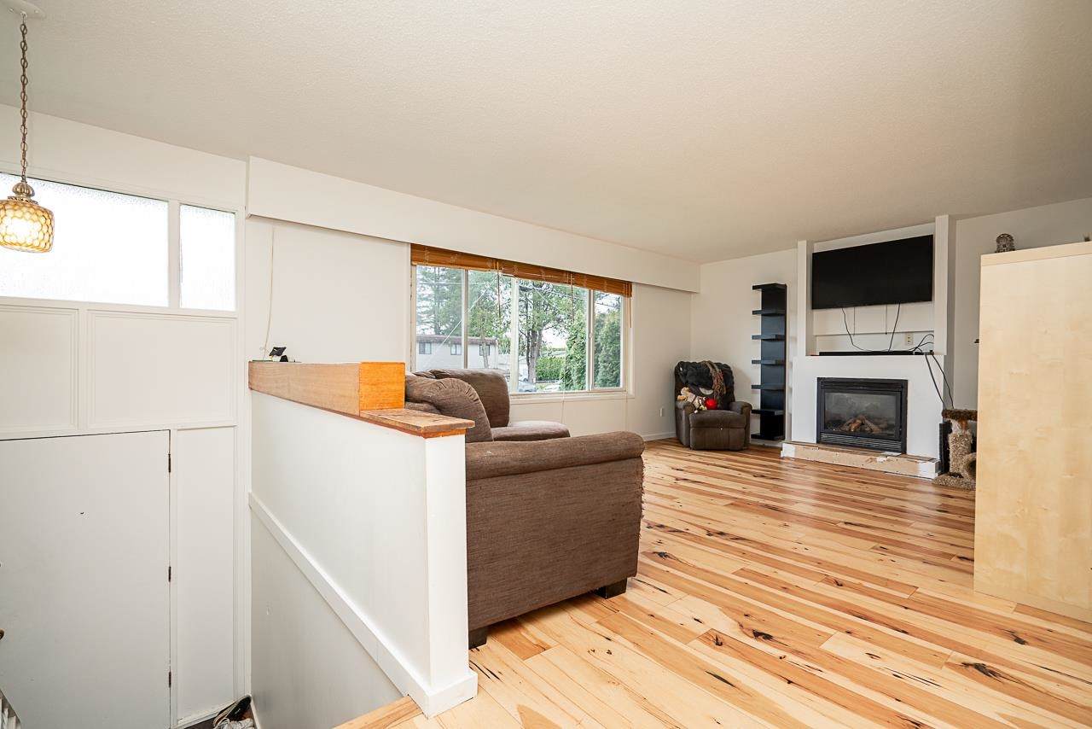
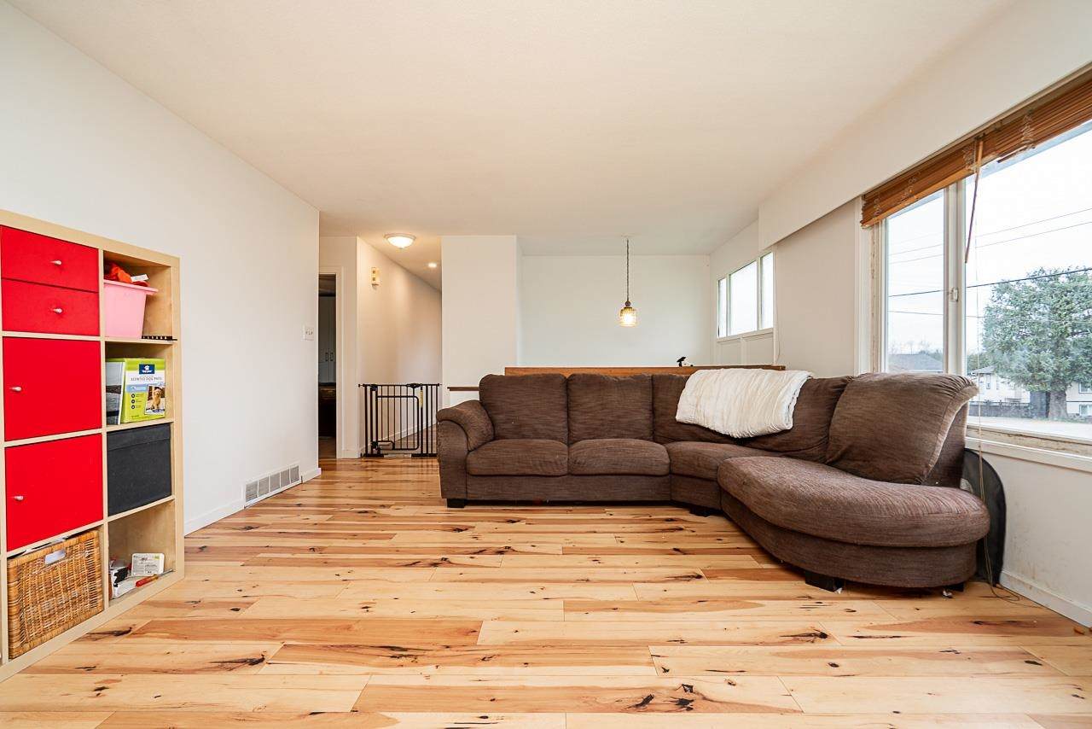
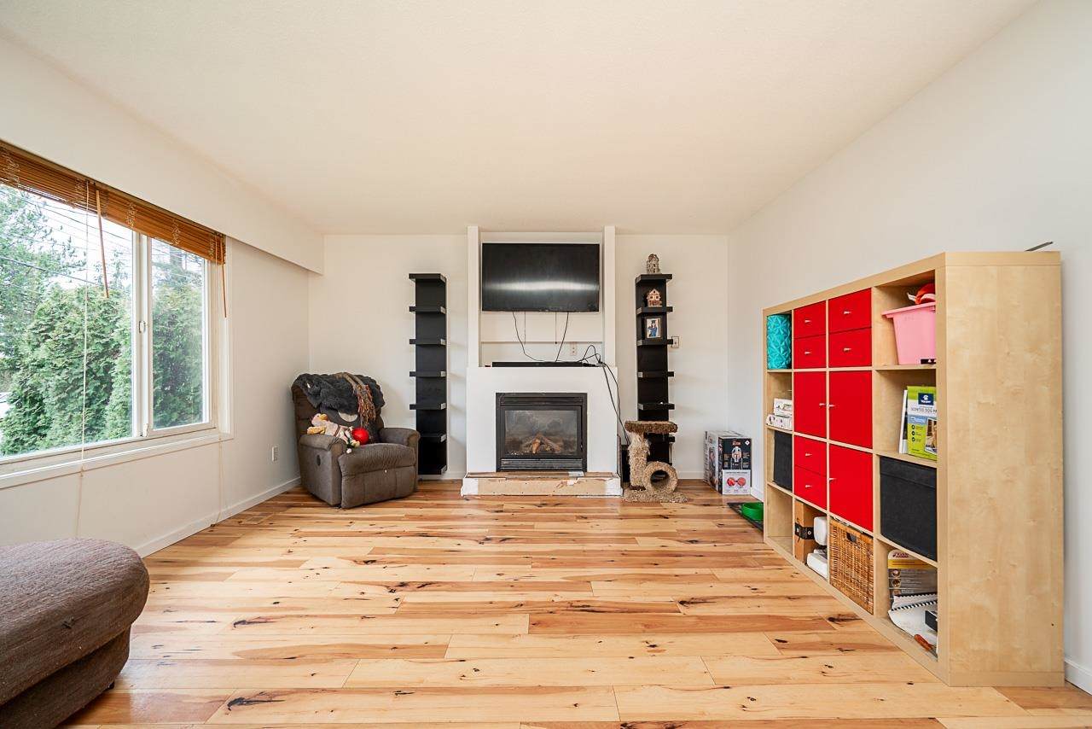
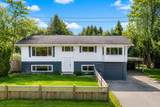
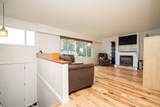
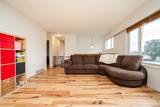
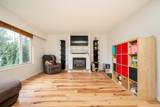
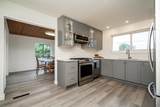
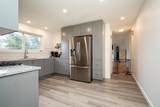
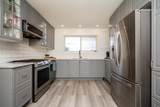
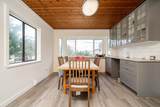
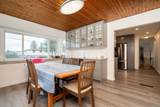
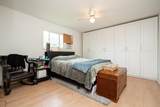
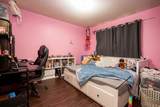
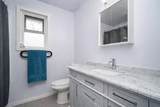
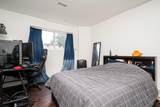
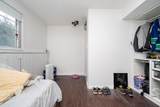
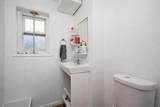
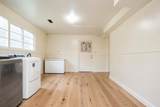
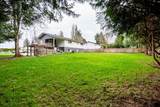
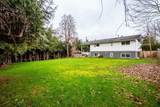
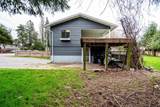
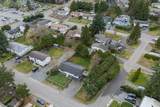
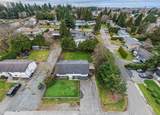
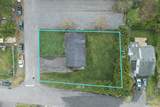
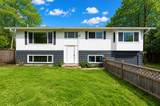
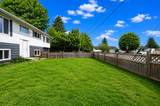
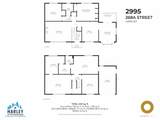
Over 11,000sq ft CORNER lot featuring a spacious 4 bed, 2 bath home w/ flexibility for today & strong potential for tomorrow. The home offers room to personalize & enhance over time. Highlights include a lrge updated kitchen w/ quartz counters & s/s appliances, expansive dining area, updated windows, brand new furnace, newer vinyl plank flooring & generous sized bdrms. Freshly painted exterior complements the home’s curb appeal, while the private backyard, framed by mature cedar hedging w/ bonus shed provides space, storage & privacy. Centrally located near schools, recreation, shopping & hwy access, this property is ideal for families wanting space & future upside or investors exploring renovation, rental, holding, or subdivision possibilities - Buyer to verify.

Monthly Payment Calculator

© 2026 by the Greater Vancouver REALTORS®. NOTE: This representation is based in whole or in part on data generated by the Chilliwack & District Real Estate Board, Fraser Valley Real Estate Board or Greater Vancouver REALTORS® which assumes no responsibility for its accuracy. Last updated: 2026-10-08T11:55:06.29
www.screalestate.ca/homes/179402118
Print Image

2995 268A Street Langley, BC V4W 3B9

  • Price: $979,900
  • Status: Active
  • On Site: Days
  • Updated: 21 min ago
  • ID#: R3150205
4
Beds
1
Baths
1
½ Baths
0.27
Acres
2,147
SQFT
$456
$/SQFT
1969
Built
Neighbourhood:
Langley
Area:
Langley
Property Description
Over 11,000sq ft CORNER lot featuring a spacious 4 bed, 2 bath home w/ flexibility for today & strong potential for tomorrow. The home offers room to personalize & enhance over time. Highlights include a lrge updated kitchen w/ quartz counters & s/s appliances, expansive dining area, updated windows, brand new furnace, newer vinyl plank flooring & generous sized bdrms. Freshly painted exterior complements the home’s curb appeal, while the private backyard, framed by mature cedar hedging w/ bonus shed provides space, storage & privacy. Centrally located near schools, recreation, shopping & hwy access, this property is ideal for families wanting space & future upside or investors exploring renovation, rental, holding, or subdivision possibilities - Buyer to verify.
Exterior Features

Architectural Style Split Entry Carport Spaces 1 Carport YN Yes Exterior Features Private Yard Frontage Length 88.25 Lot Features Central LocationRecreation NearbyWooded Open Parking YN Yes Other Structures Shed(s) Parking Features Carport SingleOpenRV Access/ParkingAsphalt Parking Total 5 Structure Type Residential Detached View YN Yes Waterfront YN No

Interior Features

Appliances Washer/DryerDishwasherRefrigeratorStove Basement FinishedExterior Entry Basement YN Yes Entry Location Split Entry Fireplace Features Gas Fireplace YN Yes Fireplaces Total 2 Heating BaseboardElectricForced Air Heating YN Yes Laundry Features In Unit Levels Split Entry Main Floor Finished Area 1198 Window Features Window Coverings

Property Features

Association YN No Building Area Total 2147 Community Features Shopping Nearby Land Lease YN No Ownership Freehold NonStrata Property Sub Type Single Family Residence Senior Community YN2 No Tax Annual Amount 4321.79 Tax Year 2026 View Description Mountains

Canada - Vancouver, Fraser Valley, & Chilliwack BC logo Listing provided courtesy of Oakwyn Realty Ltd.. © 2026 by the Greater Vancouver REALTORS®. NOTE: This representation is based in whole or in part on data generated by the Chilliwack & District Real Estate Board, Fraser Valley Real Estate Board or Greater Vancouver REALTORS® which assumes no responsibility for its accuracy.
© 2026 by the Greater Vancouver REALTORS®. NOTE: This representation is based in whole or in part on data generated by the Chilliwack & District Real Estate Board, Fraser Valley Real Estate Board or Greater Vancouver REALTORS® which assumes no responsibility for its accuracy. Last updated: 2026-10-08T11:55:06.29
 
https://bt-photos.global.ssl.fastly.net/britcol/orig_boomver_2_R3150205-2.jpg https://bt-photos.global.ssl.fastly.net/britcol/orig_boomver_2_R3150205-2.jpg https://bt-photos.global.ssl.fastly.net/britcol/orig_boomver_2_R3150205-2.jpg
Logo
RE/MAX Oceanview Realty
5686 Cowrie Street
Sechelt BC, V0N 3A0