


Skip To Content

2986 Albion Drive

Coquitlam, BC V3B 6M5
  • $1,598,000
  • STATUS: Active
  • ID#: R3149698
Price Reduced
UPDATED: 126 min ago
$1,598,000
  • 4
    BEDS
  • 0.13
    ACRES
  • 3
    BATHS
  • 1
    1/2 BATHS
  • 2,600
    SQFT
  • $615
    $/SQFT
Neighbourhood:
Type:
Single-Family Home
Built:
1987
Area:

Description

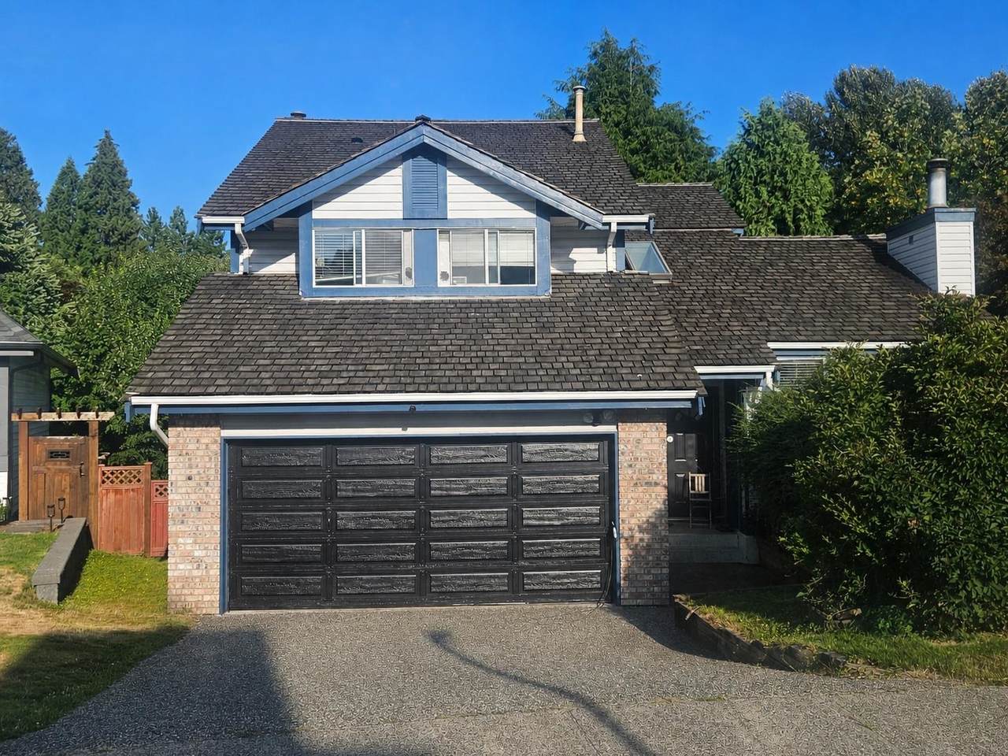
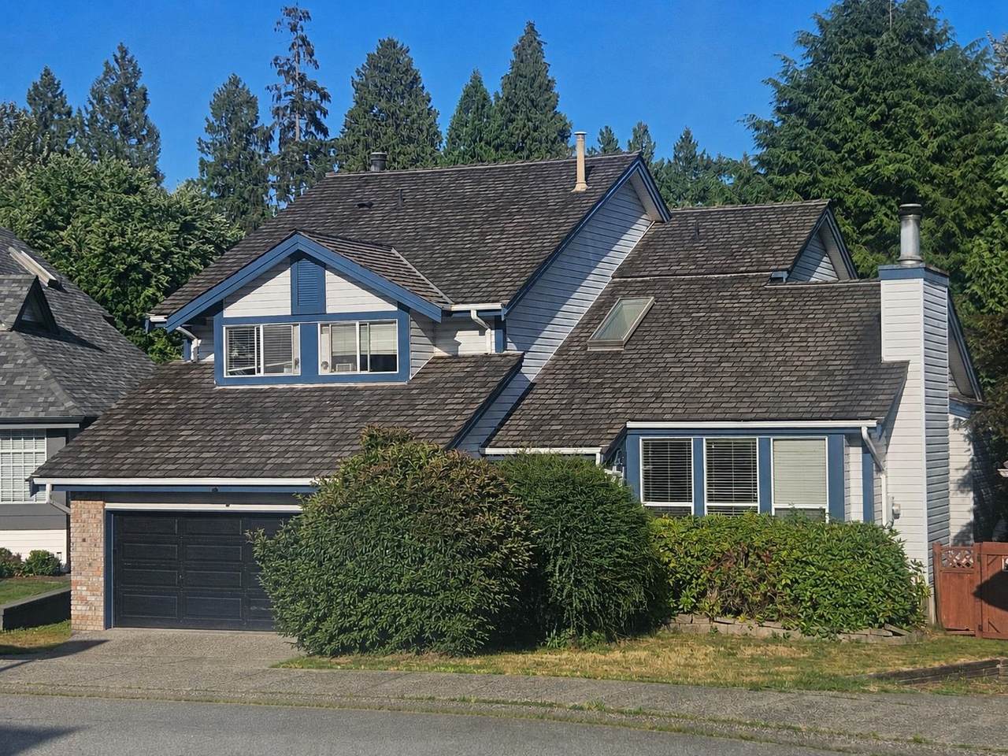
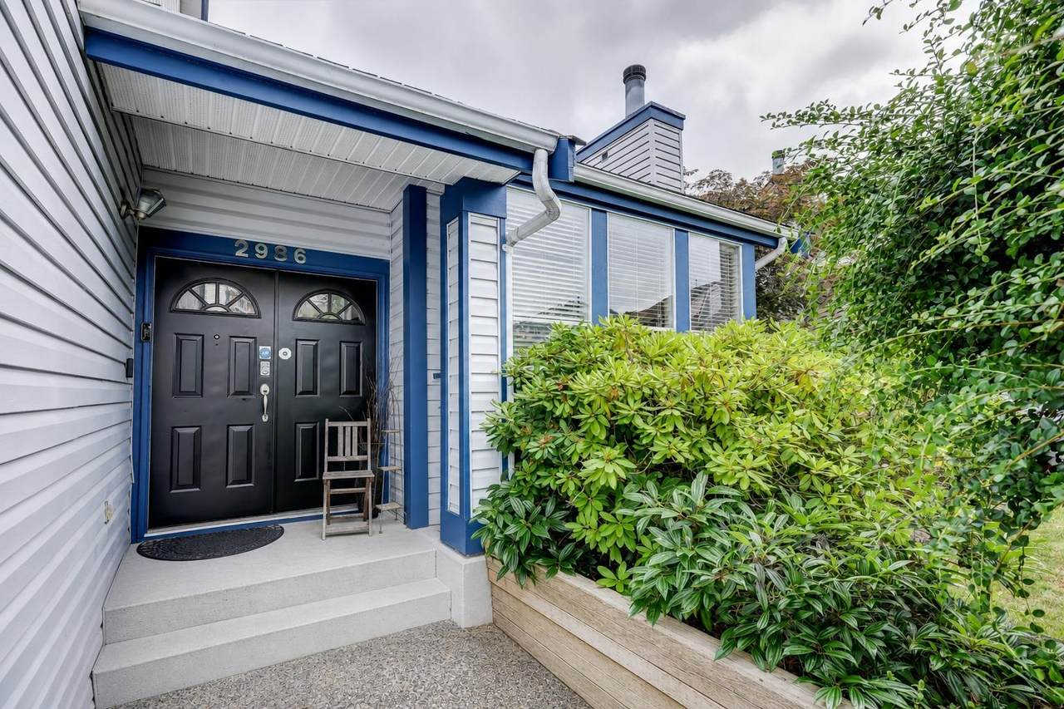
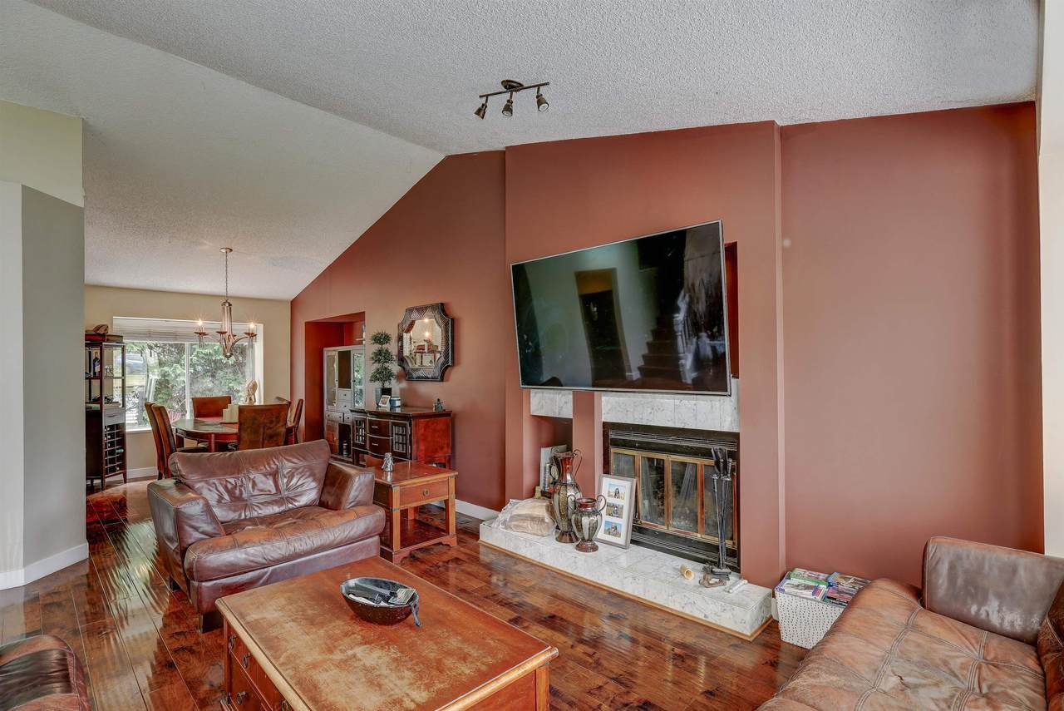
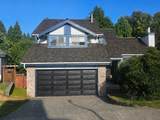
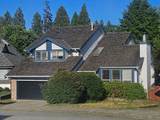
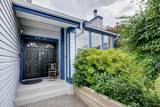
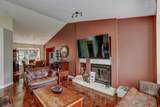
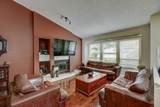
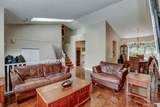
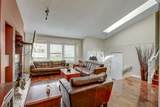
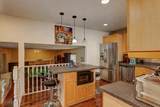
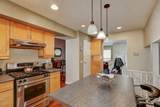
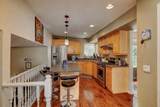
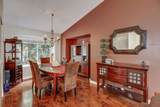
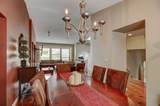
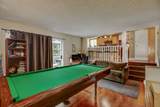
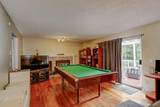
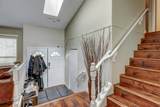
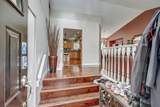
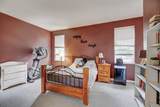
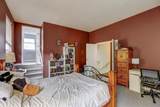
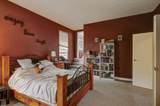
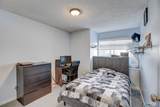
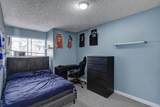
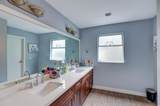
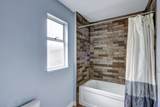
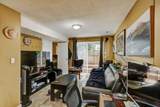
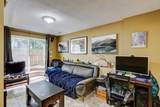
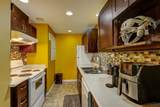
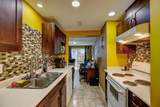
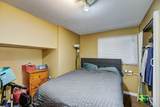
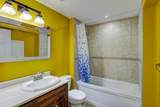
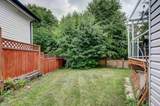
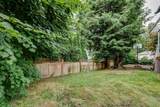
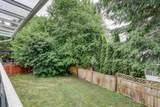
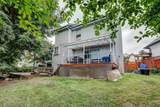
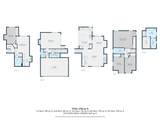
Rare opportunity to own a well-maintained family home on a larger-than-average lot in sought-after Canyon Springs, Coquitlam. Located on a quiet street within walking distance to Walton Elementary (Mandarin Bilingual program), Pinetree Secondary, Douglas College, Lafarge Lake, Town Centre Park, SkyTrain, and the mall. Features a bright foyer with skylight, vaulted ceilings, living/dining areas, maple kitchen with stainless steel appliances, island with breakfast bar, and sunken family room. Enjoy a deck, entertainment deck, grassy yard. Upstairs offers generous bedrooms, including a primary suite with vaulted ceiling and ensuite. Includes a double garage with 240V EV charging, plus a finished basement with a one-bedroom unauthorized suite and separate entrance, ideal as a mortgage helper.

Monthly Payment Calculator

© 2026 by the Greater Vancouver REALTORS®. NOTE: This representation is based in whole or in part on data generated by the Chilliwack & District Real Estate Board, Fraser Valley Real Estate Board or Greater Vancouver REALTORS® which assumes no responsibility for its accuracy. Last updated: 2026-10-05T23:54:03.68
www.screalestate.ca/homes/179198845
Print Image

2986 Albion Drive Coquitlam, BC V3B 6M5

  • Price: $1,598,000
  • Status: Active
  • On Site: Days
  • Updated: 126 min ago
  • ID#: R3149698
4
Beds
3
Baths
1
½ Baths
0.13
Acres
2,600
SQFT
$615
$/SQFT
1987
Built
Neighbourhood:
Coquitlam
Area:
Coquitlam
Property Description
Rare opportunity to own a well-maintained family home on a larger-than-average lot in sought-after Canyon Springs, Coquitlam. Located on a quiet street within walking distance to Walton Elementary (Mandarin Bilingual program), Pinetree Secondary, Douglas College, Lafarge Lake, Town Centre Park, SkyTrain, and the mall. Features a bright foyer with skylight, vaulted ceilings, living/dining areas, maple kitchen with stainless steel appliances, island with breakfast bar, and sunken family room. Enjoy a deck, entertainment deck, grassy yard. Upstairs offers generous bedrooms, including a primary suite with vaulted ceiling and ensuite. Includes a double garage with 240V EV charging, plus a finished basement with a one-bedroom unauthorized suite and separate entrance, ideal as a mortgage helper.
Exterior Features

Carport YN No Exterior Features Private Yard Frontage Length 0 Garage YN Yes Lot Features Central LocationNear Golf CourseRecreation Nearby Parking Features Garage DoubleFront AccessAggregateGarage Door Opener Parking Total 5 Road Surface Type Paved Structure Type Residential Detached View YN No Waterfront YN No

Interior Features

Appliances Washer/DryerTrash CompactorDishwasherRefrigeratorStoveFreezer Basement FinishedExterior Entry Basement YN Yes Fireplace Features InsertWood Burning Fireplace YN Yes Fireplaces Total 2 Heating Forced Air Heating YN Yes Interior Features Vaulted Ceiling(s) Laundry Features In Unit Levels Two Main Floor Finished Area 1090 Window Features Window Coverings

Property Features

Association YN No Building Area Total 2600 Community Features Shopping Nearby Land Lease YN No Ownership Freehold NonStrata Property Sub Type Single Family Residence Security Features Security SystemSmoke Detector(s) Senior Community YN2 No Tax Annual Amount 5567.45 Tax Year 2025

Canada - Vancouver, Fraser Valley, & Chilliwack BC logo Listing provided courtesy of TRG The Residential Group Realty. © 2026 by the Greater Vancouver REALTORS®. NOTE: This representation is based in whole or in part on data generated by the Chilliwack & District Real Estate Board, Fraser Valley Real Estate Board or Greater Vancouver REALTORS® which assumes no responsibility for its accuracy.
© 2026 by the Greater Vancouver REALTORS®. NOTE: This representation is based in whole or in part on data generated by the Chilliwack & District Real Estate Board, Fraser Valley Real Estate Board or Greater Vancouver REALTORS® which assumes no responsibility for its accuracy. Last updated: 2026-10-05T23:54:03.68
 
https://bt-photos.global.ssl.fastly.net/britcol/1280_boomver_2_R3149698-2.jpg https://bt-photos.global.ssl.fastly.net/britcol/1280_boomver_2_R3149698-2.jpg https://bt-photos.global.ssl.fastly.net/britcol/1280_boomver_2_R3149698-2.jpg
Logo
RE/MAX Oceanview Realty
5686 Cowrie Street
Sechelt BC, V0N 3A0