Skip To Content

2971 270B Street

Langley, BC V4W 3C3
  • $1,199,000
  • STATUS: Active
  • ID#: R3148816
UPDATED: 112 min ago
$1,199,000
  • 5
    BEDS
  • 0.27
    ACRES
  • 1
    BATHS
  • 1
    1/2 BATHS
  • 1,624
    SQFT
  • $738
    $/SQFT
Neighbourhood:
Type:
Single-Family Home
Built:
1969
Area:

Description

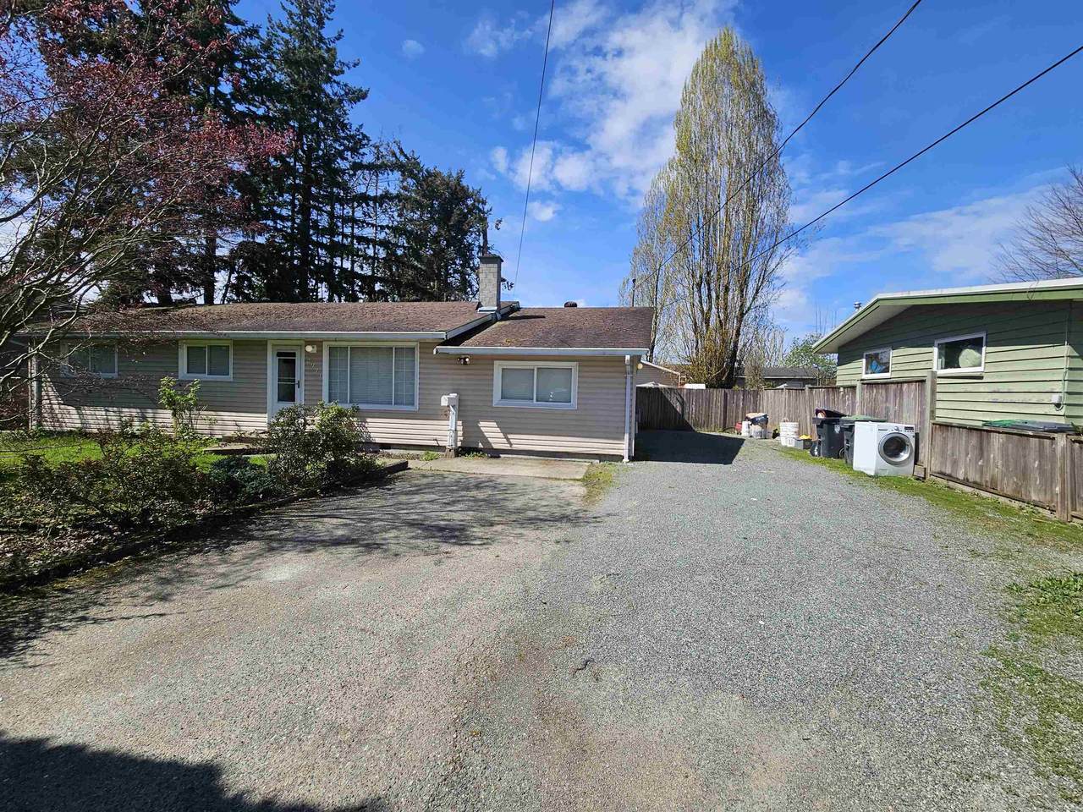
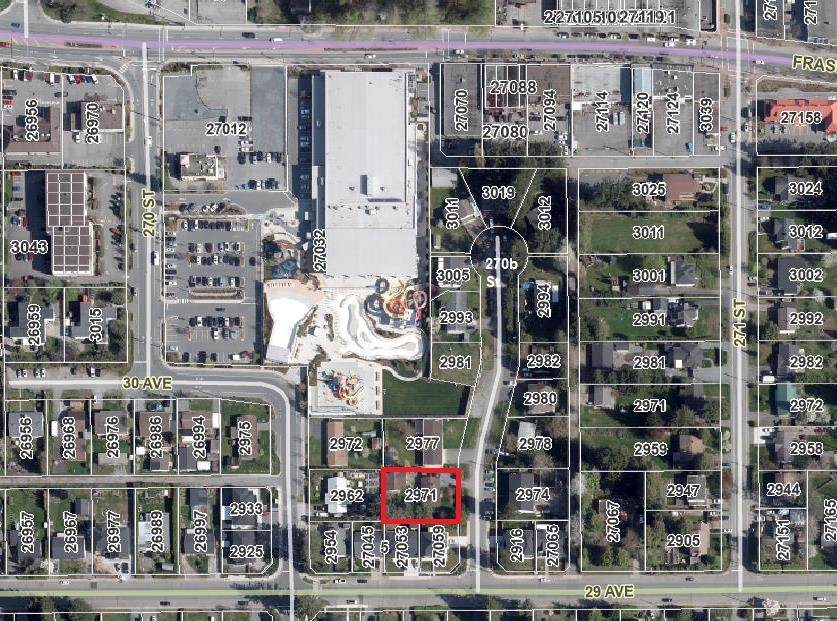
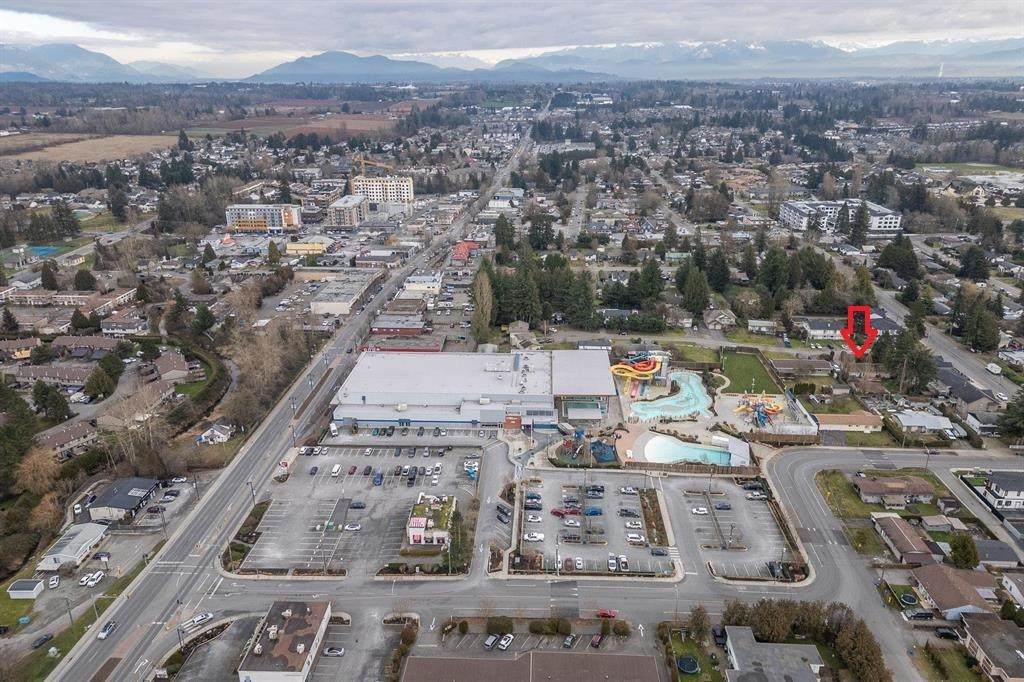
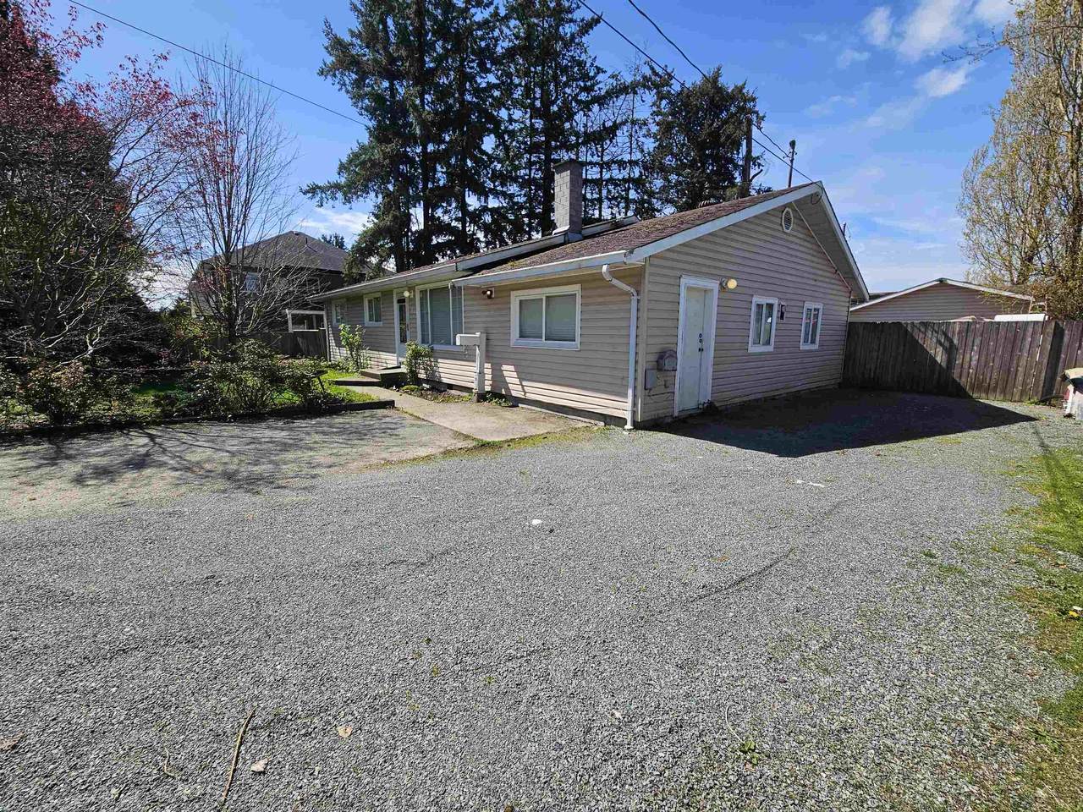
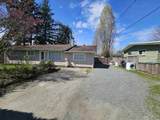
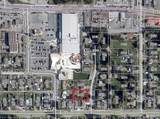
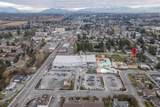
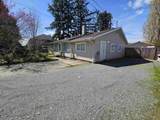
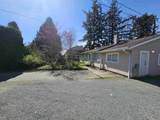
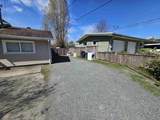
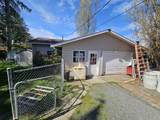
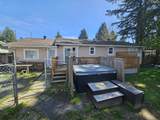
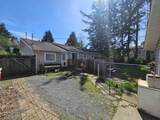
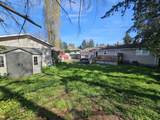
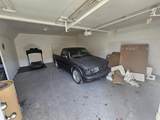
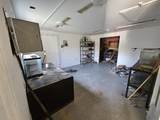
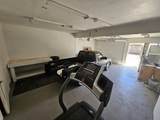
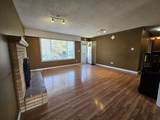
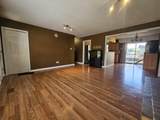
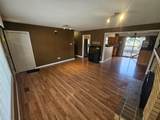
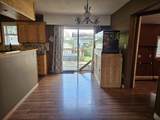
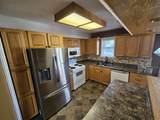
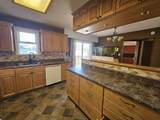
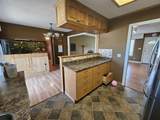
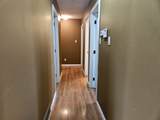
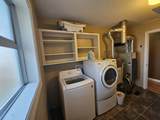
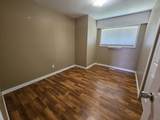
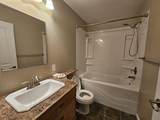
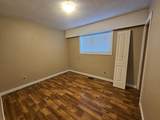
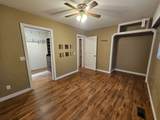
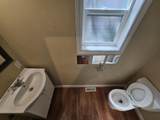
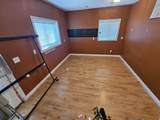
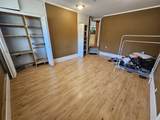
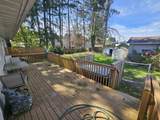
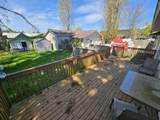
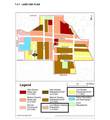
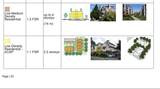
11,617 SQ.FT. FLAT RECTANGULAR LOT! RARE 33’ x 26’ DETACHED SHOP with VEHICLE ACCESS & POWER!!! Perfect for hobbyists or car enthusiasts. 89.56 ft frontage & NO EASEMENTS! Located in a quiet no-thru street in the heart of Aldergrove next to waterslides & gym. Designated for development under the Aldergrove Core Area Plan, this property offers excellent future potential - sub-divide or build 4 storey condos, townhomes, 4plex (buyer to verify). Fully serviced with sewer and water. The well-maintained 1,624 sq. ft. rancher features 5 bedrooms, 2 bathrooms. Private backyard, ample parking, including RV parking, and Side Access to the workshop. A rare opportunity with strong upside—don’t miss out!

Monthly Payment Calculator

© 2026 by the Greater Vancouver REALTORS®. NOTE: This representation is based in whole or in part on data generated by the Chilliwack & District Real Estate Board, Fraser Valley Real Estate Board or Greater Vancouver REALTORS® which assumes no responsibility for its accuracy. Last updated: 2026-10-05T23:54:03.68
www.screalestate.ca/homes/179097280
Print Image

2971 270B Street Langley, BC V4W 3C3

  • Price: $1,199,000
  • Status: Active
  • On Site: Days
  • Updated: 112 min ago
  • ID#: R3148816
5
Beds
1
Baths
1
½ Baths
0.27
Acres
1,624
SQFT
$738
$/SQFT
1969
Built
Neighbourhood:
Langley
Area:
Langley
Property Description
11,617 SQ.FT. FLAT RECTANGULAR LOT! RARE 33’ x 26’ DETACHED SHOP with VEHICLE ACCESS & POWER!!! Perfect for hobbyists or car enthusiasts. 89.56 ft frontage & NO EASEMENTS! Located in a quiet no-thru street in the heart of Aldergrove next to waterslides & gym. Designated for development under the Aldergrove Core Area Plan, this property offers excellent future potential - sub-divide or build 4 storey condos, townhomes, 4plex (buyer to verify). Fully serviced with sewer and water. The well-maintained 1,624 sq. ft. rancher features 5 bedrooms, 2 bathrooms. Private backyard, ample parking, including RV parking, and Side Access to the workshop. A rare opportunity with strong upside—don’t miss out!
Exterior Features

Architectural Style Rancher/Bungalow Frontage Length 89.57 Garage YN Yes Lot Features Central LocationCul-De-SacNear Golf CourseRecreation Nearby Other Structures Workshop Detached Parking Features DetachedGarage DoubleFront Access Parking Total 10 Structure Type Residential Detached View YN No Waterfront YN No

Interior Features

Appliances RefrigeratorStove Basement None Basement YN No Fireplace Features Gas Fireplace YN Yes Fireplaces Total 1 Heating Forced Air Heating YN Yes Main Floor Finished Area 1624

Property Features

Association YN No Building Area Total 1624 Land Lease YN No Ownership Freehold NonStrata Property Sub Type Single Family Residence Senior Community YN2 No Tax Annual Amount 4337.08 Tax Year 2025

Canada - Vancouver, Fraser Valley, & Chilliwack BC logo Listing provided courtesy of Sutton Group - Supreme Realty Corporation. © 2026 by the Greater Vancouver REALTORS®. NOTE: This representation is based in whole or in part on data generated by the Chilliwack & District Real Estate Board, Fraser Valley Real Estate Board or Greater Vancouver REALTORS® which assumes no responsibility for its accuracy.
© 2026 by the Greater Vancouver REALTORS®. NOTE: This representation is based in whole or in part on data generated by the Chilliwack & District Real Estate Board, Fraser Valley Real Estate Board or Greater Vancouver REALTORS® which assumes no responsibility for its accuracy. Last updated: 2026-10-05T23:54:03.68
 
https://bt-photos.global.ssl.fastly.net/britcol/orig_boomver_1_R3148816-2.jpg https://bt-photos.global.ssl.fastly.net/britcol/orig_boomver_1_R3148816-2.jpg https://bt-photos.global.ssl.fastly.net/britcol/orig_boomver_1_R3148816-2.jpg
Logo
RE/MAX Oceanview Realty
5686 Cowrie Street
Sechelt BC, V0N 3A0