Skip To Content

2962 Kitchener Street

Vancouver, BC V5K 3E5
  • $2,699,000
  • STATUS: Active
  • ID#: R3154185
Price Reduced
UPDATED: 53 min ago
$2,699,000
  • 8
    BEDS
  • 0.1
    ACRES
  • 7
    BATHS
  • 0
    1/2 BATHS
  • 3,701
    SQFT
  • $729
    $/SQFT
Neighbourhood:
Type:
Single-Family Home
Built:
2018

Description

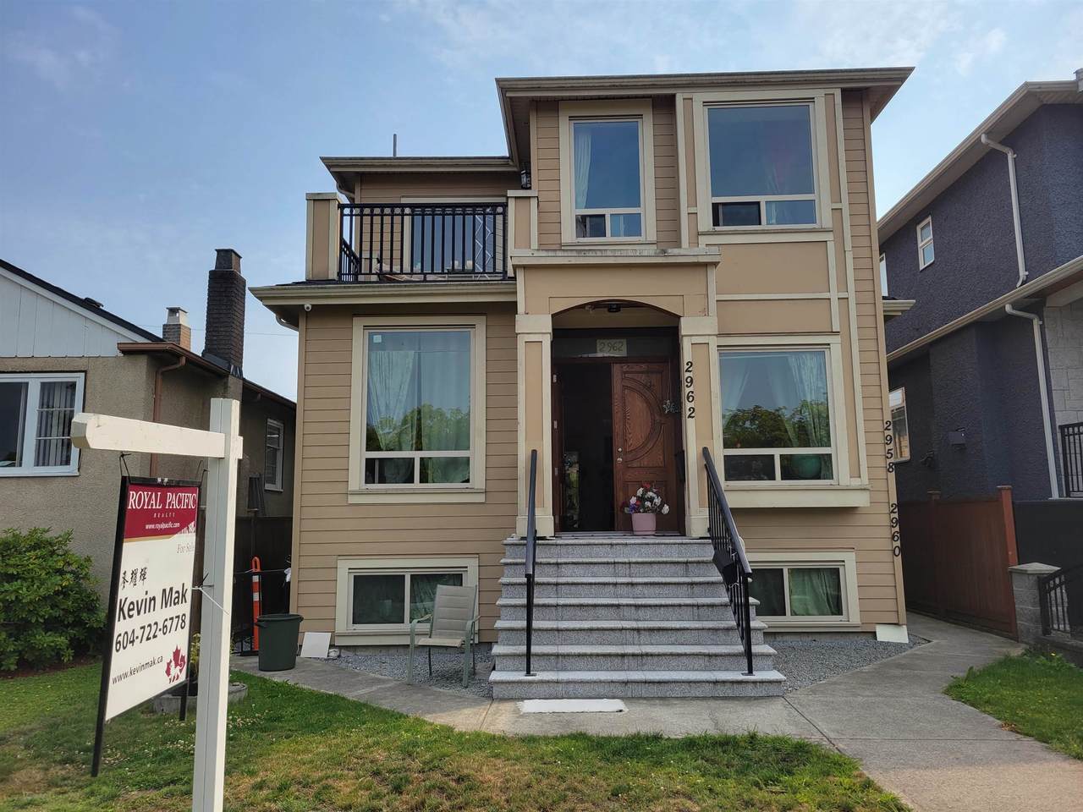
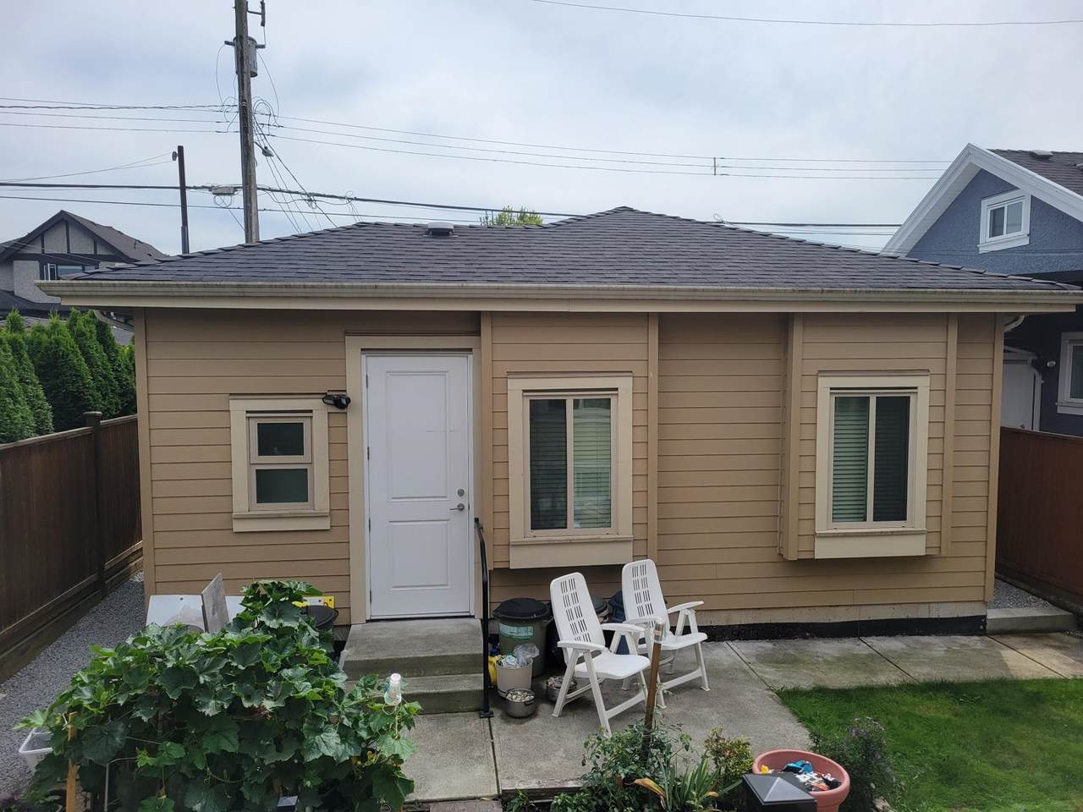
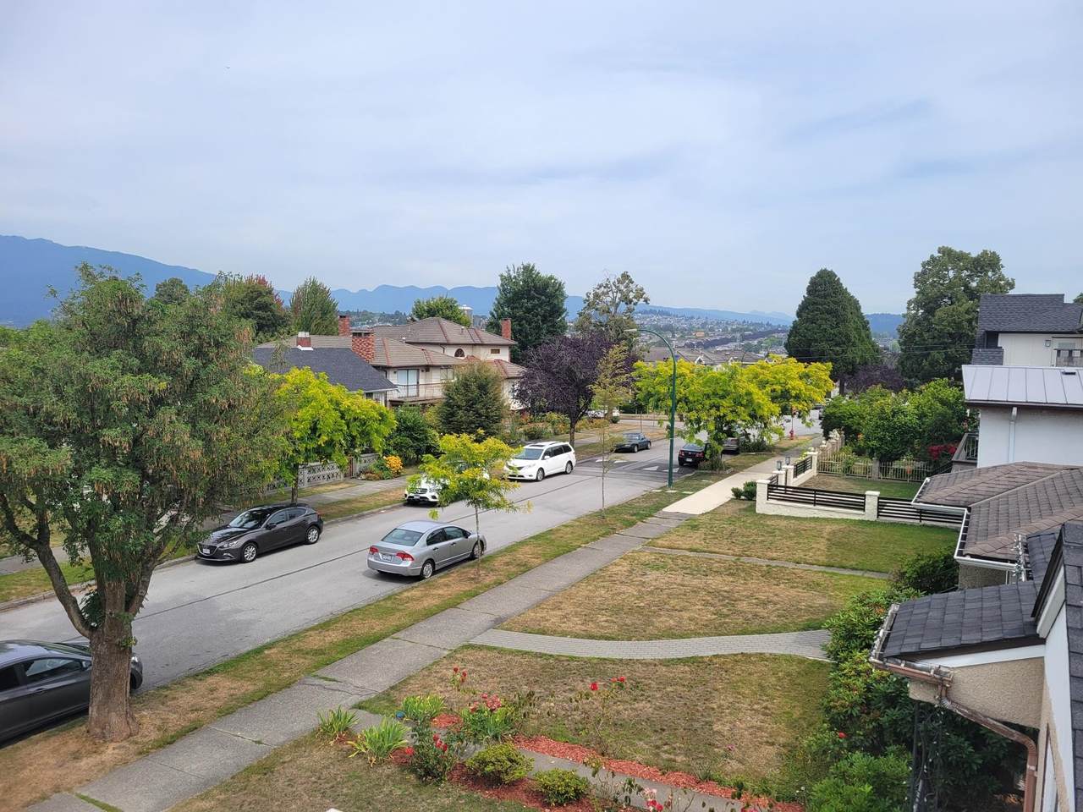
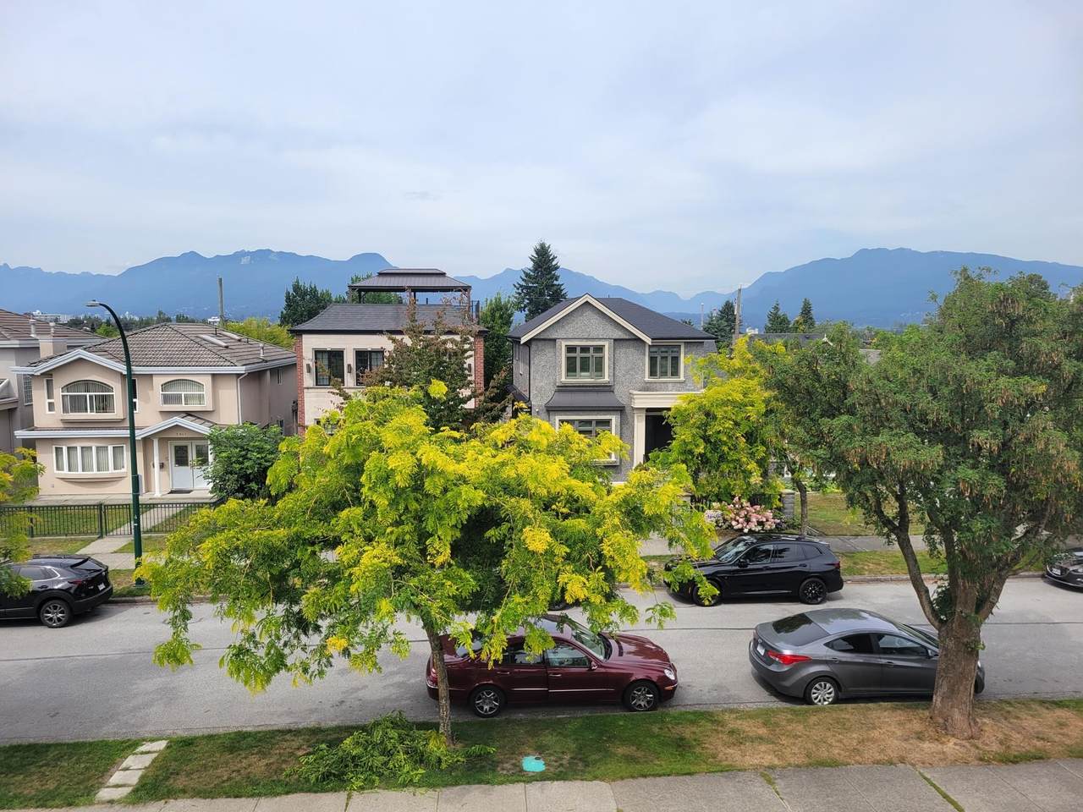
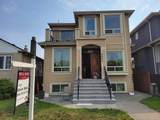
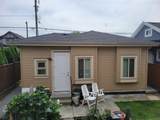
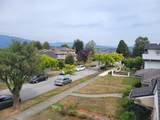
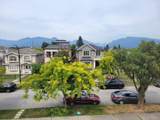
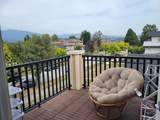
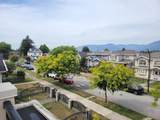
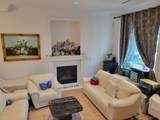
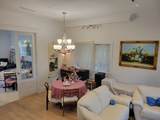
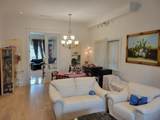
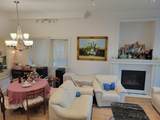
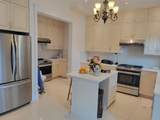
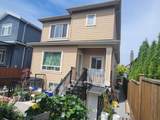
LIKE NEW. Custom-built 8 yrs old home. 3 level residence offers 3,024 sqft living space featuring 4 bdrms upstairs, a bright open-concept main floor, central A/C, radiant heating, premium craftsmanship and finishes throughout, 10-ft high ceiling living, dining ,family room, wok-kitchen and den on main. 9ft upstair. Basement includes 1 self-contained 2-bdrm suite with separate entrance and extra rec rm and computer rm for owner use. A rare 10ft ceiling 677sqft rancher style detached 2-bdrm laneway home provides excellent rental income or flexible multigeneratonal living. Total over $5,000 rental income. Conveniently located near parks, school, shopping, restaurants,and public transit, with quick access to Downtown, Brentwood. Wakwanes te Syaqwem Elementary and Templeton Secondary school.

Monthly Payment Calculator

© 2026 by the Greater Vancouver REALTORS®. NOTE: This representation is based in whole or in part on data generated by the Chilliwack & District Real Estate Board, Fraser Valley Real Estate Board or Greater Vancouver REALTORS® which assumes no responsibility for its accuracy. Last updated: 2026-10-14T20:54:30.437
www.screalestate.ca/homes/179993228
Print Image

2962 Kitchener Street Vancouver, BC V5K 3E5

  • Price: $2,699,000
  • Status: Active
  • On Site: Days
  • Updated: 53 min ago
  • ID#: R3154185
8
Beds
7
Baths
0
½ Baths
0.1
Acres
3,701
SQFT
$729
$/SQFT
2018
Built
Neighbourhood:
Vancouver East
Area:
Vancouver East
Property Description
LIKE NEW. Custom-built 8 yrs old home. 3 level residence offers 3,024 sqft living space featuring 4 bdrms upstairs, a bright open-concept main floor, central A/C, radiant heating, premium craftsmanship and finishes throughout, 10-ft high ceiling living, dining ,family room, wok-kitchen and den on main. 9ft upstair. Basement includes 1 self-contained 2-bdrm suite with separate entrance and extra rec rm and computer rm for owner use. A rare 10ft ceiling 677sqft rancher style detached 2-bdrm laneway home provides excellent rental income or flexible multigeneratonal living. Total over $5,000 rental income. Conveniently located near parks, school, shopping, restaurants,and public transit, with quick access to Downtown, Brentwood. Wakwanes te Syaqwem Elementary and Templeton Secondary school.
Exterior Features

Architectural Style Laneway House Carport YN No Exterior Features Balcony Frontage Length 33.5 Garage YN No Lot Features Central Location Parking Features None Parking Total 0 Structure Type Residential Detached View YN No Waterfront YN No

Interior Features

Appliances Washer/DryerDishwasherRefrigeratorStove Basement Full Basement YN Yes Cooling Air Conditioning Cooling YN Yes Fireplace Features Gas Fireplace YN Yes Fireplaces Total 1 Heating Hot WaterRadiant Heating YN Yes Levels Two Main Floor Finished Area 1021 Window Features Window Coverings

Property Features

Association YN No Building Area Total 3701 Community Features Shopping Nearby Land Lease YN No Ownership Freehold NonStrata Property Sub Type Single Family Residence Security Features Security SystemSmoke Detector(s)Fire Sprinkler System Senior Community YN2 No Tax Annual Amount 9141 Tax Year 2026

Canada - Vancouver, Fraser Valley, & Chilliwack BC logo Listing provided courtesy of Royal Pacific Realty Corp.. © 2026 by the Greater Vancouver REALTORS®. NOTE: This representation is based in whole or in part on data generated by the Chilliwack & District Real Estate Board, Fraser Valley Real Estate Board or Greater Vancouver REALTORS® which assumes no responsibility for its accuracy.
© 2026 by the Greater Vancouver REALTORS®. NOTE: This representation is based in whole or in part on data generated by the Chilliwack & District Real Estate Board, Fraser Valley Real Estate Board or Greater Vancouver REALTORS® which assumes no responsibility for its accuracy. Last updated: 2026-10-14T20:54:30.437
 
https://bt-photos.global.ssl.fastly.net/britcol/1280_boomver_2_R3154185-2.jpg https://bt-photos.global.ssl.fastly.net/britcol/1280_boomver_2_R3154185-2.jpg https://bt-photos.global.ssl.fastly.net/britcol/1280_boomver_2_R3154185-2.jpg
Logo
RE/MAX Oceanview Realty
5686 Cowrie Street
Sechelt BC, V0N 3A0