









Skip To Content

2903 W 42nd Avenue

Vancouver, BC V6N 3G8
  • $2,298,000
  • STATUS: Active
  • ID#: R3154288
UPDATED: 144 min ago
$2,298,000
  • 6
    BEDS
  • 0.1
    ACRES
  • 3
    BATHS
  • 0
    1/2 BATHS
  • 2,467
    SQFT
  • $931
    $/SQFT
Neighbourhood:
Type:
Single-Family Home
Built:
1938

Description

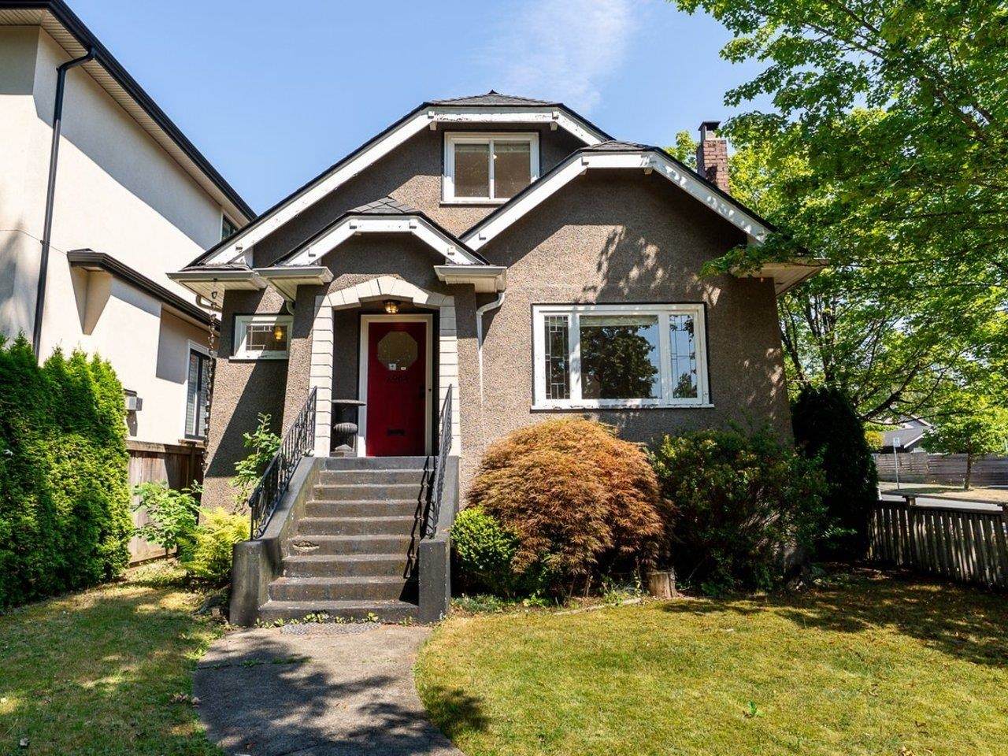
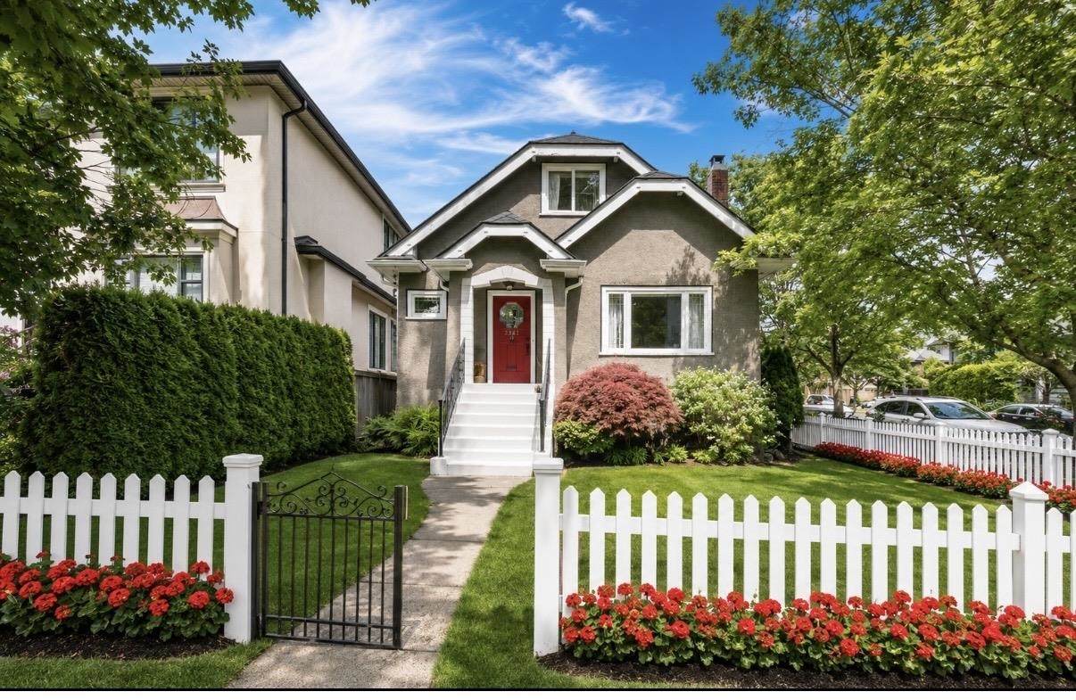
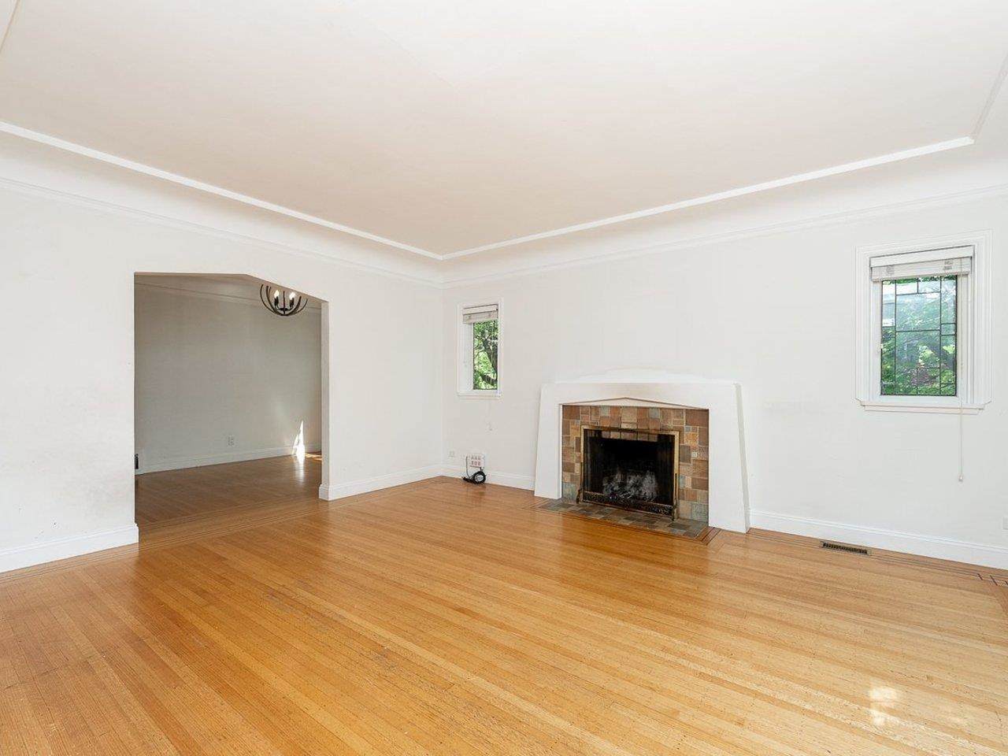
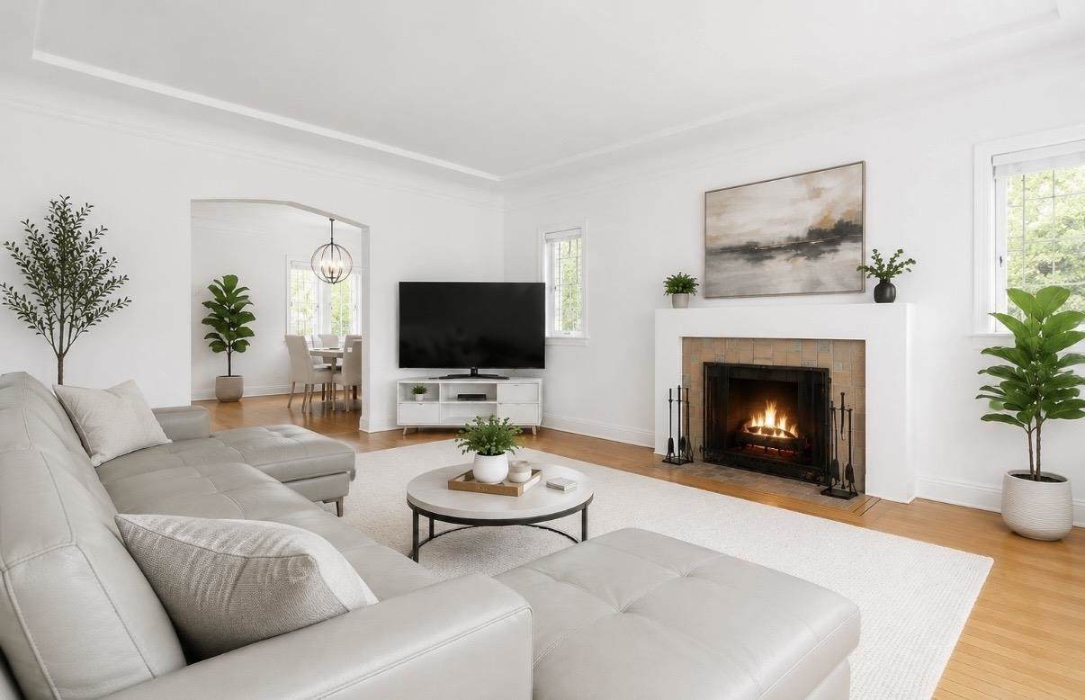
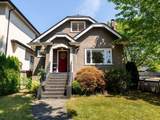
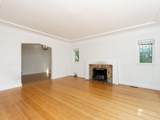
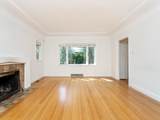
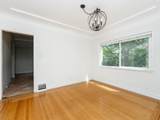
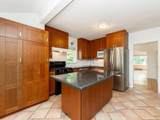
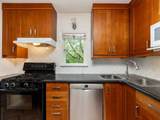
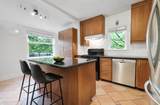
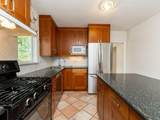
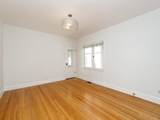
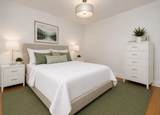
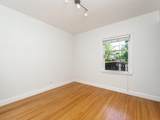
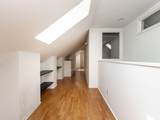
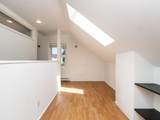
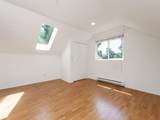
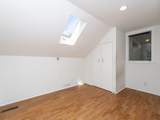
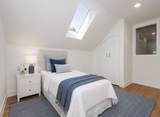
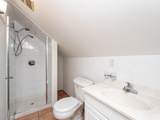
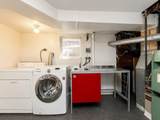
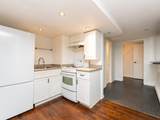
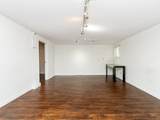
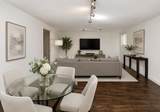
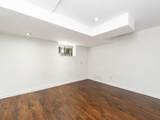
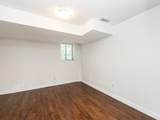
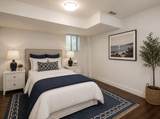
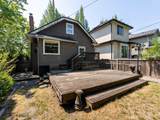
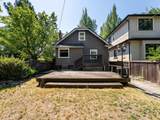
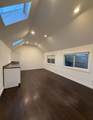
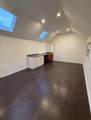
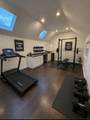
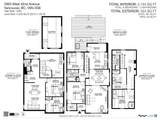
PRICE REDUCED! Prime Kerrisdale 33 X 135 corner lot offering exceptional lifestyle, investment, & future development potential! This charming character home features 2 bdrms & a full bathroom on each level, beautiful hardwood floors, a cozy wood-burning fireplace, and timeless character throughout. The flexible floor plan offers outstanding revenue potential with the upper level renting for approx $3600/month and the lower suite for approx $2600/month, or live upstairs with a mortgage helper. The detached garage has been converted into a bright art studio, home office or gym. Ideally located just steps to Kerrisdale shops, cafes, top-rated schools, & transit. A rare opportunity for families, investors, or builders. Some photos virtually staged for your inspiration! Easy to show anytime.

Monthly Payment Calculator

© 2026 by the Greater Vancouver REALTORS®. NOTE: This representation is based in whole or in part on data generated by the Chilliwack & District Real Estate Board, Fraser Valley Real Estate Board or Greater Vancouver REALTORS® which assumes no responsibility for its accuracy. Last updated: 2026-10-11T23:54:01.563
www.screalestate.ca/homes/179999550
Print Image

2903 W 42nd Avenue Vancouver, BC V6N 3G8

  • Price: $2,298,000
  • Status: Active
  • On Site: Days
  • Updated: 144 min ago
  • ID#: R3154288
6
Beds
3
Baths
0
½ Baths
0.1
Acres
2,467
SQFT
$931
$/SQFT
1938
Built
Neighbourhood:
Vancouver West
Area:
Vancouver West
Property Description
PRICE REDUCED! Prime Kerrisdale 33 X 135 corner lot offering exceptional lifestyle, investment, & future development potential! This charming character home features 2 bdrms & a full bathroom on each level, beautiful hardwood floors, a cozy wood-burning fireplace, and timeless character throughout. The flexible floor plan offers outstanding revenue potential with the upper level renting for approx $3600/month and the lower suite for approx $2600/month, or live upstairs with a mortgage helper. The detached garage has been converted into a bright art studio, home office or gym. Ideally located just steps to Kerrisdale shops, cafes, top-rated schools, & transit. A rare opportunity for families, investors, or builders. Some photos virtually staged for your inspiration! Easy to show anytime.
Exterior Features

Carport YN No Exterior Features Private Yard Frontage Length 33 Garage YN No Lot Features Central LocationLane AccessPrivateRecreation Nearby Other Structures Shed(s) Parking Features NoneLane Access Parking Total 0 Structure Type Residential Detached View YN No Waterfront YN No

Interior Features

Appliances Washer/DryerDishwasherRefrigeratorStove Basement Full Basement YN Yes Fireplace Features Wood Burning Fireplace YN Yes Fireplaces Total 1 Heating Forced AirNatural Gas Heating YN Yes Levels Two Main Floor Finished Area 1049 Window Features Window Coverings

Property Features

Association YN No Building Area Total 2467 Community Features Shopping Nearby Land Lease YN No Ownership Freehold NonStrata Property Sub Type Single Family Residence Senior Community YN2 No Tax Annual Amount 11137.3 Tax Year 2026

Canada - Vancouver, Fraser Valley, & Chilliwack BC logo Listing provided courtesy of Heller Murch Realty. © 2026 by the Greater Vancouver REALTORS®. NOTE: This representation is based in whole or in part on data generated by the Chilliwack & District Real Estate Board, Fraser Valley Real Estate Board or Greater Vancouver REALTORS® which assumes no responsibility for its accuracy.
© 2026 by the Greater Vancouver REALTORS®. NOTE: This representation is based in whole or in part on data generated by the Chilliwack & District Real Estate Board, Fraser Valley Real Estate Board or Greater Vancouver REALTORS® which assumes no responsibility for its accuracy. Last updated: 2026-10-11T23:54:01.563
 
https://bt-photos.global.ssl.fastly.net/britcol/orig_boomver_1_R3154288-2.jpg https://bt-photos.global.ssl.fastly.net/britcol/orig_boomver_1_R3154288-2.jpg https://bt-photos.global.ssl.fastly.net/britcol/orig_boomver_1_R3154288-2.jpg
Logo
RE/MAX Oceanview Realty
5686 Cowrie Street
Sechelt BC, V0N 3A0