
Skip To Content

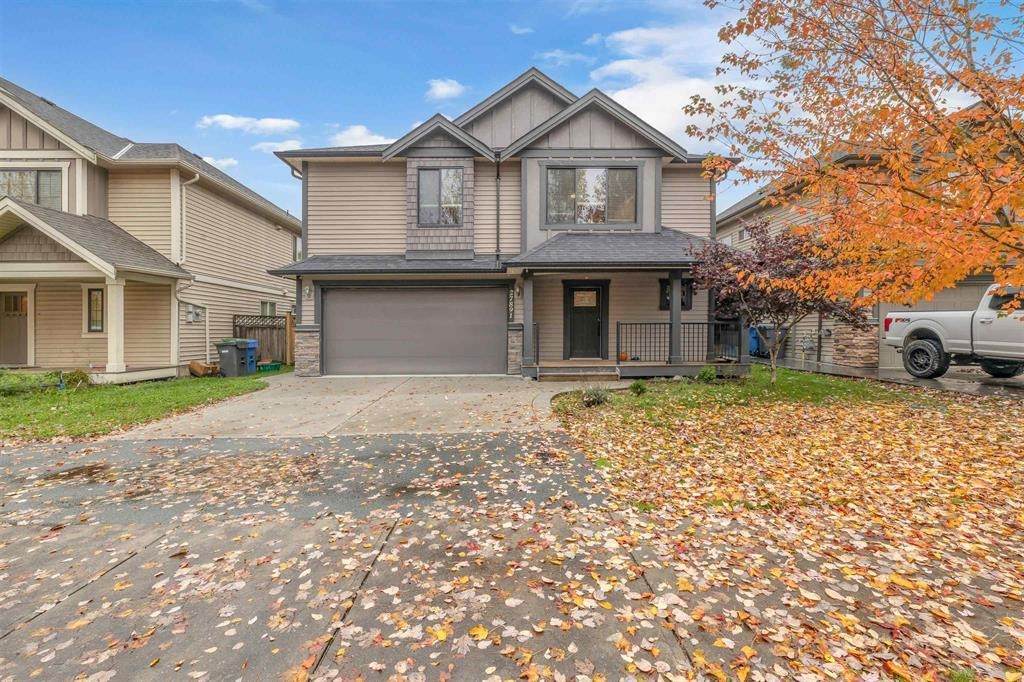
27891 Stagecoach Avenue

Abbotsford, BC V4X 0A8
  • $1,199,999
  • STATUS: Active
  • ID#: R3147495
UPDATED: 49 min ago
$1,199,999
  • 5
    BEDS
  • 0.13
    ACRES
  • 4
    BATHS
  • 0
    1/2 BATHS
  • 2,702
    SQFT
  • $444
    $/SQFT
Neighbourhood:
Type:
Single-Family Home
Built:
2012
Area:

Description

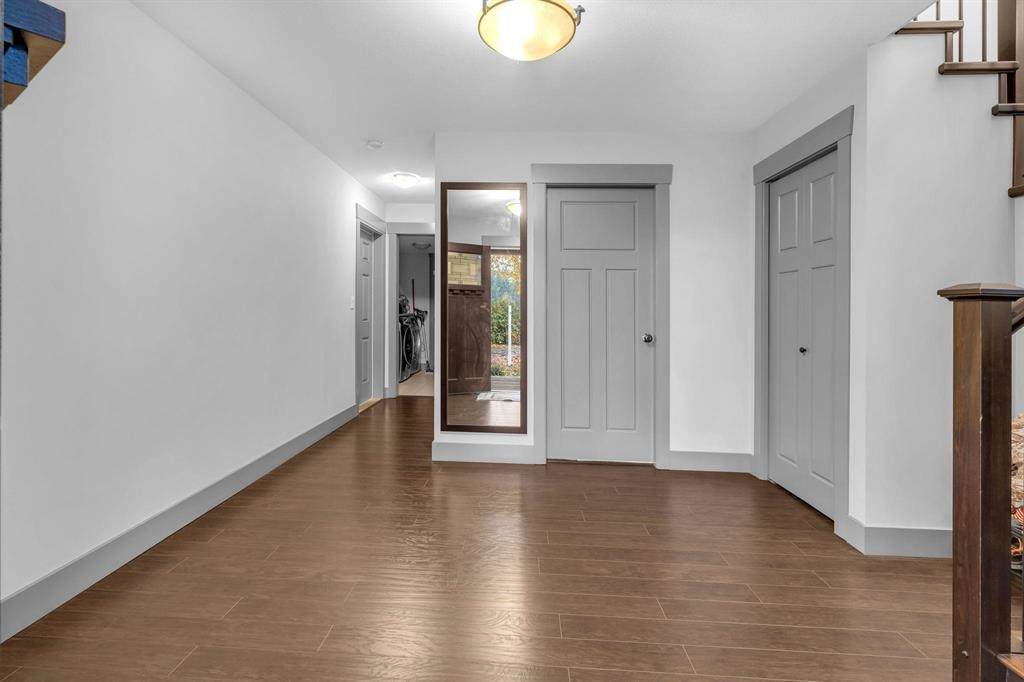
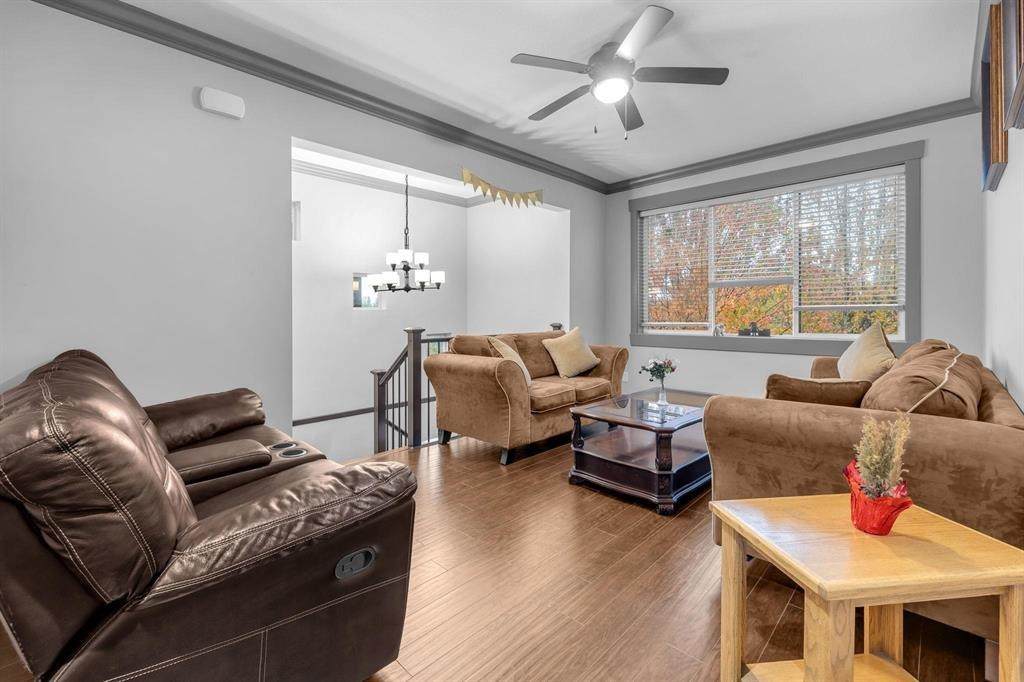
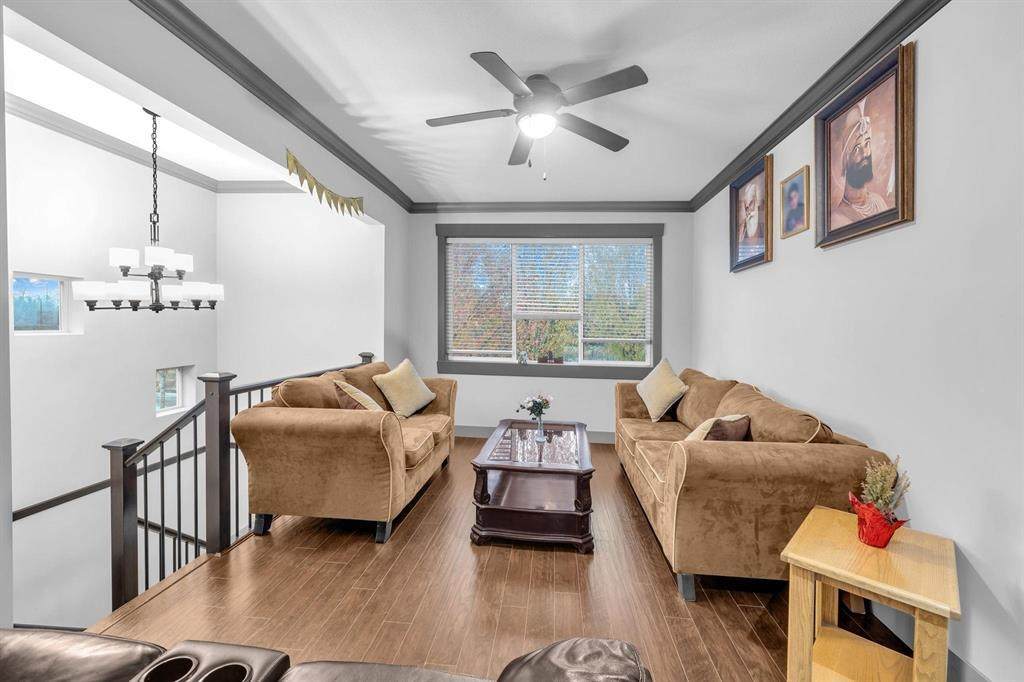
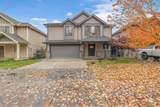
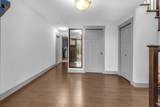
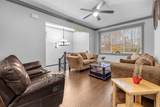
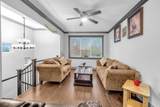
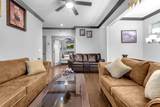
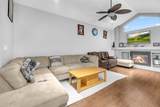
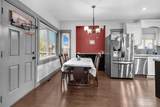
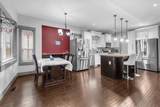
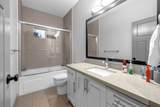
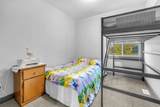
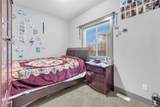
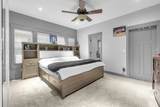
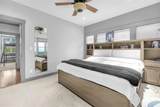
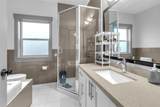
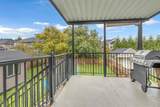
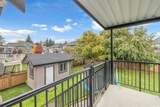
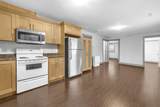
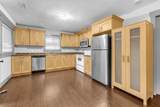
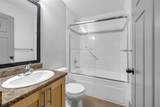
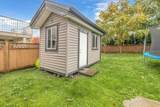
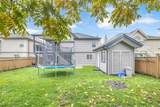
Beautifully maintained home in a quiet, low-traffic neighbourhood backing onto peaceful farmland. The main floor features 3 bedrooms, 2 full baths, including a spacious primary suite with a 5-piece ensuite and walk-in closet. Enjoy vaulted ceilings, a cozy fireplace with built-in entertainment unit, engineered stone countertops, and a modern designer colour scheme. Step outside to a large sundeck and private fenced backyard. The bright ground-level 2-bedroom basement suite with a full bath offers excellent mortgage-helper potential. An additional nanny/bachelor suite provides flexible living space. Did we forget to mention it also has an 8' x 14' workshop/storage shed! Call today for your private viewing.

Monthly Payment Calculator

© 2026 by the Greater Vancouver REALTORS®. NOTE: This representation is based in whole or in part on data generated by the Chilliwack & District Real Estate Board, Fraser Valley Real Estate Board or Greater Vancouver REALTORS® which assumes no responsibility for its accuracy. Last updated: 2026-10-07T11:54:21.397
www.screalestate.ca/homes/179070498
Print Image

27891 Stagecoach Avenue Abbotsford, BC V4X 0A8

  • Price: $1,199,999
  • Status: Active
  • On Site: Days
  • Updated: 49 min ago
  • ID#: R3147495
5
Beds
4
Baths
0
½ Baths
0.13
Acres
2,702
SQFT
$444
$/SQFT
2012
Built
Neighbourhood:
Cambie Park - Swensson
Area:
Abbotsford
Property Description
Beautifully maintained home in a quiet, low-traffic neighbourhood backing onto peaceful farmland. The main floor features 3 bedrooms, 2 full baths, including a spacious primary suite with a 5-piece ensuite and walk-in closet. Enjoy vaulted ceilings, a cozy fireplace with built-in entertainment unit, engineered stone countertops, and a modern designer colour scheme. Step outside to a large sundeck and private fenced backyard. The bright ground-level 2-bedroom basement suite with a full bath offers excellent mortgage-helper potential. An additional nanny/bachelor suite provides flexible living space. Did we forget to mention it also has an 8' x 14' workshop/storage shed! Call today for your private viewing.
Exterior Features

Architectural Style Basement Entry Carport YN No Frontage Length 49 Garage YN Yes Lot Features PrivateRecreation Nearby Parking Features Garage DoubleFront Access Parking Total 4 Structure Type Residential Detached View YN Yes Waterfront YN No

Interior Features

Basement Finished Basement YN Yes Entry Location Exterior Entry Fireplace Features Gas Fireplace YN Yes Fireplaces Total 1 Heating Forced AirNatural Gas Heating YN Yes Main Floor Finished Area 1568

Property Features

Association YN No Building Area Total 2702 Community Features Shopping Nearby Land Lease YN No Ownership Freehold NonStrata Property Sub Type Single Family Residence Senior Community YN2 No Tax Annual Amount 6394.51 Tax Year 2026 View Description MT. BAKER

Canada - Vancouver, Fraser Valley, & Chilliwack BC logo Listing provided courtesy of Sutton Group-West Coast Realty (Abbotsford). © 2026 by the Greater Vancouver REALTORS®. NOTE: This representation is based in whole or in part on data generated by the Chilliwack & District Real Estate Board, Fraser Valley Real Estate Board or Greater Vancouver REALTORS® which assumes no responsibility for its accuracy.
© 2026 by the Greater Vancouver REALTORS®. NOTE: This representation is based in whole or in part on data generated by the Chilliwack & District Real Estate Board, Fraser Valley Real Estate Board or Greater Vancouver REALTORS® which assumes no responsibility for its accuracy. Last updated: 2026-10-07T11:54:21.397
 
https://bt-photos.global.ssl.fastly.net/britcol/orig_boomver_1_R3147495-2.jpg https://bt-photos.global.ssl.fastly.net/britcol/orig_boomver_1_R3147495-2.jpg https://bt-photos.global.ssl.fastly.net/britcol/orig_boomver_1_R3147495-2.jpg
Logo
RE/MAX Oceanview Realty
5686 Cowrie Street
Sechelt BC, V0N 3A0