Skip To Content

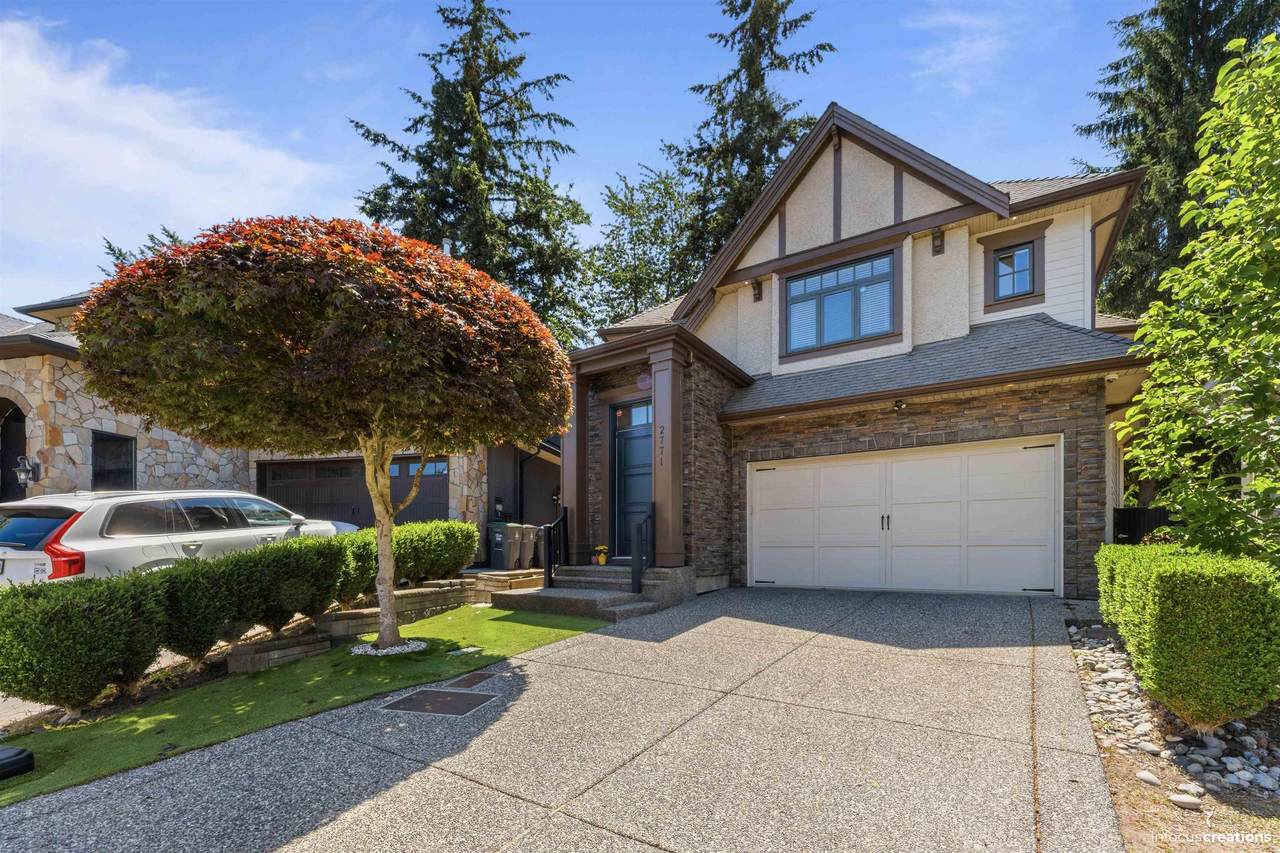
2771 163 Street

Surrey, BC V3Z 0E4
  • $1,775,000
  • STATUS: Active
  • ID#: R3148919
UPDATED: 36 min ago
$1,775,000
  • 4
    BEDS
  • 0.09
    ACRES
  • 4
    BATHS
  • 1
    1/2 BATHS
  • 3,425
    SQFT
  • $518
    $/SQFT
Neighbourhood:
Type:
Single-Family Home
Built:
2012

Description

Welcome to the Grandview community of South Surrey—a south-facing, 4-bedroom, 5-bathroom retreat. Step inside to a coffered-ceiling Great Room anchored by a stone gas fireplace and rich hardwood floors, flowing into a gourmet kitchen with white cabinetry, granite counters, gas range, wine cooler, and butler's pantry. Upstairs, all three bedrooms are ensuite; the generous primary offers a walk-in closet and spa-inspired 5-piece ensuite with soaker tub and glass shower. The fully finished basement impresses with a dedicated home theatre, rec room with wet bar, and a private bedroom suite with separate entry. Outside, a covered glass patio, hot tub, and gazebo complete this exceptional entertainer's home.

Monthly Payment Calculator

© 2026 by the Greater Vancouver REALTORS®. NOTE: This representation is based in whole or in part on data generated by the Chilliwack & District Real Estate Board, Fraser Valley Real Estate Board or Greater Vancouver REALTORS® which assumes no responsibility for its accuracy. Last updated: 2026-10-07T11:54:21.397
www.screalestate.ca/homes/179110428
Print Image

2771 163 Street Surrey, BC V3Z 0E4

  • Price: $1,775,000
  • Status: Active
  • On Site: Days
  • Updated: 36 min ago
  • ID#: R3148919
4
Beds
4
Baths
1
½ Baths
0.09
Acres
3,425
SQFT
$518
$/SQFT
2012
Built
Neighbourhood:
Grandview
Area:
South Surrey White Rock
Property Description
Welcome to the Grandview community of South Surrey—a south-facing, 4-bedroom, 5-bathroom retreat. Step inside to a coffered-ceiling Great Room anchored by a stone gas fireplace and rich hardwood floors, flowing into a gourmet kitchen with white cabinetry, granite counters, gas range, wine cooler, and butler's pantry. Upstairs, all three bedrooms are ensuite; the generous primary offers a walk-in closet and spa-inspired 5-piece ensuite with soaker tub and glass shower. The fully finished basement impresses with a dedicated home theatre, rec room with wet bar, and a private bedroom suite with separate entry. Outside, a covered glass patio, hot tub, and gazebo complete this exceptional entertainer's home.
Exterior Features

Carport YN No Frontage Length 23 Garage YN Yes Lot Features Near Golf CourseRecreation Nearby Other Equipment Sprinkler - Inground Parking Features Garage Double Parking Total 6 Structure Type Residential Detached Waterfront YN No

Interior Features

Appliances Washer/DryerDishwasherDisposalRefrigeratorStoveMicrowaveWine Cooler Basement FinishedExterior Entry Basement YN Yes Fireplace Features Gas Fireplace YN Yes Fireplaces Total 1 Heating Forced AirNatural Gas Heating YN Yes Interior Features Central Vacuum Levels TwoThree Or More Main Floor Finished Area 978 Spa Features Swirlpool/Hot Tub Spa YN Yes Window Features Window Coverings

Property Features

Association YN No Building Area Total 3425 Community Features Shopping Nearby Land Lease YN No Ownership Freehold NonStrata Property Sub Type Single Family Residence Security Features Security SystemSmoke Detector(s) Senior Community YN2 No Tax Annual Amount 7022.81 Tax Year 2026

Canada - Vancouver, Fraser Valley, & Chilliwack BC logo Listing provided courtesy of eXp Realty of Canada Inc.. © 2026 by the Greater Vancouver REALTORS®. NOTE: This representation is based in whole or in part on data generated by the Chilliwack & District Real Estate Board, Fraser Valley Real Estate Board or Greater Vancouver REALTORS® which assumes no responsibility for its accuracy.
© 2026 by the Greater Vancouver REALTORS®. NOTE: This representation is based in whole or in part on data generated by the Chilliwack & District Real Estate Board, Fraser Valley Real Estate Board or Greater Vancouver REALTORS® which assumes no responsibility for its accuracy. Last updated: 2026-10-07T11:54:21.397
 
https://bt-photos.global.ssl.fastly.net/britcol/1280_boomver_3_R3148919-2.jpg https://bt-photos.global.ssl.fastly.net/britcol/1280_boomver_3_R3148919-2.jpg https://bt-photos.global.ssl.fastly.net/britcol/1280_boomver_3_R3148919-2.jpg
Logo
RE/MAX Oceanview Realty
5686 Cowrie Street
Sechelt BC, V0N 3A0