Skip To Content

2750 52 Street

Delta, BC V4M 4G8
  • $6,888,000
  • STATUS: Active
  • ID#: R3150421
UPDATED: 49 min ago
$6,888,000
  • 4
    BEDS
  • 10
    ACRES
  • 5
    BATHS
  • 0
    1/2 BATHS
  • 5,296
    SQFT
  • $1,301
    $/SQFT
Neighbourhood:
Type:
Single-Family Home
Built:
1977
Area:

Description

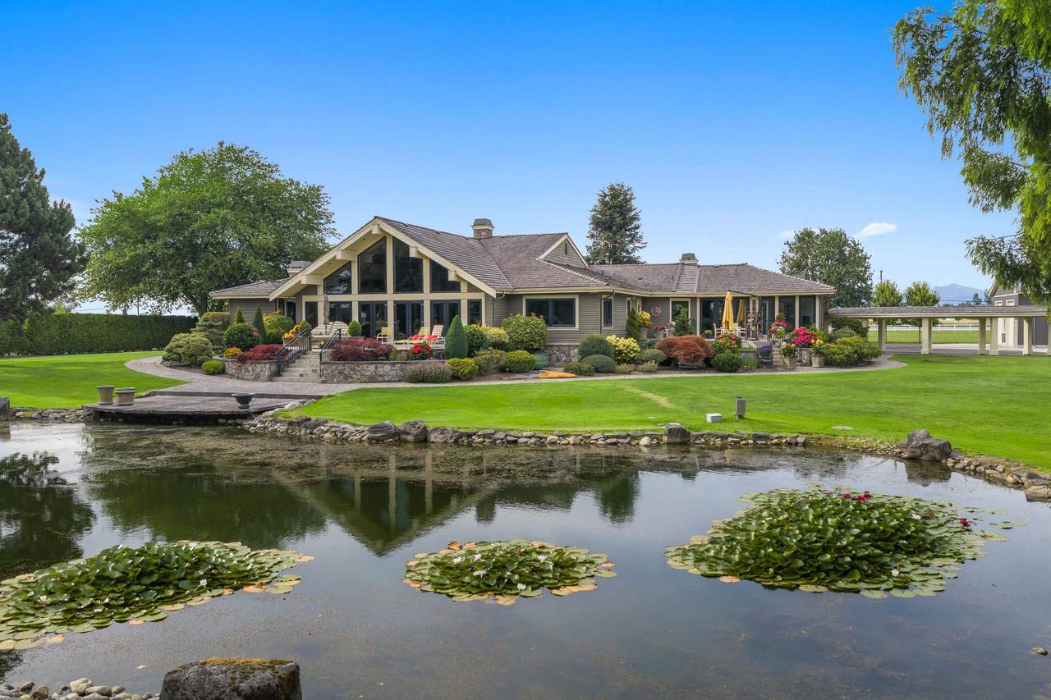
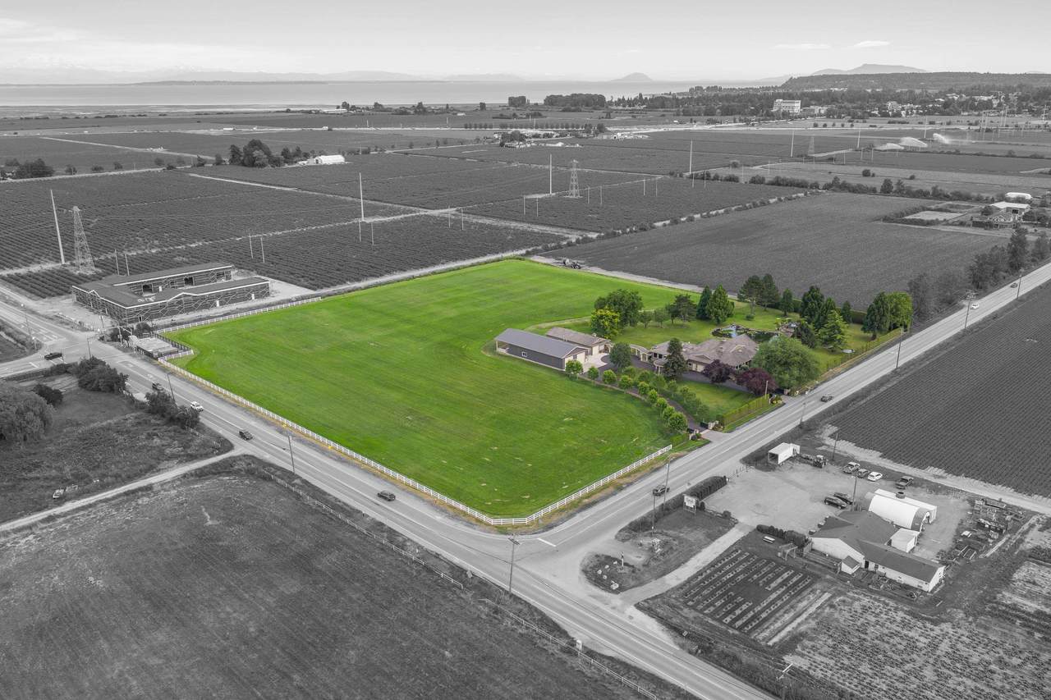
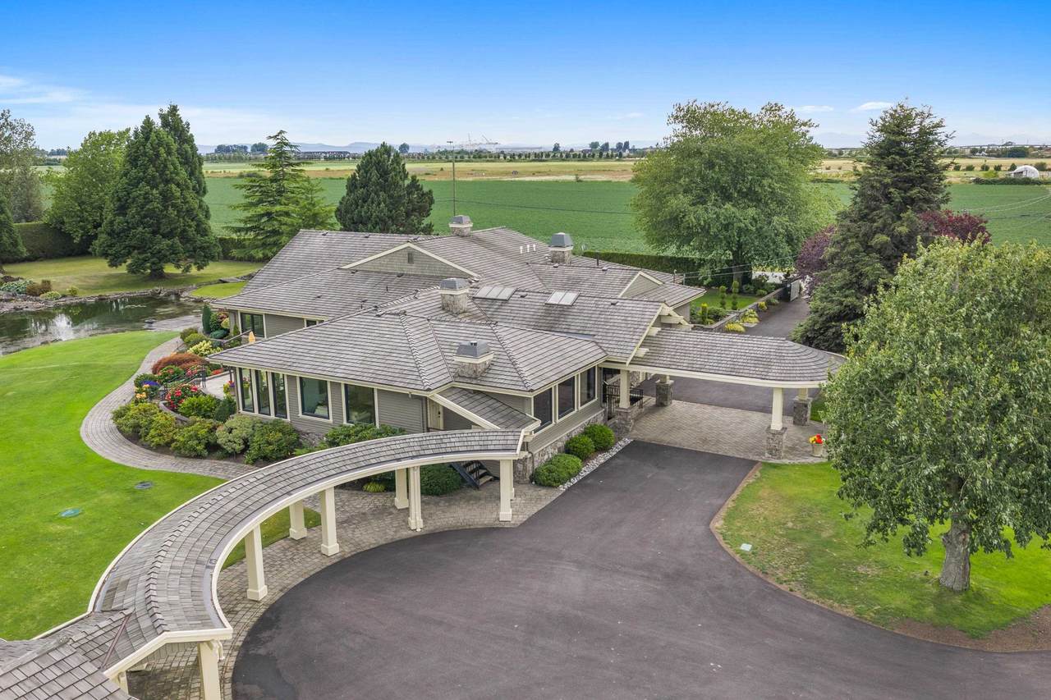
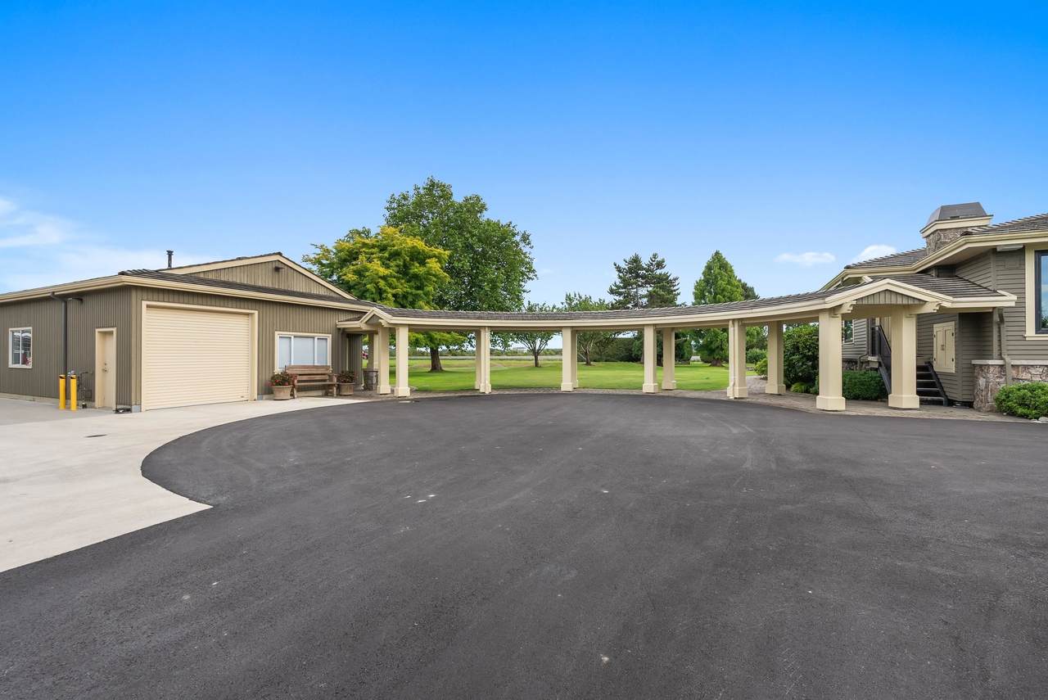
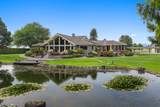
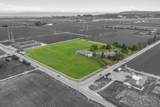
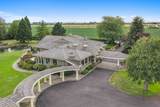
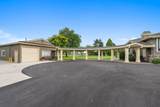
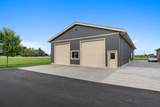
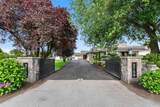
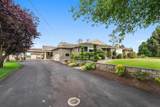
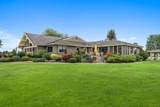
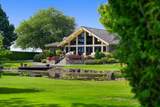
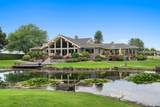
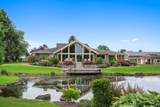
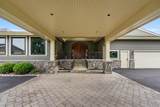
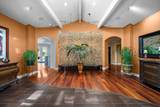
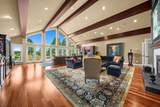
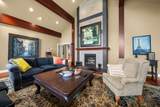
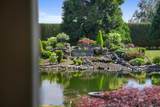
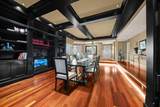
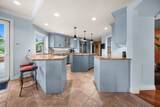
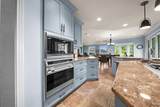
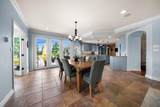
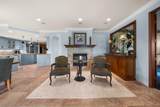
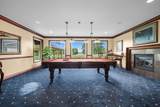
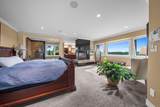
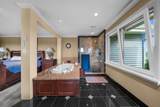
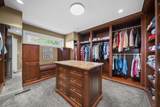
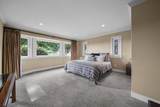
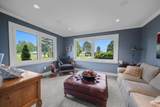
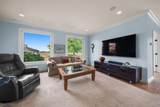
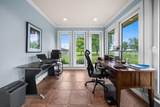
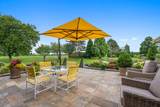
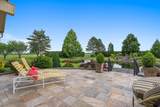
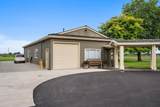
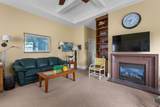
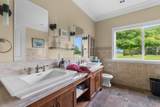
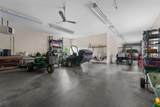
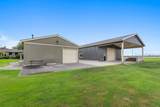
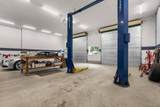
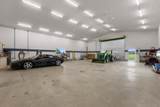
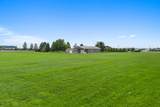
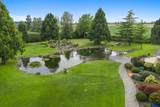
10 ACRE CORNER ESTATE! An exceptional opportunity offering privacy, luxury, & incredible infrastructure in prime location walking distance to Tsawwassen Mills & all amenities. Stunning 5300 SQFT rancher estate features a spectacular great room w/ exposed beams overlooking a tranquil pond & water feature, elegant dining room w/ custom built-ins, luxurious primary suite, grand foyer, & billiards room. Immaculate landscaping creates a true backyard oasis, perfect for entertaining or enjoying peaceful surroundings. Two outstanding shops incl a 3200 sqft fully equipped workshop w/ roll-up doors, hoist, & covered workspace, + 1904 sqft building w/ 768 sqft nanny suite & storage. Newly paved driveway w/ 2 gated entrances. Offering that would be nearly impossible to replace at this price

Monthly Payment Calculator

© 2026 by the Greater Vancouver REALTORS®. NOTE: This representation is based in whole or in part on data generated by the Chilliwack & District Real Estate Board, Fraser Valley Real Estate Board or Greater Vancouver REALTORS® which assumes no responsibility for its accuracy. Last updated: 2026-10-08T11:55:06.29
www.screalestate.ca/homes/179360119
Print Image

2750 52 Street Delta, BC V4M 4G8

  • Price: $6,888,000
  • Status: Active
  • On Site: Days
  • Updated: 49 min ago
  • ID#: R3150421
4
Beds
5
Baths
0
½ Baths
10
Acres
5,296
SQFT
$1,301
$/SQFT
1977
Built
Neighbourhood:
Tsawwassen
Area:
Tsawwassen
Property Description
10 ACRE CORNER ESTATE! An exceptional opportunity offering privacy, luxury, & incredible infrastructure in prime location walking distance to Tsawwassen Mills & all amenities. Stunning 5300 SQFT rancher estate features a spectacular great room w/ exposed beams overlooking a tranquil pond & water feature, elegant dining room w/ custom built-ins, luxurious primary suite, grand foyer, & billiards room. Immaculate landscaping creates a true backyard oasis, perfect for entertaining or enjoying peaceful surroundings. Two outstanding shops incl a 3200 sqft fully equipped workshop w/ roll-up doors, hoist, & covered workspace, + 1904 sqft building w/ 768 sqft nanny suite & storage. Newly paved driveway w/ 2 gated entrances. Offering that would be nearly impossible to replace at this price
Exterior Features

Architectural Style Rancher/Bungalow Carport YN No Frontage Length 655.45 Garage YN Yes Lot Features Central LocationClearedNear Golf CoursePrivateRecreation Nearby Other Equipment Sprinkler - Inground Parking Features Garage DoubleTandemRV Access/Parking Parking Total 16 Structure Type Residential Detached View YN Yes Waterfront YN No

Interior Features

Appliances Washer/DryerDishwasherRefrigeratorStoveOvenRange Top Basement Crawl Space Basement YN Yes Fireplace Features Gas Fireplace YN Yes Fireplaces Total 5 Heating ElectricForced AirNatural Gas Heating YN Yes Interior Features Central VacuumVaulted Ceiling(s)Wet Bar Levels One Main Floor Finished Area 5296

Property Features

Association YN No Building Area Total 5296 Community Features Shopping Nearby Land Lease YN No Ownership Freehold NonStrata Property Sub Type Single Family Residence Security Features Security SystemSmoke Detector(s) Senior Community YN2 No Tax Annual Amount 4957.19 Tax Year 2025 View Description Mountains & Farmland

Canada - Vancouver, Fraser Valley, & Chilliwack BC logo Listing provided courtesy of B.C. Farm & Ranch Realty Corp.. © 2026 by the Greater Vancouver REALTORS®. NOTE: This representation is based in whole or in part on data generated by the Chilliwack & District Real Estate Board, Fraser Valley Real Estate Board or Greater Vancouver REALTORS® which assumes no responsibility for its accuracy.
© 2026 by the Greater Vancouver REALTORS®. NOTE: This representation is based in whole or in part on data generated by the Chilliwack & District Real Estate Board, Fraser Valley Real Estate Board or Greater Vancouver REALTORS® which assumes no responsibility for its accuracy. Last updated: 2026-10-08T11:55:06.29
 
https://bt-photos.global.ssl.fastly.net/britcol/1280_boomver_1_R3150421-2.jpg https://bt-photos.global.ssl.fastly.net/britcol/1280_boomver_1_R3150421-2.jpg https://bt-photos.global.ssl.fastly.net/britcol/1280_boomver_1_R3150421-2.jpg
Logo
RE/MAX Oceanview Realty
5686 Cowrie Street
Sechelt BC, V0N 3A0