
Skip To Content

2750 165 Street

Surrey, BC V3Z 9X2
  • $3,199,000
  • STATUS: Active
  • ID#: R3150973
UPDATED: 49 min ago
$3,199,000
  • 4
    BEDS
  • 1.11
    ACRES
  • 2
    BATHS
  • 2
    1/2 BATHS
  • 3,015
    SQFT
  • $1,061
    $/SQFT
Neighbourhood:
Type:
Single-Family Home
Built:
1992

Description

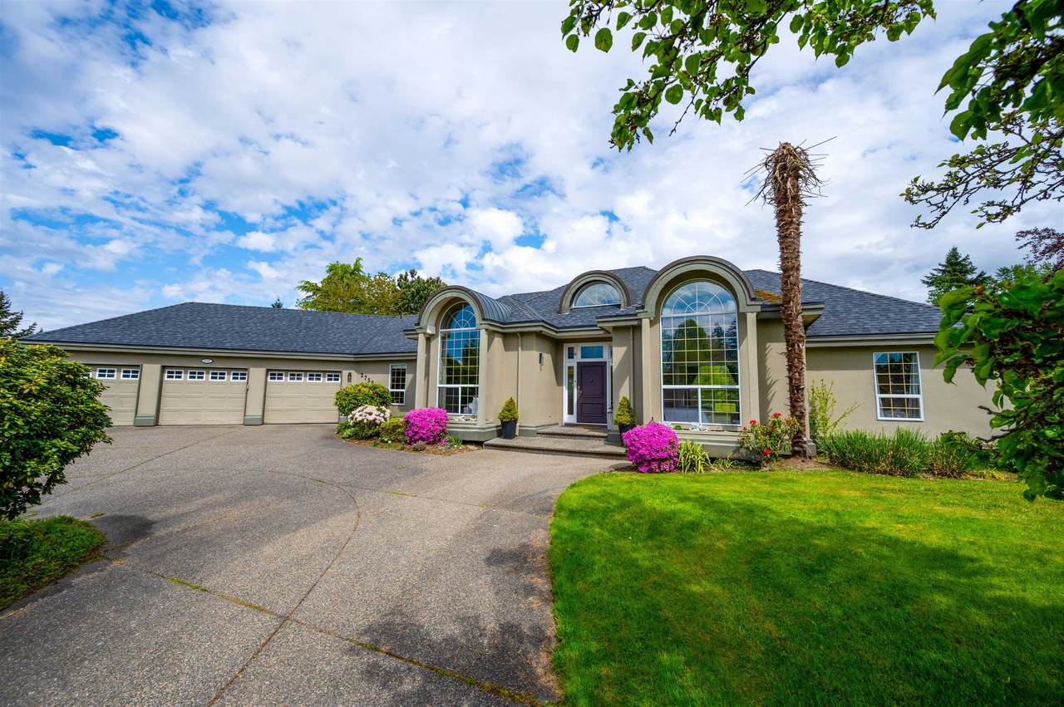
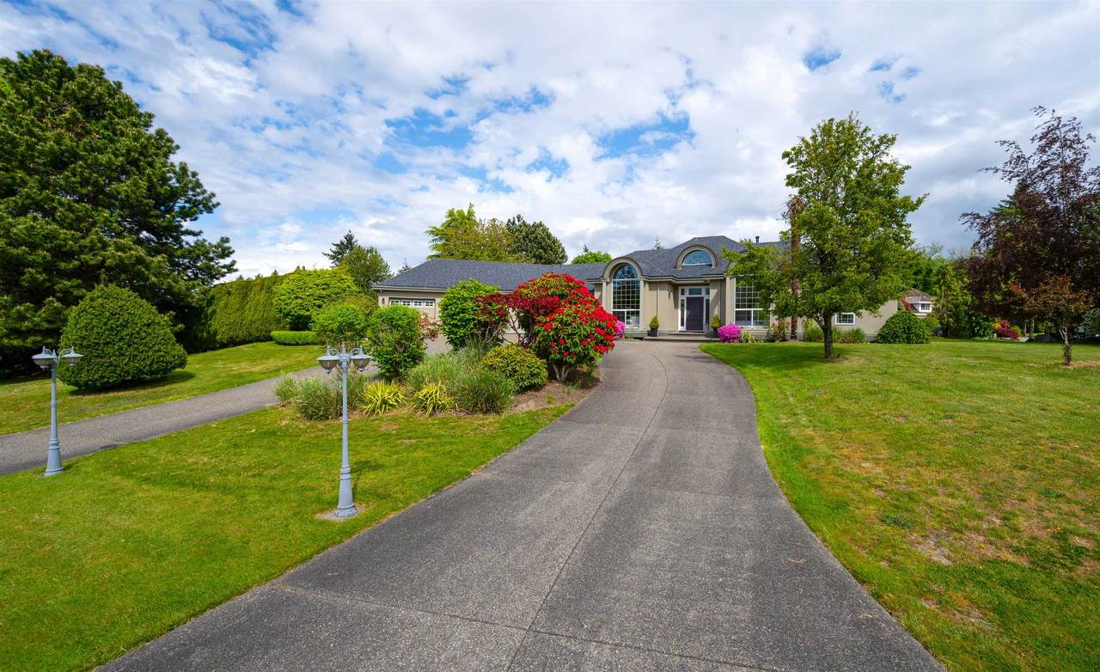
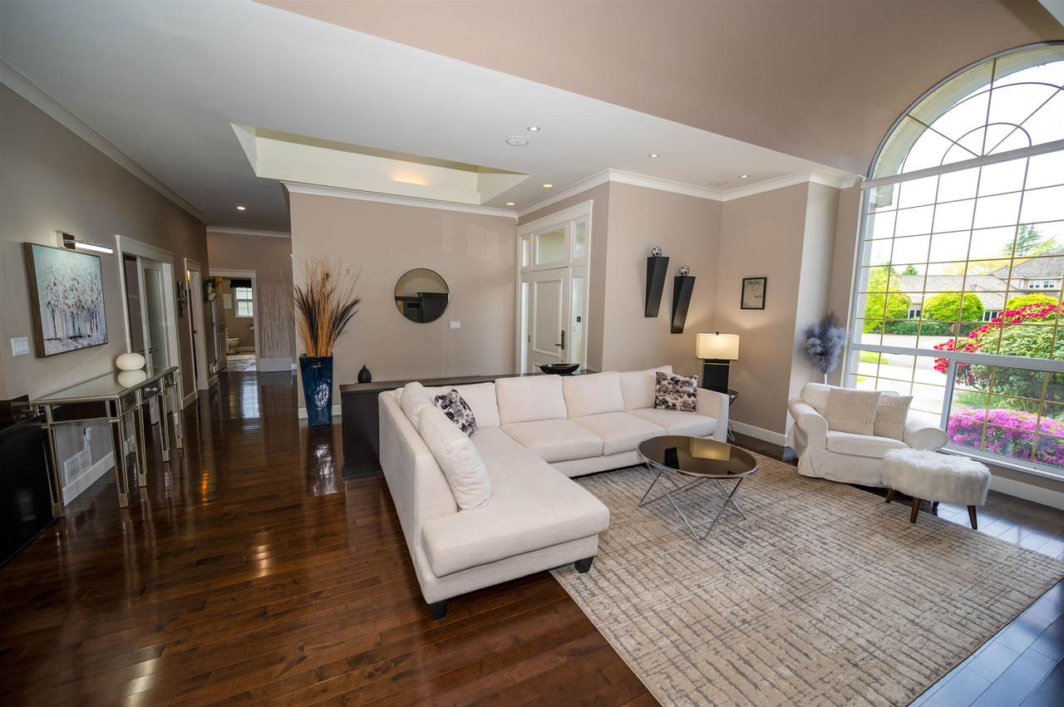
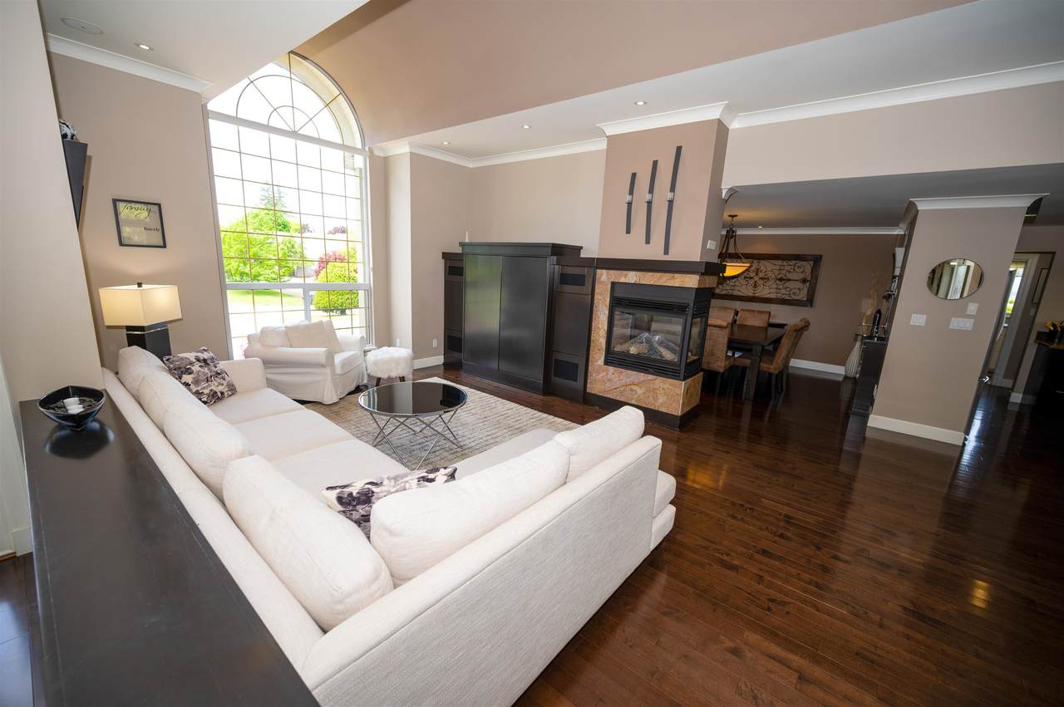
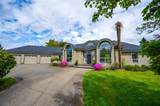
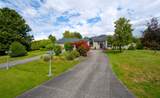
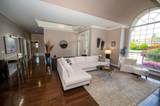
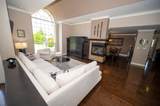
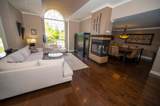
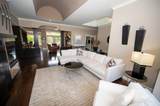
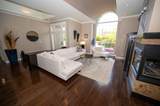
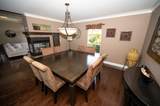
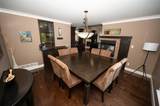
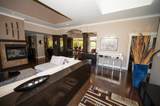
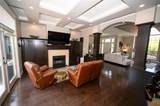
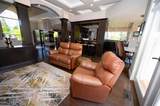
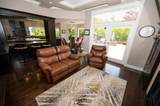
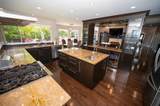
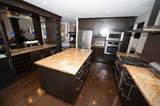
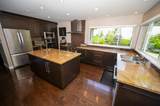
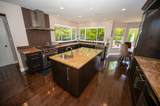
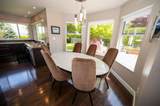
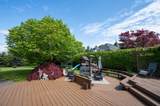
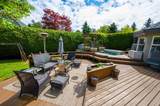
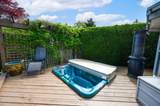
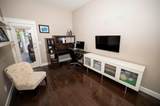
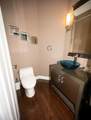
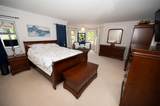
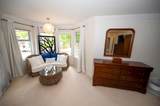
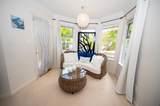
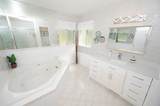
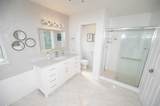
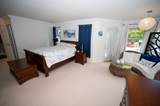
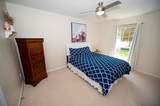
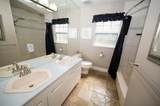
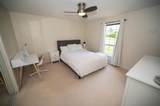
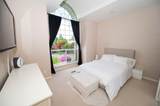
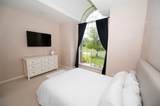
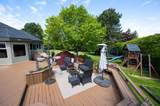
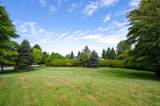
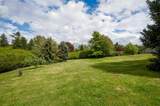
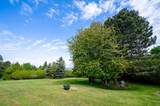
*** SUPERB EXECUTIVE RANCHER *** You’ll love this GORGEOUS Custom-Built 4 BDRM/4 BATH 3015 SF RANCHER on an ESTATE-SIZE 1.109 ACRE (48,308 SF) Manicured Park-Like View Lot w/DESIGNER FINISHES, CUSTOM MILLWORK & CABINETRY, COFFERED & VAULTED CEILINGS, TRIPLE GARAGE & Wrap-Around Driveway! The Bright OPEN DESIGN offers an Elegant LVGRM/DINRM w/Peninsula FP, CROWNS & HARDWOOD throughout! Be a TOP CHEF in the GOURMET ISLAND KITCHEN w/WOLF Gas Stove, GRANITE COUNTERS, BI Oven & Posh EAT-WINE BAR! Stylish FAMRM w/Gas FP Steps-Out to Massive ENTERTAINERS DECK w/HOT TUB Perfect for Family Fun & BBQs! Sleep-like-a-King in LUXE PBDRM w/Lounge Area & Spa-Like ENSUITE w/Jet Tub, XL SHOWER + 3 MORE GENEROUS BDRMS & BONUS DEN perfect for Office/5th BDRM. A Must See & Close to Everything!

Monthly Payment Calculator

© 2026 by the Greater Vancouver REALTORS®. NOTE: This representation is based in whole or in part on data generated by the Chilliwack & District Real Estate Board, Fraser Valley Real Estate Board or Greater Vancouver REALTORS® which assumes no responsibility for its accuracy. Last updated: 2026-10-08T10:54:25.797
www.screalestate.ca/homes/179392353
Print Image

2750 165 Street Surrey, BC V3Z 9X2

  • Price: $3,199,000
  • Status: Active
  • On Site: Days
  • Updated: 49 min ago
  • ID#: R3150973
4
Beds
2
Baths
2
½ Baths
1.11
Acres
3,015
SQFT
$1,061
$/SQFT
1992
Built
Neighbourhood:
South Surrey White Rock
Area:
South Surrey White Rock
Property Description
*** SUPERB EXECUTIVE RANCHER *** You’ll love this GORGEOUS Custom-Built 4 BDRM/4 BATH 3015 SF RANCHER on an ESTATE-SIZE 1.109 ACRE (48,308 SF) Manicured Park-Like View Lot w/DESIGNER FINISHES, CUSTOM MILLWORK & CABINETRY, COFFERED & VAULTED CEILINGS, TRIPLE GARAGE & Wrap-Around Driveway! The Bright OPEN DESIGN offers an Elegant LVGRM/DINRM w/Peninsula FP, CROWNS & HARDWOOD throughout! Be a TOP CHEF in the GOURMET ISLAND KITCHEN w/WOLF Gas Stove, GRANITE COUNTERS, BI Oven & Posh EAT-WINE BAR! Stylish FAMRM w/Gas FP Steps-Out to Massive ENTERTAINERS DECK w/HOT TUB Perfect for Family Fun & BBQs! Sleep-like-a-King in LUXE PBDRM w/Lounge Area & Spa-Like ENSUITE w/Jet Tub, XL SHOWER + 3 MORE GENEROUS BDRMS & BONUS DEN perfect for Office/5th BDRM. A Must See & Close to Everything!
Exterior Features

Carport YN No Frontage Length 361.69 Garage YN Yes Lot Features Central LocationNear Golf CourseRecreation Nearby Other Structures Shed(s) Parking Features Additional ParkingGarage TripleFront AccessGarage Door Opener Parking Total 8 Structure Type Residential Detached View YN Yes Waterfront YN No

Interior Features

Appliances Washer/DryerDishwasherRefrigeratorStoveMicrowaveOvenWine Cooler Basement Crawl Space Basement YN Yes Fireplace Features Gas Fireplace YN Yes Fireplaces Total 2 Heating Forced AirNatural Gas Heating YN Yes Levels One Main Floor Finished Area 3015 Spa Features Swirlpool/Hot TubBath Spa YN Yes Window Features Window Coverings

Property Features

Association YN No Building Area Total 3015 Community Features Shopping Nearby Land Lease YN No Ownership Freehold NonStrata Property Sub Type Single Family Residence Senior Community YN2 No Tax Annual Amount 12403.28 Tax Year 2026 View Description MOUNTAIN

Canada - Vancouver, Fraser Valley, & Chilliwack BC logo Listing provided courtesy of One Percent Realty Ltd.. © 2026 by the Greater Vancouver REALTORS®. NOTE: This representation is based in whole or in part on data generated by the Chilliwack & District Real Estate Board, Fraser Valley Real Estate Board or Greater Vancouver REALTORS® which assumes no responsibility for its accuracy.
© 2026 by the Greater Vancouver REALTORS®. NOTE: This representation is based in whole or in part on data generated by the Chilliwack & District Real Estate Board, Fraser Valley Real Estate Board or Greater Vancouver REALTORS® which assumes no responsibility for its accuracy. Last updated: 2026-10-08T10:54:25.797
 
https://bt-photos.global.ssl.fastly.net/britcol/1280_boomver_1_R3150973-2.jpg https://bt-photos.global.ssl.fastly.net/britcol/1280_boomver_1_R3150973-2.jpg https://bt-photos.global.ssl.fastly.net/britcol/1280_boomver_1_R3150973-2.jpg
Logo
RE/MAX Oceanview Realty
5686 Cowrie Street
Sechelt BC, V0N 3A0