Skip To Content

27437 12B Avenue

Langley, BC V4W 2P7
  • $2,448,888
  • STATUS: Active
  • ID#: R3151482
UPDATED: 121 min ago
$2,448,888
  • 4
    BEDS
  • 4.14
    ACRES
  • 3
    BATHS
  • 1
    1/2 BATHS
  • 2,556
    SQFT
  • $958
    $/SQFT
Neighbourhood:
Type:
Single-Family Home
Built:
1974
Area:

Description

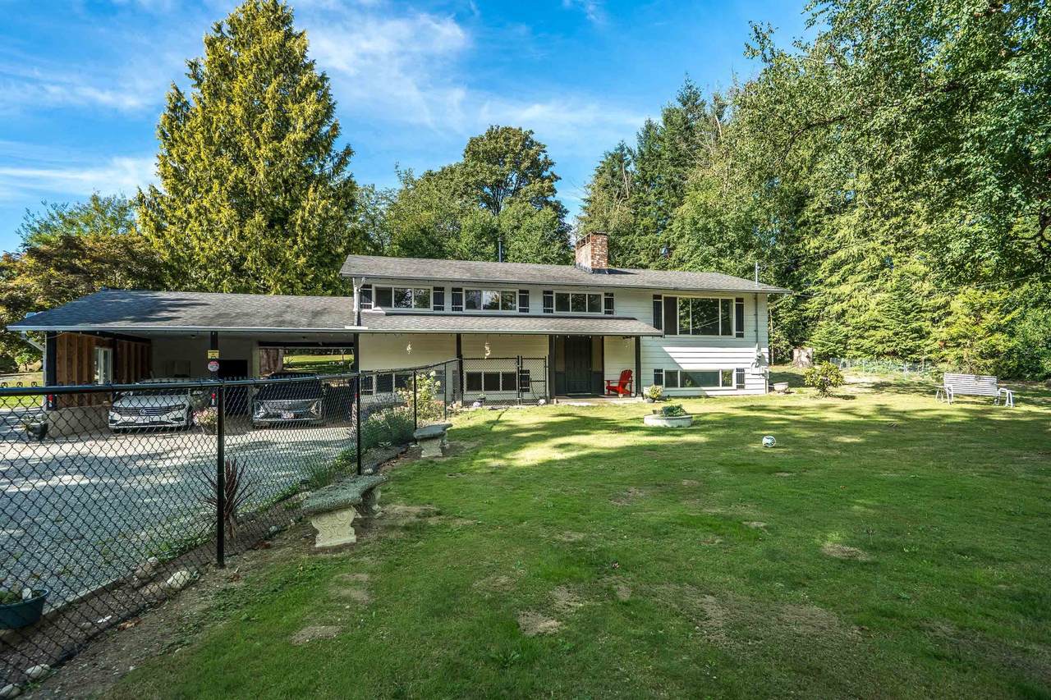
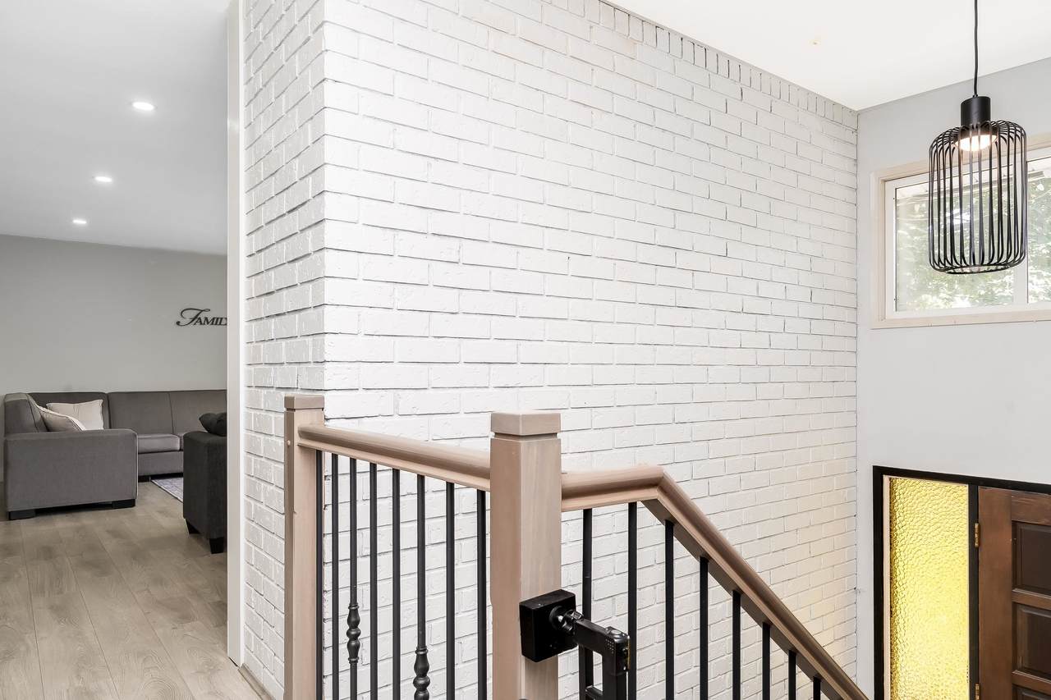
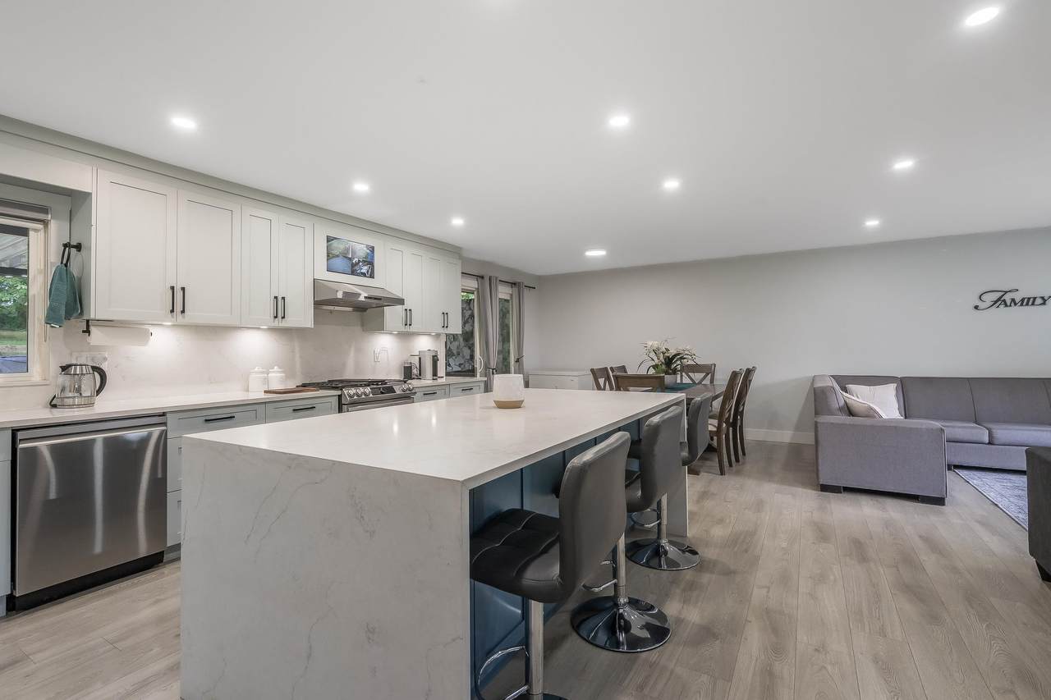
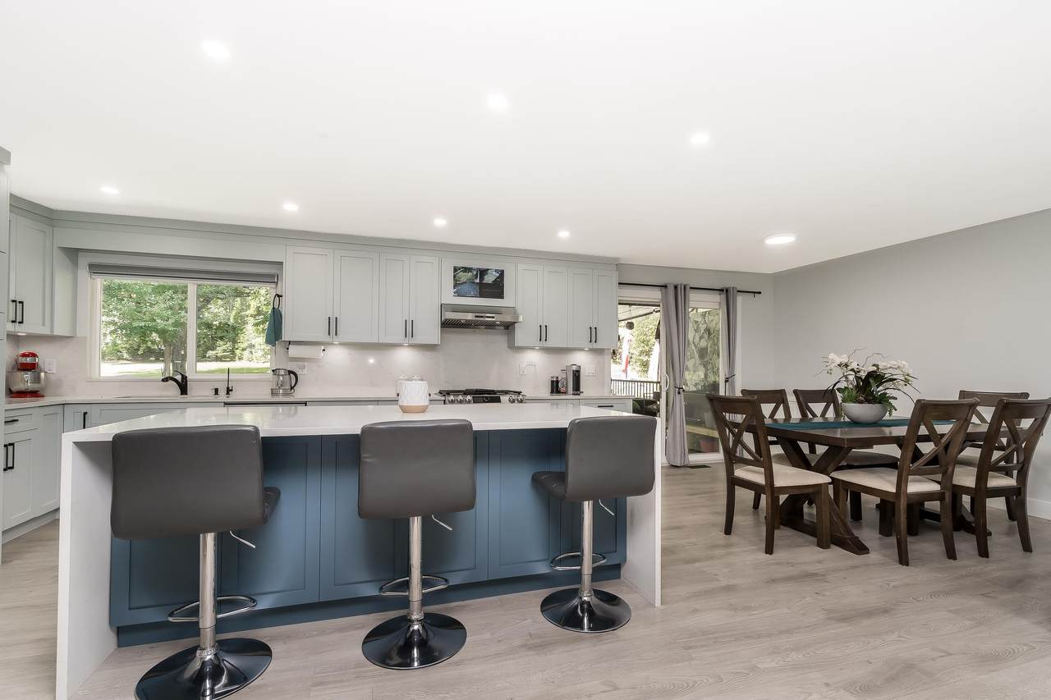
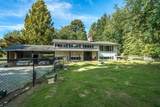
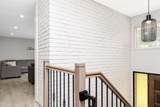
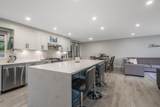
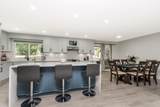
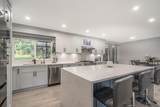
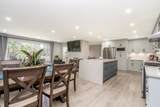
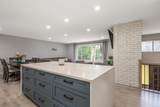
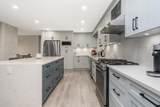
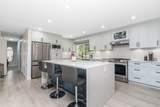
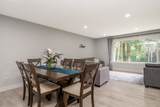
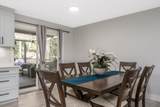
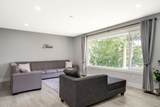
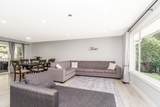
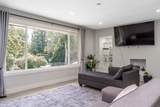
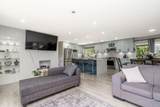
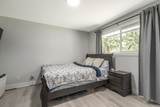
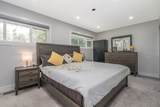
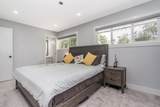
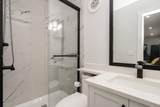
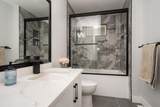
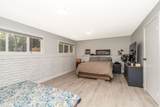
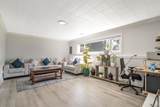
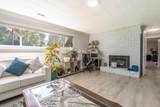
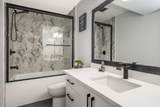
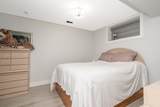
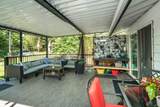
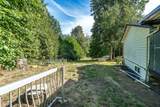
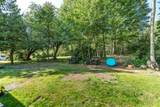
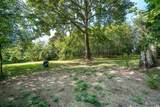
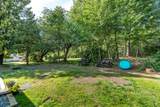
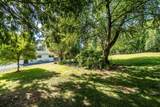
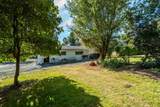
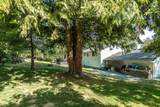
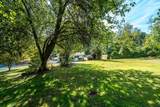
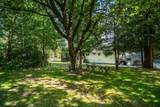
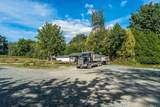
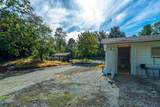
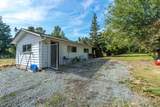
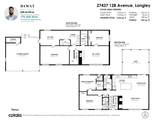
PRIVATE 4.14-ACRE RETREAT ON A QUIET NO-THRU ROAD! This beautifully renovated 2,556 sq.ft. home offers 4 bedrooms, 3 bathrooms and a bright, functional layout with spacious living, dining and recreation areas. Enjoy a modern kitchen, generous primary bedroom, large covered deck and room for the whole family. Two separate driveways provide excellent access, parking and flexibility for your vehicles, RV, equipment or future plans. Surrounded by mature trees, the property offers exceptional privacy, open yard space and peaceful country living while remaining minutes from Aldergrove amenities, schools, Highway 1 and the US border. A rare opportunity to own acreage with a move-in-ready home in a truly tranquil setting.

Monthly Payment Calculator

© 2026 by the Greater Vancouver REALTORS®. NOTE: This representation is based in whole or in part on data generated by the Chilliwack & District Real Estate Board, Fraser Valley Real Estate Board or Greater Vancouver REALTORS® which assumes no responsibility for its accuracy. Last updated: 2026-10-11T23:54:01.563
www.screalestate.ca/homes/179755058
Print Image

27437 12B Avenue Langley, BC V4W 2P7

  • Price: $2,448,888
  • Status: Active
  • On Site: Days
  • Updated: 121 min ago
  • ID#: R3151482
4
Beds
3
Baths
1
½ Baths
4.14
Acres
2,556
SQFT
$958
$/SQFT
1974
Built
Neighbourhood:
Langley
Area:
Langley
Property Description
PRIVATE 4.14-ACRE RETREAT ON A QUIET NO-THRU ROAD! This beautifully renovated 2,556 sq.ft. home offers 4 bedrooms, 3 bathrooms and a bright, functional layout with spacious living, dining and recreation areas. Enjoy a modern kitchen, generous primary bedroom, large covered deck and room for the whole family. Two separate driveways provide excellent access, parking and flexibility for your vehicles, RV, equipment or future plans. Surrounded by mature trees, the property offers exceptional privacy, open yard space and peaceful country living while remaining minutes from Aldergrove amenities, schools, Highway 1 and the US border. A rare opportunity to own acreage with a move-in-ready home in a truly tranquil setting.
Exterior Features

Architectural Style Basement EntrySplit Entry Carport YN Yes Exterior Features Balcony Frontage Length 395 Lot Features Central LocationClearedCul-De-SacRecreation Nearby Parking Features Additional ParkingCarport MultipleFront AccessAsphalt Parking Total 20 Structure Type Residential Detached View YN Yes Waterfront YN No

Interior Features

Appliances Washer/DryerDishwasherRefrigeratorStove Basement Full Basement YN Yes Entry Location Exterior EntrySplit Entry Fireplace Features Gas Fireplace YN Yes Fireplaces Total 1 Heating Forced AirNatural Gas Heating YN Yes Levels Split Entry Main Floor Finished Area 1278

Property Features

Association YN No Building Area Total 2556 Community Features Shopping Nearby Land Lease YN No Ownership Freehold NonStrata Property Sub Type Single Family Residence Senior Community YN2 No Tax Annual Amount 5714.23 Tax Year 2026 View Description VALLEY/MOUNTAINS

Canada - Vancouver, Fraser Valley, & Chilliwack BC logo Listing provided courtesy of Royal LePage Global Force Realty. © 2026 by the Greater Vancouver REALTORS®. NOTE: This representation is based in whole or in part on data generated by the Chilliwack & District Real Estate Board, Fraser Valley Real Estate Board or Greater Vancouver REALTORS® which assumes no responsibility for its accuracy.
© 2026 by the Greater Vancouver REALTORS®. NOTE: This representation is based in whole or in part on data generated by the Chilliwack & District Real Estate Board, Fraser Valley Real Estate Board or Greater Vancouver REALTORS® which assumes no responsibility for its accuracy. Last updated: 2026-10-11T23:54:01.563
 
https://bt-photos.global.ssl.fastly.net/britcol/1280_boomver_1_R3151482-2.jpg https://bt-photos.global.ssl.fastly.net/britcol/1280_boomver_1_R3151482-2.jpg https://bt-photos.global.ssl.fastly.net/britcol/1280_boomver_1_R3151482-2.jpg
Logo
RE/MAX Oceanview Realty
5686 Cowrie Street
Sechelt BC, V0N 3A0