Skip To Content

2739 E 8th Avenue

Vancouver, BC V5M 1W7
  • $1,799,999
  • STATUS: Active
  • ID#: R3154148
$1,799,999
  • 5
    BEDS
  • 0.09
    ACRES
  • 2
    BATHS
  • 1
    1/2 BATHS
  • 2,604
    SQFT
  • $691
    $/SQFT
Neighbourhood:
Type:
Single-Family Home
Built:
1981

Description

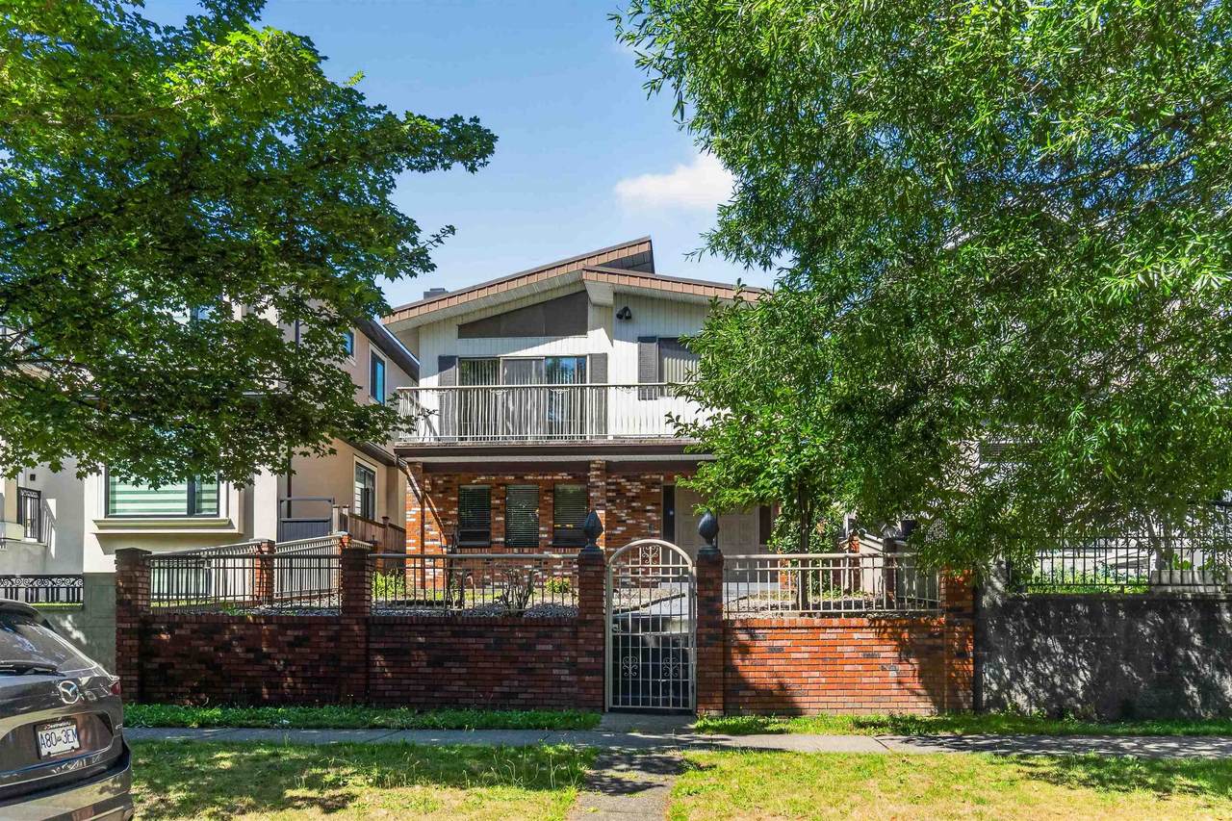
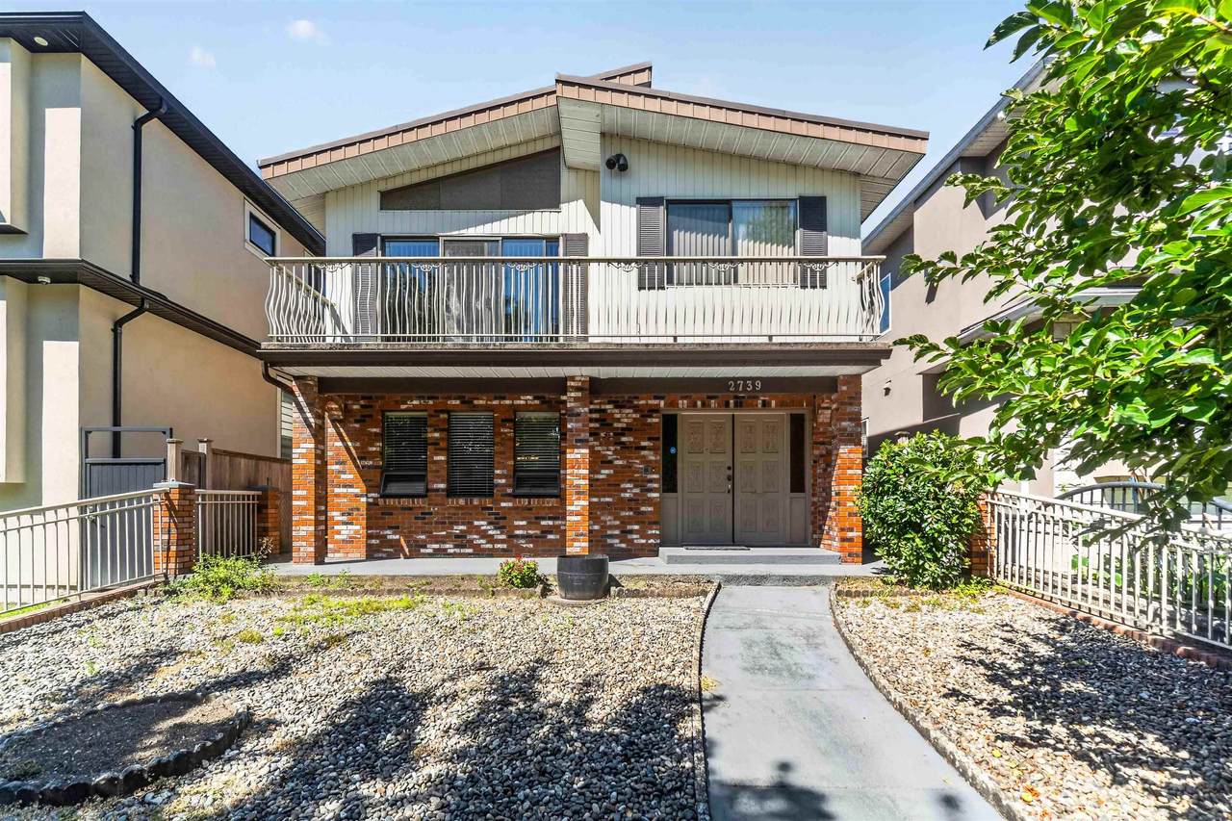
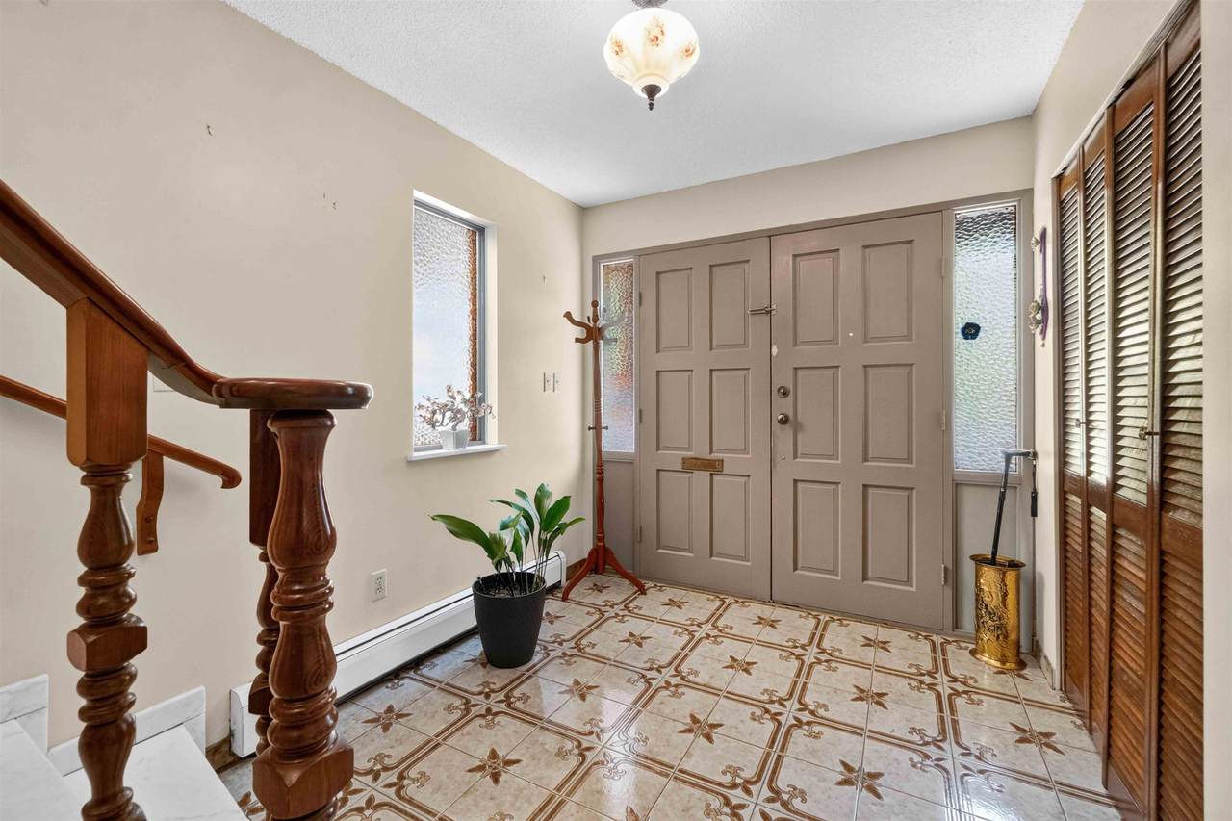
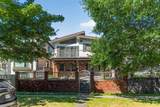
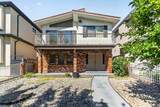
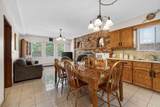
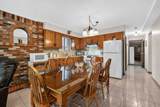
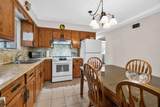
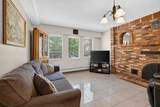
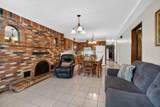
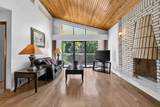
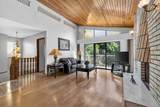
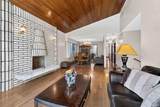
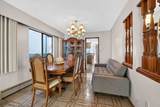
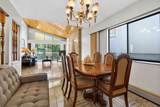
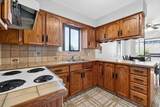
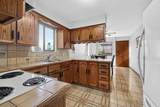
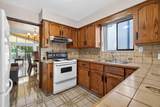
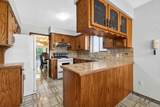
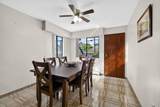
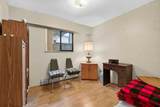
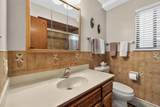
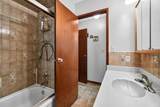
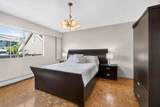
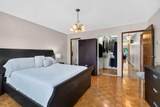
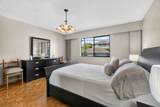
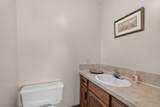
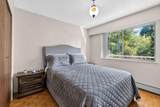
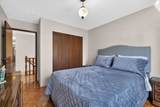
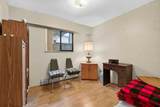
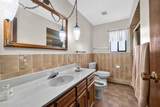
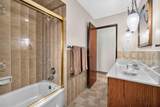
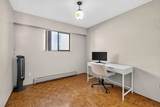
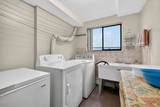
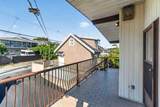
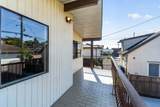
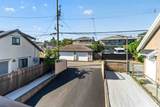
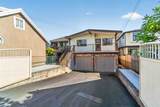
An exceptional opportunity in the heart of East Vancouver! This quality custom-built home has been meticulously maintained, offering a truly move-in-ready property with options for every type of buyer. The bright and spacious upper level features 3 bedrooms & 2 baths, large primary suite, while the lower level offers a separate 2 bed, 1 bath suite - an ideal mtg helper or extended family space. Situated on a desirable 33 x 122 lot with a fully fenced yard, laneway access & ample parking from the rear driveway. Perfect for families looking for a beautiful home with income potential, investors seeking a solid long-term hold, or buyers looking for development with potential up to 4 dwellings. A rare combination of quality, flexibility & future opportunity in a fantastic Vancouver location.

Monthly Payment Calculator

© 2026 by the Greater Vancouver REALTORS®. NOTE: This representation is based in whole or in part on data generated by the Chilliwack & District Real Estate Board, Fraser Valley Real Estate Board or Greater Vancouver REALTORS® which assumes no responsibility for its accuracy. Last updated: 2026-10-16T23:54:34.343
www.screalestate.ca/homes/179996231
Print Image

2739 E 8th Avenue Vancouver, BC V5M 1W7

  • Price: $1,799,999
  • Status: Active
  • On Site: Days
  • ID#: R3154148
5
Beds
2
Baths
1
½ Baths
0.09
Acres
2,604
SQFT
$691
$/SQFT
1981
Built
Neighbourhood:
Vancouver East
Area:
Vancouver East
Property Description
An exceptional opportunity in the heart of East Vancouver! This quality custom-built home has been meticulously maintained, offering a truly move-in-ready property with options for every type of buyer. The bright and spacious upper level features 3 bedrooms & 2 baths, large primary suite, while the lower level offers a separate 2 bed, 1 bath suite - an ideal mtg helper or extended family space. Situated on a desirable 33 x 122 lot with a fully fenced yard, laneway access & ample parking from the rear driveway. Perfect for families looking for a beautiful home with income potential, investors seeking a solid long-term hold, or buyers looking for development with potential up to 4 dwellings. A rare combination of quality, flexibility & future opportunity in a fantastic Vancouver location.
Exterior Features

Carport YN No Exterior Features GardenBalconyPrivate Yard Frontage Length 33 Garage YN Yes Lot Features Central LocationLane AccessRecreation Nearby Parking Features Additional ParkingGarage DoubleLane AccessAsphalt Parking Total 6 Road Surface Type Paved Structure Type Residential Detached View YN No Waterfront YN No

Interior Features

Appliances Washer/DryerDishwasherRefrigeratorStove Basement None Basement YN No Fireplace Features Wood Burning Fireplace YN Yes Fireplaces Total 2 Heating BaseboardElectricNatural Gas Heating YN Yes Interior Features Storage Laundry Features In Unit Levels Two Main Floor Finished Area 1377

Property Features

Association YN No Building Area Total 2604 Community Features Shopping Nearby Land Lease YN No Ownership Freehold NonStrata Property Sub Type Single Family Residence Senior Community YN2 No Tax Annual Amount 8316.53 Tax Year 2026

Canada - Vancouver, Fraser Valley, & Chilliwack BC logo Listing provided courtesy of Royal LePage Sterling Realty. © 2026 by the Greater Vancouver REALTORS®. NOTE: This representation is based in whole or in part on data generated by the Chilliwack & District Real Estate Board, Fraser Valley Real Estate Board or Greater Vancouver REALTORS® which assumes no responsibility for its accuracy.
© 2026 by the Greater Vancouver REALTORS®. NOTE: This representation is based in whole or in part on data generated by the Chilliwack & District Real Estate Board, Fraser Valley Real Estate Board or Greater Vancouver REALTORS® which assumes no responsibility for its accuracy. Last updated: 2026-10-16T23:54:34.343
 
https://bt-photos.global.ssl.fastly.net/britcol/1280_boomver_1_R3154148-2.jpg https://bt-photos.global.ssl.fastly.net/britcol/1280_boomver_1_R3154148-2.jpg https://bt-photos.global.ssl.fastly.net/britcol/1280_boomver_1_R3154148-2.jpg
Logo
RE/MAX Oceanview Realty
5686 Cowrie Street
Sechelt BC, V0N 3A0