
Skip To Content

2727 W 36th Avenue

Vancouver, BC V6N 2P7
  • $2,628,000
  • STATUS: Active
  • ID#: R3153123
Open House
$2,628,000
  • 4
    BEDS
  • 0.13
    ACRES
  • 2
    BATHS
  • 1
    1/2 BATHS
  • 2,950
    SQFT
  • $891
    $/SQFT
Neighbourhood:
Type:
Single-Family Home
Built:
1967

Description

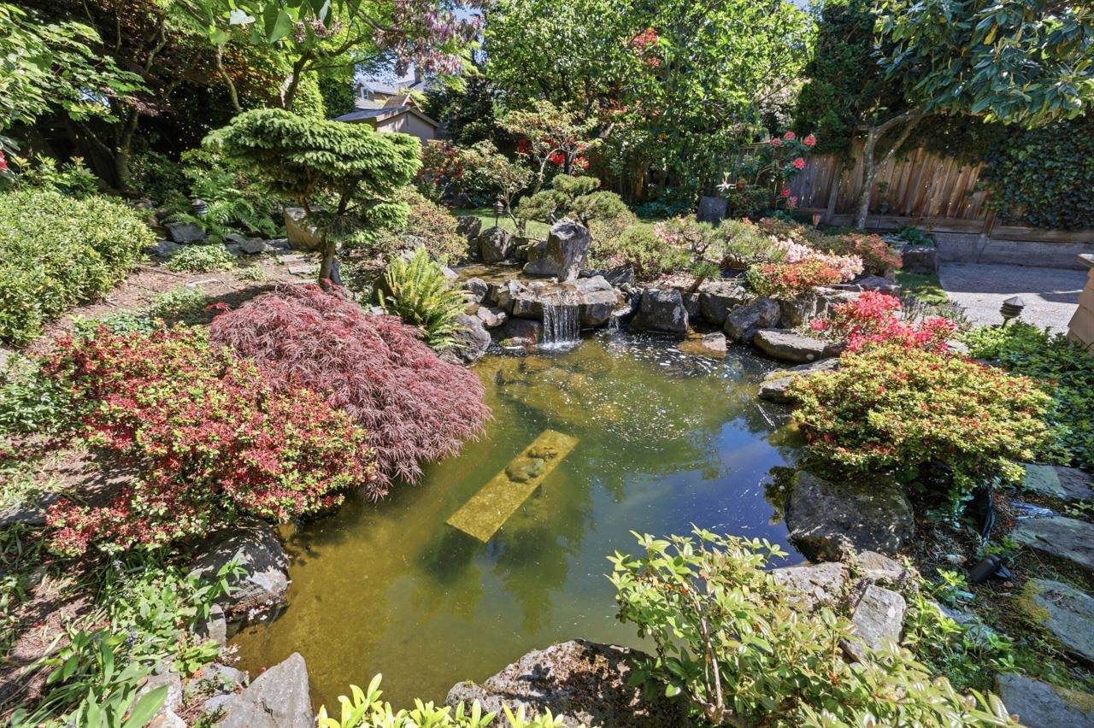
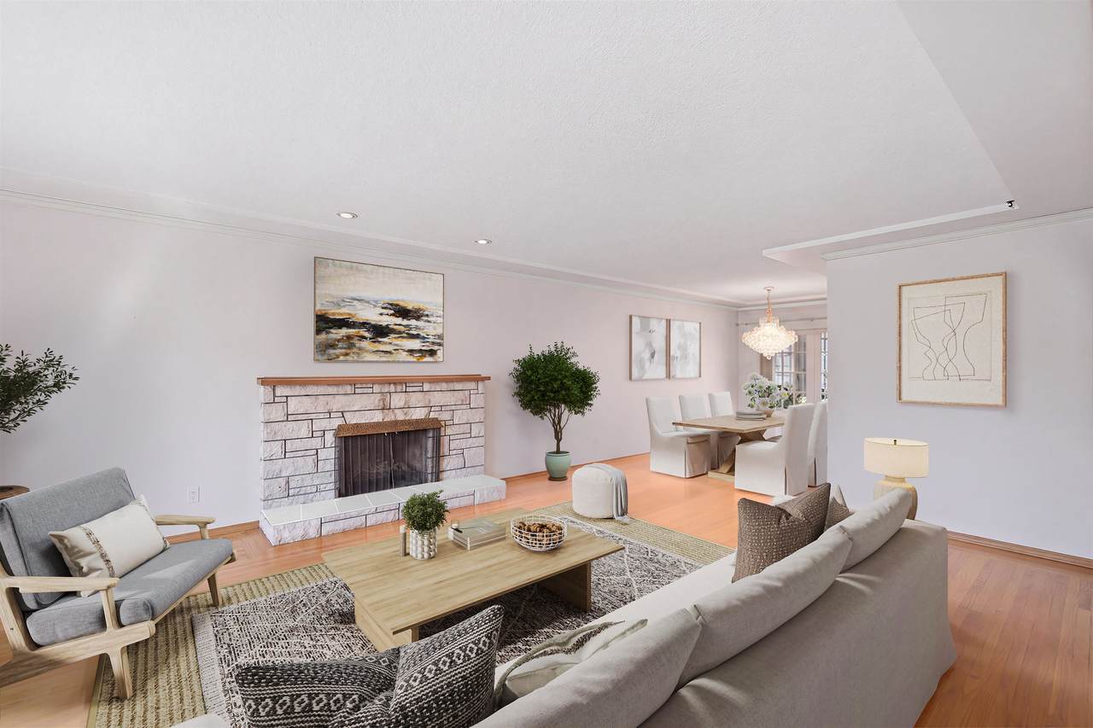
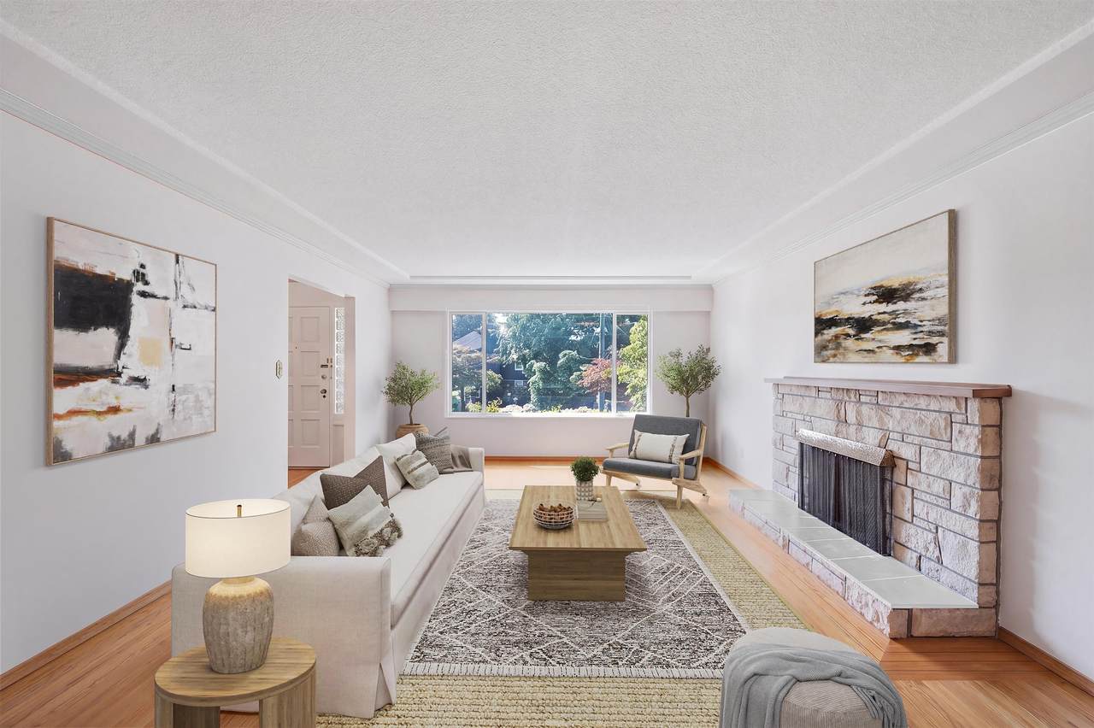
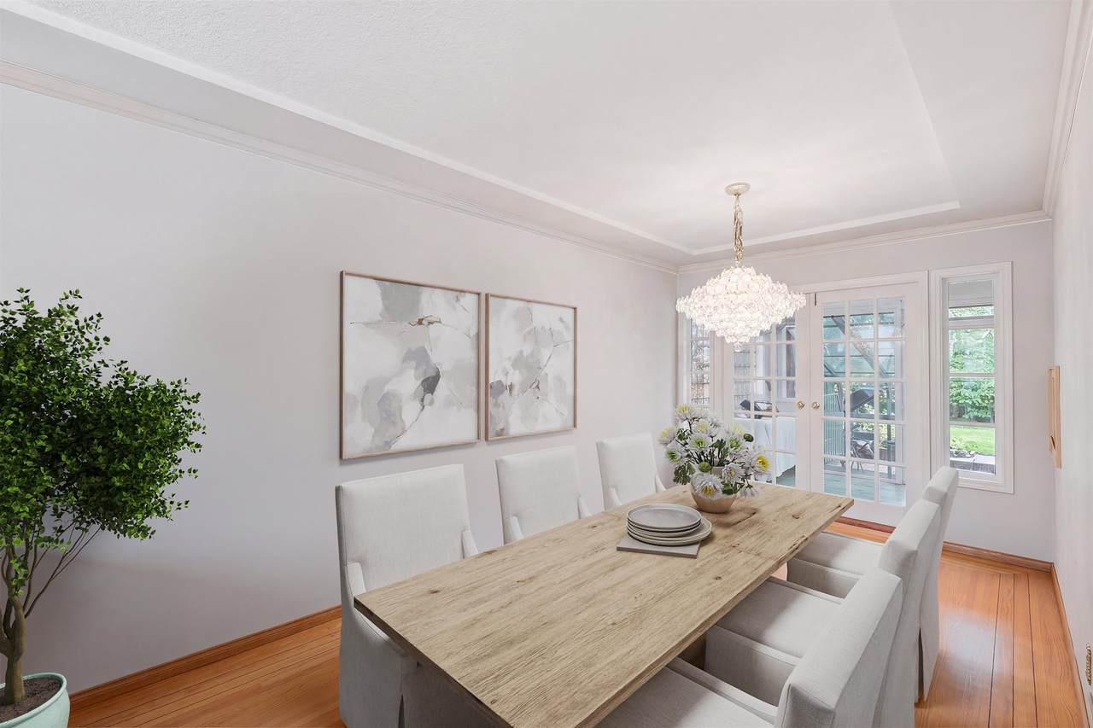
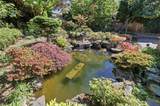
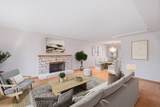
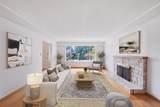
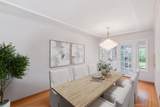
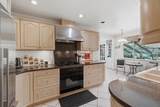
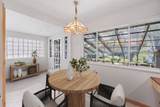
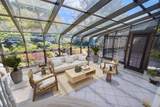
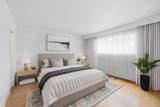
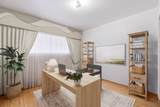
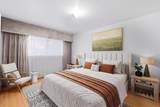
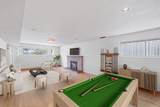
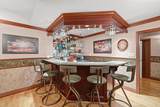
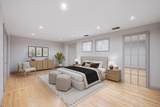
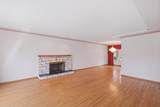
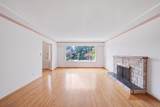
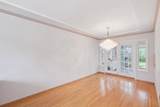
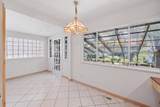
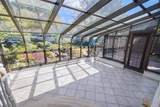
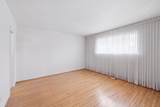
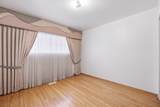
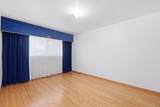
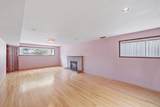
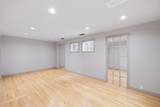
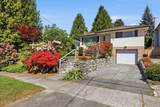
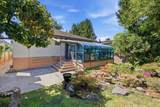
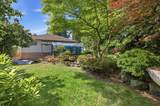
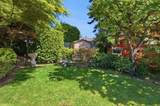
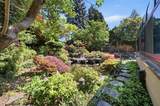
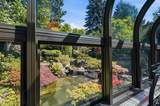
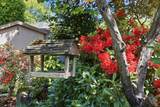
This well-maintained family home sits on a 45' x 130' lot in prime MacKenzie Heights, just a short walk to Kerrisdale Village. Offering 4 bedrooms and 2.5 baths, the home features a bright sunroom overlooking a lush, private garden oasis with mature landscaping and a tranquil waterfall feature. The lower level includes a spacious recreation room with a wet bar — perfect for family gatherings and entertaining — and offers easy potential to convert into a 2-bedroom suite for extended family or rental income. A solid home in an unbeatable location. Live comfortably now, hold as a long-term investment, or plan your future build in one of Vancouver’s most coveted neighbourhoods. Open House - Saturday, Oct 18 - 2:30 to 4 pm.

Monthly Payment Calculator

© 2026 by the Greater Vancouver REALTORS®. NOTE: This representation is based in whole or in part on data generated by the Chilliwack & District Real Estate Board, Fraser Valley Real Estate Board or Greater Vancouver REALTORS® which assumes no responsibility for its accuracy. Last updated: 2026-10-16T23:54:34.343
www.screalestate.ca/homes/179816782
Print Image

2727 W 36th Avenue Vancouver, BC V6N 2P7

  • Price: $2,628,000
  • Status: Active
  • On Site: Days
  • ID#: R3153123
4
Beds
2
Baths
1
½ Baths
0.13
Acres
2,950
SQFT
$891
$/SQFT
1967
Built
Neighbourhood:
Vancouver West
Area:
Vancouver West
Property Description
This well-maintained family home sits on a 45' x 130' lot in prime MacKenzie Heights, just a short walk to Kerrisdale Village. Offering 4 bedrooms and 2.5 baths, the home features a bright sunroom overlooking a lush, private garden oasis with mature landscaping and a tranquil waterfall feature. The lower level includes a spacious recreation room with a wet bar — perfect for family gatherings and entertaining — and offers easy potential to convert into a 2-bedroom suite for extended family or rental income. A solid home in an unbeatable location. Live comfortably now, hold as a long-term investment, or plan your future build in one of Vancouver’s most coveted neighbourhoods. Open House - Saturday, Oct 18 - 2:30 to 4 pm.
Exterior Features

Carport YN No Frontage Length 44.95 Garage YN Yes Lot Features Central LocationNear Golf CoursePrivateRecreation NearbyWooded Parking Features Garage SingleOtherFront AccessLane Access Parking Total 2 Structure Type Residential Detached Waterfront YN No

Interior Features

Appliances Washer/DryerDishwasherRefrigeratorStove Basement FinishedExterior Entry Basement YN Yes Fireplace Features ElectricGas Fireplace YN Yes Fireplaces Total 2 Heating Forced AirNatural Gas Heating YN Yes Levels Two Main Floor Finished Area 1752 Window Features Window Coverings

Property Features

Association YN No Building Area Total 2950 Community Features Shopping Nearby Land Lease YN No Ownership Freehold NonStrata Property Sub Type Single Family Residence Senior Community YN2 No Tax Annual Amount 13081.5 Tax Year 2026

Canada - Vancouver, Fraser Valley, & Chilliwack BC logo Listing provided courtesy of Domicile Real Estate Corp.. © 2026 by the Greater Vancouver REALTORS®. NOTE: This representation is based in whole or in part on data generated by the Chilliwack & District Real Estate Board, Fraser Valley Real Estate Board or Greater Vancouver REALTORS® which assumes no responsibility for its accuracy.
© 2026 by the Greater Vancouver REALTORS®. NOTE: This representation is based in whole or in part on data generated by the Chilliwack & District Real Estate Board, Fraser Valley Real Estate Board or Greater Vancouver REALTORS® which assumes no responsibility for its accuracy. Last updated: 2026-10-16T23:54:34.343
 
https://bt-photos.global.ssl.fastly.net/britcol/1280_boomver_2_R3153123-2.jpg https://bt-photos.global.ssl.fastly.net/britcol/1280_boomver_2_R3153123-2.jpg https://bt-photos.global.ssl.fastly.net/britcol/1280_boomver_2_R3153123-2.jpg
Logo
RE/MAX Oceanview Realty
5686 Cowrie Street
Sechelt BC, V0N 3A0