Skip To Content

27258 26B Avenue

Langley, BC V4W 3K2
  • $1,158,000
  • STATUS: Active
  • ID#: R3150353
UPDATED: 187 min ago
$1,158,000
  • 3
    BEDS
  • 0.17
    ACRES
  • 2
    BATHS
  • 1
    1/2 BATHS
  • 1,978
    SQFT
  • $585
    $/SQFT
Neighbourhood:
Type:
Single-Family Home
Built:
1985
Area:

Description

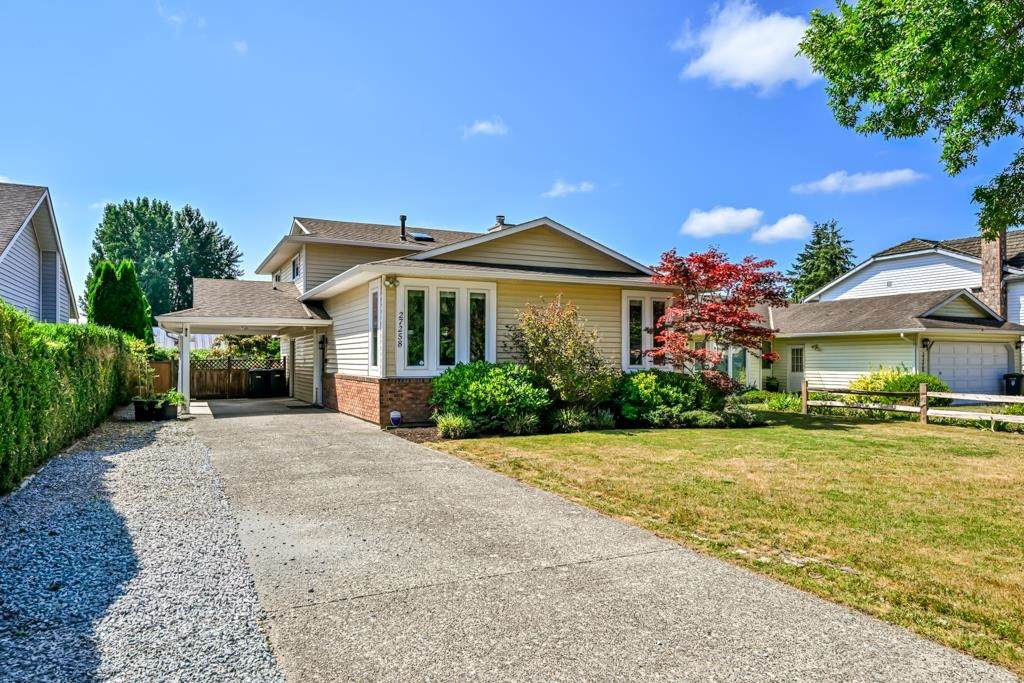
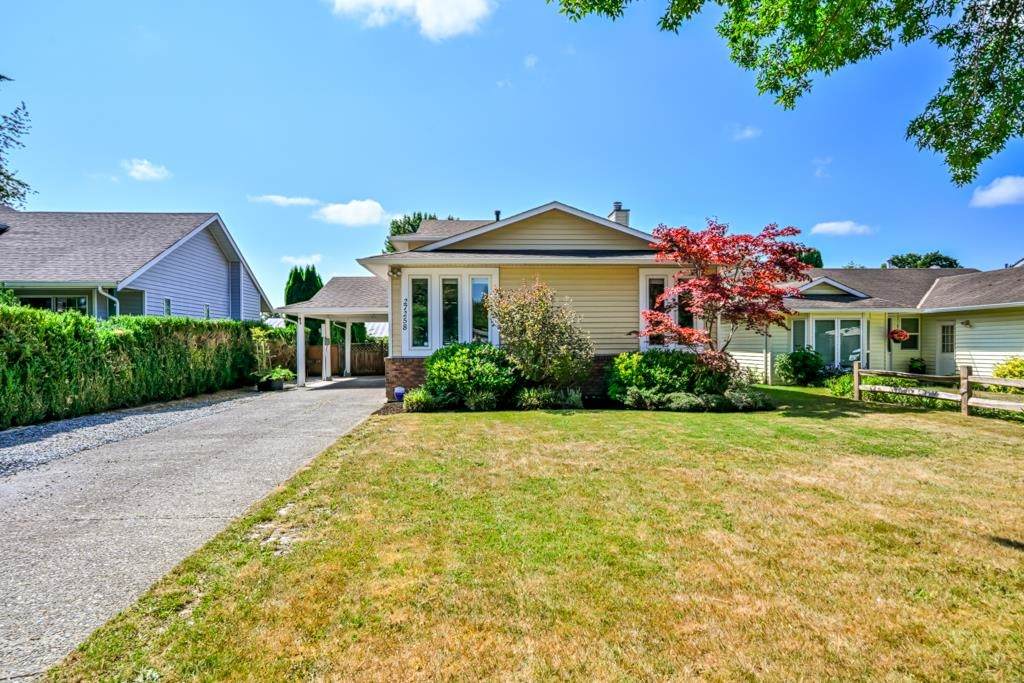
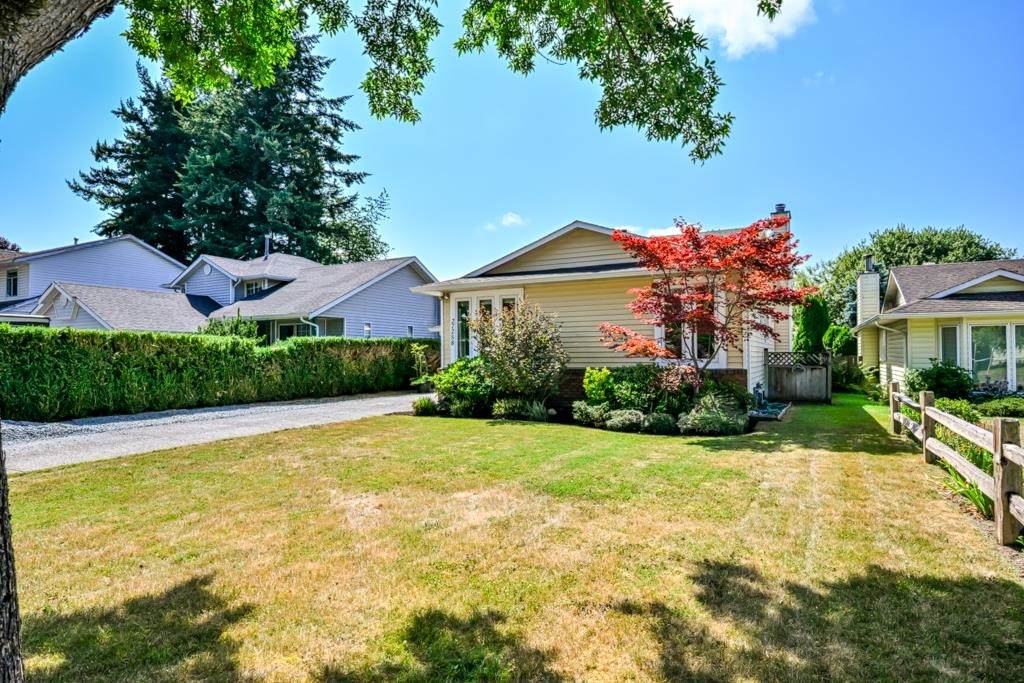
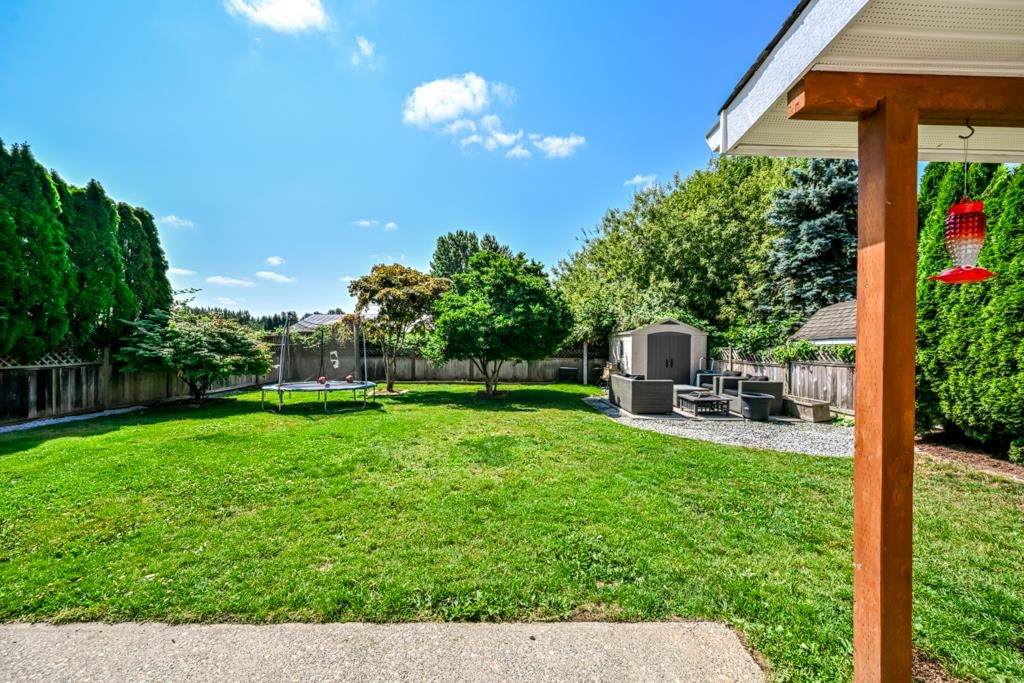
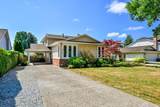
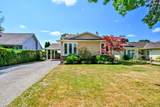
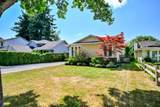
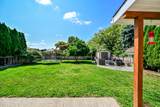
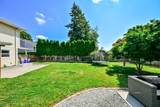
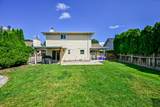
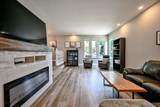
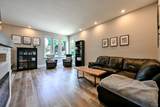
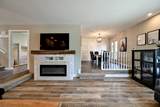
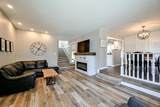
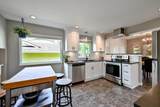
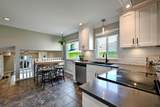
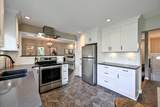
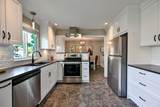
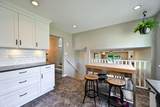
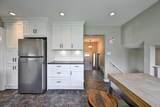
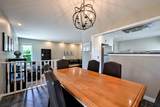
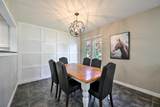
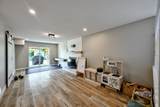
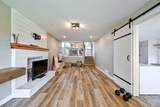
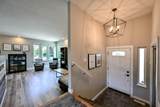
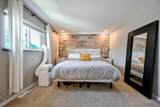
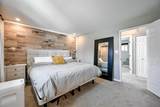
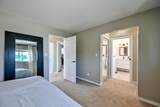
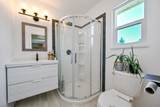
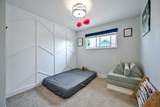
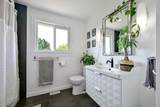
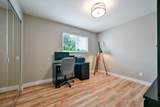
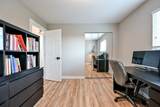
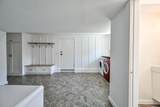
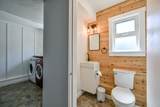
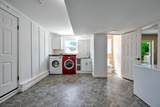
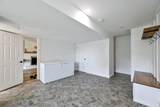
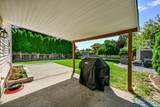
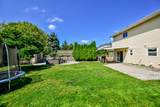
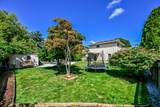
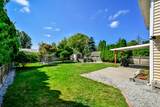
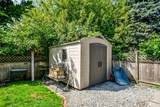
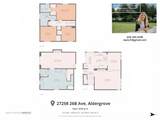
BEAUTIFULLY UPDATED FAMILY HOME in EXCELLENT NEIGHBOURHOOD backing onto beautiful farm land! This lovely family home was updated in 2021 with windows, gutters, blinds, flooring, paint, kitchen & bathrooms. The roof, furnace, hot water tank were done in 2017. The bright main level is perfect for the family; lower level features a rec room, 2 piece bathroom, huge mudroom/laundry room. Upstairs offers 3 bedrooms & 2 bathrooms, incl. large primary w/ ensuite. The large private backyard has a covered patio & is fully fenced, w/ plenty of room for kids & pets. WALKING DISTANCE TO SCHOOLS, PARKS. 15 min walk to Athletic Park (ball diamonds, playground, soccer fields, skate park), WATER PARK, REC CENTER (HOCKEY RINK, POOL) & Aldergrove hosts great community events! 10 min drive to Hwy 1 or USA!

Monthly Payment Calculator

© 2026 by the Greater Vancouver REALTORS®. NOTE: This representation is based in whole or in part on data generated by the Chilliwack & District Real Estate Board, Fraser Valley Real Estate Board or Greater Vancouver REALTORS® which assumes no responsibility for its accuracy. Last updated: 2026-10-11T23:54:01.563
www.screalestate.ca/homes/179385800
Print Image

27258 26B Avenue Langley, BC V4W 3K2

  • Price: $1,158,000
  • Status: Active
  • On Site: Days
  • Updated: 187 min ago
  • ID#: R3150353
3
Beds
2
Baths
1
½ Baths
0.17
Acres
1,978
SQFT
$585
$/SQFT
1985
Built
Neighbourhood:
Langley
Area:
Langley
Property Description
BEAUTIFULLY UPDATED FAMILY HOME in EXCELLENT NEIGHBOURHOOD backing onto beautiful farm land! This lovely family home was updated in 2021 with windows, gutters, blinds, flooring, paint, kitchen & bathrooms. The roof, furnace, hot water tank were done in 2017. The bright main level is perfect for the family; lower level features a rec room, 2 piece bathroom, huge mudroom/laundry room. Upstairs offers 3 bedrooms & 2 bathrooms, incl. large primary w/ ensuite. The large private backyard has a covered patio & is fully fenced, w/ plenty of room for kids & pets. WALKING DISTANCE TO SCHOOLS, PARKS. 15 min walk to Athletic Park (ball diamonds, playground, soccer fields, skate park), WATER PARK, REC CENTER (HOCKEY RINK, POOL) & Aldergrove hosts great community events! 10 min drive to Hwy 1 or USA!
Exterior Features

Architectural Style 3 Level Split Carport Spaces 1 Carport YN Yes Frontage Length 50.85 Lot Features GreenbeltRecreation Nearby Open Parking YN Yes Parking Features Carport SingleOpen Parking Total 4 Road Surface Type Paved Structure Type Residential Detached View YN Yes Waterfront YN No

Interior Features

Appliances Washer/DryerDishwasherRefrigeratorStove Basement Crawl Space Basement YN Yes Fireplace Features Electric Fireplace YN Yes Fireplaces Total 1 Heating Forced AirNatural Gas Heating YN Yes Levels Multi/Split Main Floor Finished Area 650

Property Features

Association YN No Building Area Total 1978 Community Features Shopping Nearby Land Lease YN No Ownership Freehold NonStrata Property Sub Type Single Family Residence Senior Community YN2 No Tax Annual Amount 3967.7 Tax Year 2026 View Description Mt Baker and Farmland

Canada - Vancouver, Fraser Valley, & Chilliwack BC logo Listing provided courtesy of B.C. Farm & Ranch Realty Corp.. © 2026 by the Greater Vancouver REALTORS®. NOTE: This representation is based in whole or in part on data generated by the Chilliwack & District Real Estate Board, Fraser Valley Real Estate Board or Greater Vancouver REALTORS® which assumes no responsibility for its accuracy.
© 2026 by the Greater Vancouver REALTORS®. NOTE: This representation is based in whole or in part on data generated by the Chilliwack & District Real Estate Board, Fraser Valley Real Estate Board or Greater Vancouver REALTORS® which assumes no responsibility for its accuracy. Last updated: 2026-10-11T23:54:01.563
 
https://bt-photos.global.ssl.fastly.net/britcol/orig_boomver_1_R3150353-2.jpg https://bt-photos.global.ssl.fastly.net/britcol/orig_boomver_1_R3150353-2.jpg https://bt-photos.global.ssl.fastly.net/britcol/orig_boomver_1_R3150353-2.jpg
Logo
RE/MAX Oceanview Realty
5686 Cowrie Street
Sechelt BC, V0N 3A0