Skip To Content

27191 28A Avenue

Langley, BC V4W 3A4
  • $1,199,000
  • STATUS: Active
  • ID#: R3147707
UPDATED: 43 min ago
$1,199,000
  • 9
    BEDS
  • 0.22
    ACRES
  • 4
    BATHS
  • 0
    1/2 BATHS
  • 2,929
    SQFT
  • $409
    $/SQFT
Neighbourhood:
Type:
Single-Family Home
Built:
1987
Area:

Description

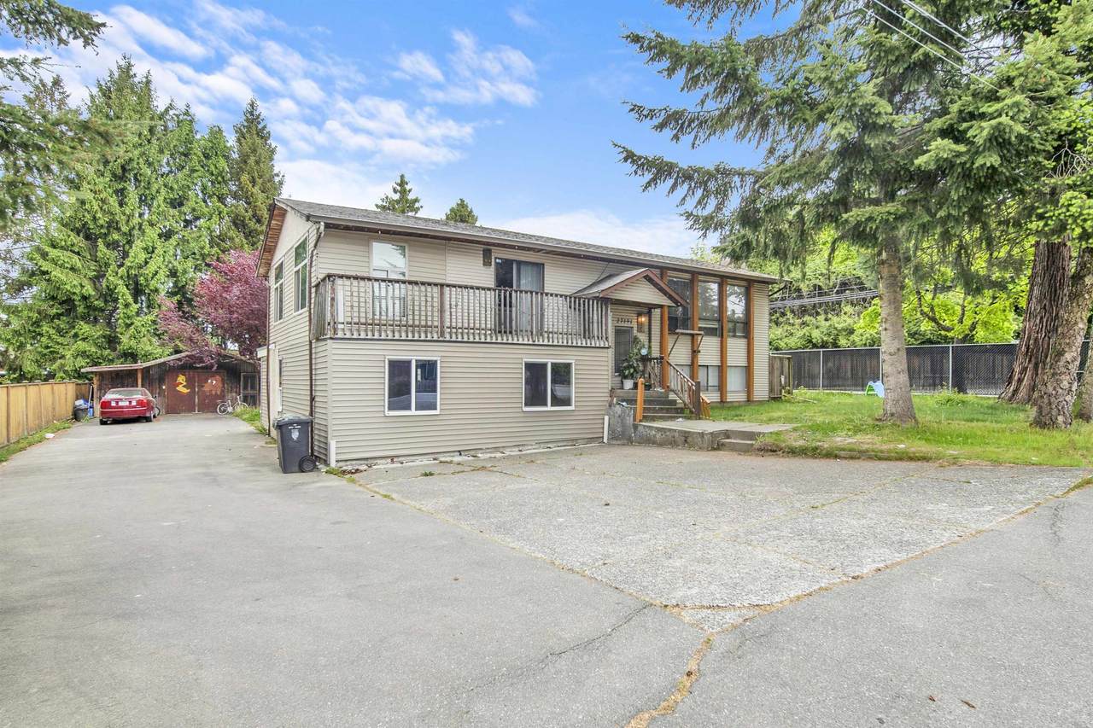
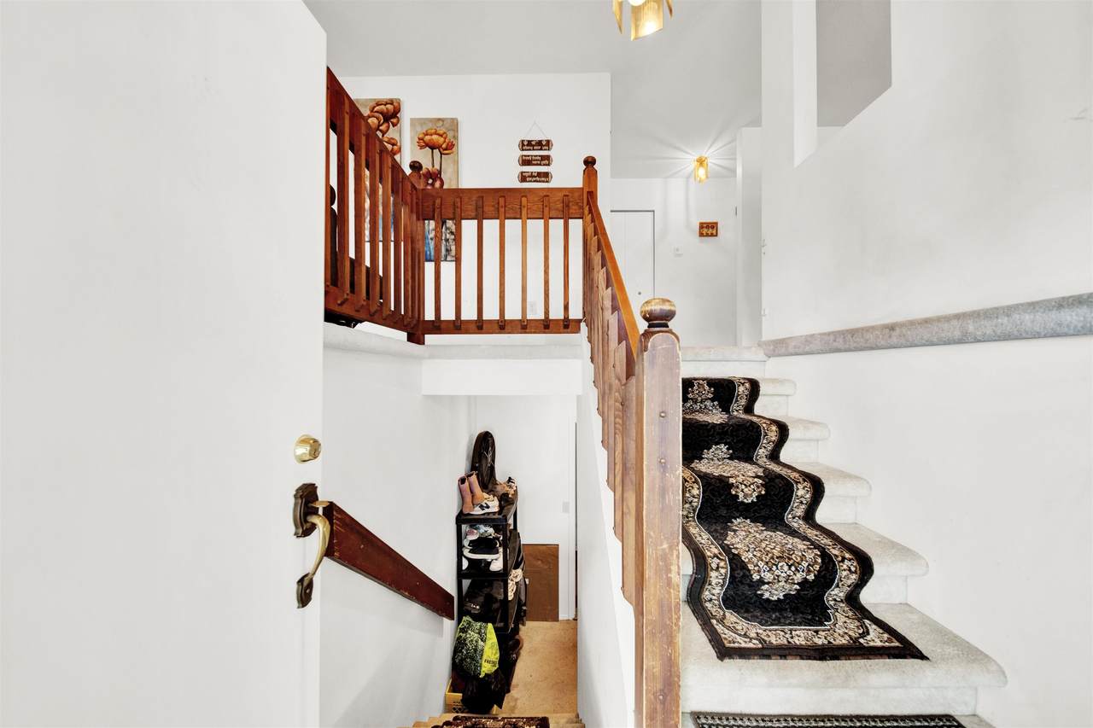
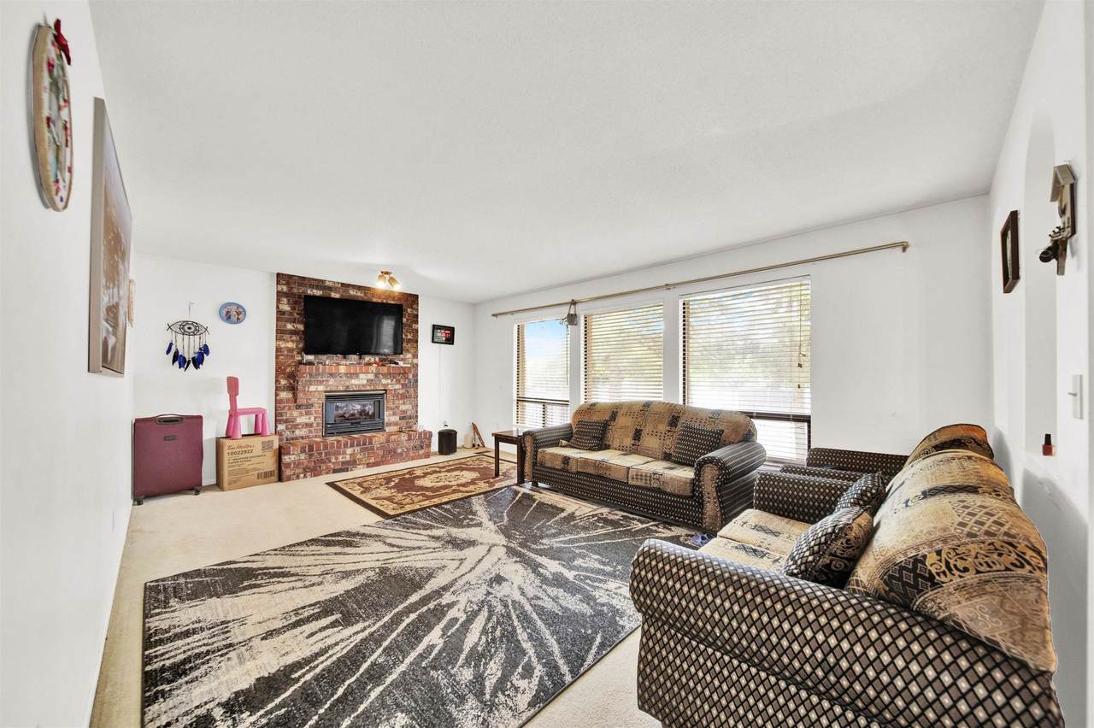
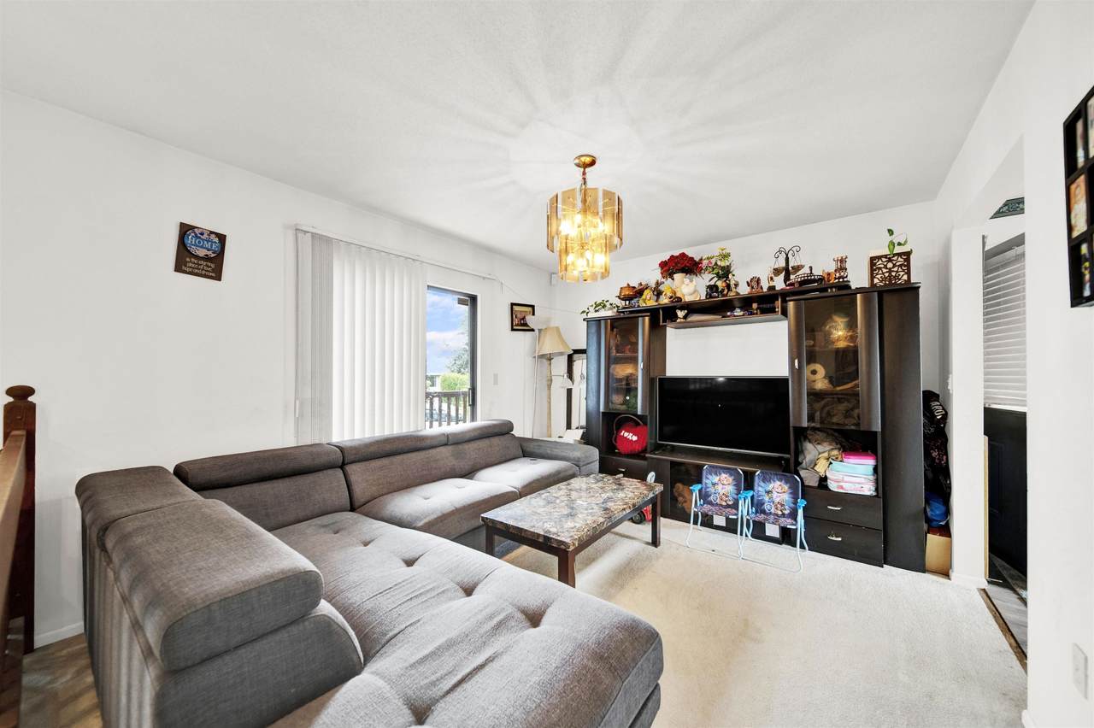
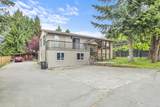
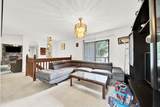
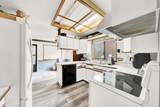
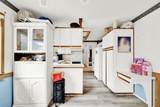
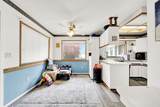
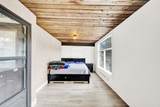
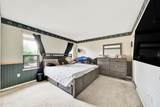
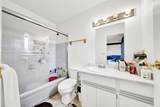
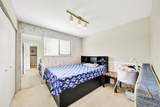
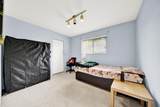
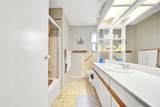
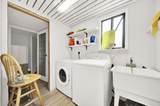
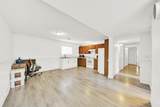
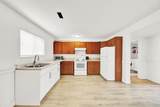
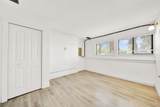
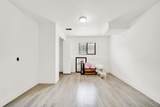
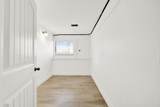
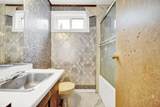
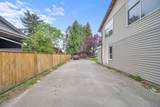
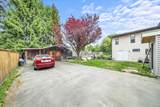
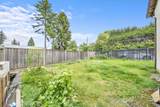
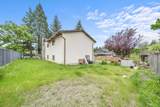
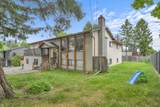
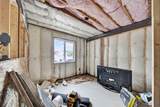
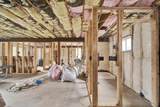
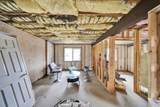
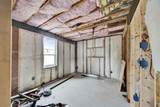
OWN THIS HOME FOR LESS THAN $900 a MONTH WITH THE POTENTIAL OF $3600 IN RENTAL INCOME. Live in the top portion or rent out the whole house to CASH-FLOW every month! THE HUGE 9,460 sq ft lot with a spacious 3,470 sq ft home, 9-bedroom, 5-bathroom home. 2 mortgage helpers! (3+2) The 2 bedroom suite is unfinished but will be a legal suite. Large backyard with a detached workshop, perfect for entertainers. Roof replaced in 2019, hot water tank 2020 and features Air Conditioning. This home is perfect for a growing family and/or great investment property. Close to shopping, schools, transit and the Aldergrove community Centre. Book your private showing today!

Monthly Payment Calculator

© 2026 by the Greater Vancouver REALTORS®. NOTE: This representation is based in whole or in part on data generated by the Chilliwack & District Real Estate Board, Fraser Valley Real Estate Board or Greater Vancouver REALTORS® which assumes no responsibility for its accuracy. Last updated: 2026-10-07T11:54:21.397
www.screalestate.ca/homes/179060889
Print Image

27191 28A Avenue Langley, BC V4W 3A4

  • Price: $1,199,000
  • Status: Active
  • On Site: Days
  • Updated: 43 min ago
  • ID#: R3147707
9
Beds
4
Baths
0
½ Baths
0.22
Acres
2,929
SQFT
$409
$/SQFT
1987
Built
Neighbourhood:
Langley
Area:
Langley
Property Description
OWN THIS HOME FOR LESS THAN $900 a MONTH WITH THE POTENTIAL OF $3600 IN RENTAL INCOME. Live in the top portion or rent out the whole house to CASH-FLOW every month! THE HUGE 9,460 sq ft lot with a spacious 3,470 sq ft home, 9-bedroom, 5-bathroom home. 2 mortgage helpers! (3+2) The 2 bedroom suite is unfinished but will be a legal suite. Large backyard with a detached workshop, perfect for entertainers. Roof replaced in 2019, hot water tank 2020 and features Air Conditioning. This home is perfect for a growing family and/or great investment property. Close to shopping, schools, transit and the Aldergrove community Centre. Book your private showing today!
Exterior Features

Architectural Style Split Entry Carport YN No Exterior Features Balcony Frontage Length 86 Lot Features Central LocationRecreation Nearby Open Parking YN Yes Other Structures Shed(s) Parking Features OpenRV Access/ParkingAsphaltConcrete Parking Total 8 Structure Type Residential Detached View YN No Waterfront YN No

Interior Features

Appliances Washer/DryerDishwasherRefrigeratorStove Basement Exterior Entry Basement YN Yes Cooling Central AirAir Conditioning Cooling YN Yes Entry Location Split Entry Fireplace Features Wood Burning Fireplace YN Yes Fireplaces Total 1 Heating BaseboardForced Air Heating YN Yes Levels TwoSplit Entry Main Floor Finished Area 1783 Window Features Window Coverings

Property Features

Association YN No Building Area Total 3470 Community Features Shopping Nearby Land Lease YN No Ownership Freehold NonStrata Property Sub Type Single Family Residence Senior Community YN2 No Tax Annual Amount 4260.06 Tax Year 2025

Canada - Vancouver, Fraser Valley, & Chilliwack BC logo Listing provided courtesy of Saba Realty Ltd.. © 2026 by the Greater Vancouver REALTORS®. NOTE: This representation is based in whole or in part on data generated by the Chilliwack & District Real Estate Board, Fraser Valley Real Estate Board or Greater Vancouver REALTORS® which assumes no responsibility for its accuracy.
© 2026 by the Greater Vancouver REALTORS®. NOTE: This representation is based in whole or in part on data generated by the Chilliwack & District Real Estate Board, Fraser Valley Real Estate Board or Greater Vancouver REALTORS® which assumes no responsibility for its accuracy. Last updated: 2026-10-07T11:54:21.397
 
https://bt-photos.global.ssl.fastly.net/britcol/1280_boomver_1_R3147707-2.jpg https://bt-photos.global.ssl.fastly.net/britcol/1280_boomver_1_R3147707-2.jpg https://bt-photos.global.ssl.fastly.net/britcol/1280_boomver_1_R3147707-2.jpg
Logo
RE/MAX Oceanview Realty
5686 Cowrie Street
Sechelt BC, V0N 3A0